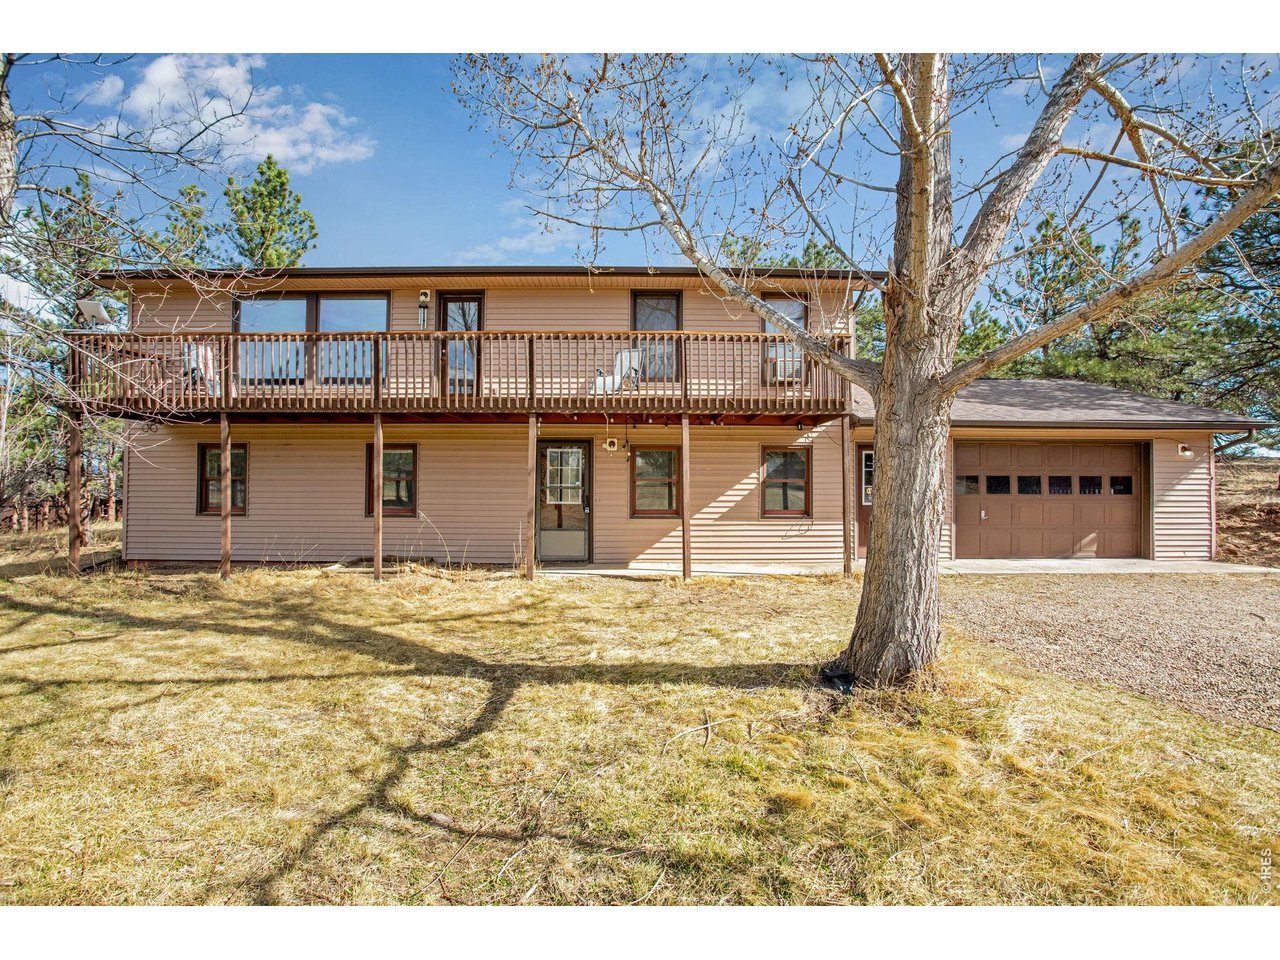
Two-story tan home with a long elevated deck, attached garage, and large leafless tree in the front yard.
Tan two-story home with a long wooden balcony and attached garage among pine trees.
Entry room with a divided-light front door, curtained windows, and carpeted stairs.
Vacant carpeted room with two windows, tan blinds, and a wooden barrel.
Carpeted living room with two windows, a white exterior door, and stairs behind a half wall.
Carpeted room with a short wooden staircase and sliding barn door concealing a laundry area.
Laundry room with stacked front-loading washer and dryer beside a sink vanity and window.
Carpeted room with three windows, a patterned armchair, wooden dresser, and baseboard heater.
Mostly empty carpeted room with two windows, a skylight, and baseboard heating.
Furnished bedroom with floral bedding, teal throw, mirrored cabinets, and a ceiling fan.
Bedroom with a floral bedspread, mirrored wooden dresser, white closet doors, and ceiling fan.
Bathroom with curved glass shower, freestanding tub, toilet, and bold geometric floor tile.
Bathroom with a freestanding white tub, dark blue exterior, and patterned tile floor.
Bathroom vanity with a marble-look counter, brass faucet, and framed mirror beneath three lights.
Bathroom with a blue clawfoot tub beside a glass-enclosed shower and patterned tile floor.
Open living and dining area with pale wood floors, gray sofa, and wooden stair railing.
Living room with a brown sofa and large windows overlooking trees and a deck.
Living room with a dark sectional, glass coffee table, and large windows overlooking trees and a deck.
Wooden deck overlooks a grassy yard and distant hills, with flag-patterned chairs beside the railing.
Empty room with wide natural-wood floors, large windows, and a glass door to the deck.
Unfurnished living area with broad hardwood floors and a wooden stair railing.
Living room with a gray sofa and glass coffee table, opening to the dining area and kitchen.
Dining room with a wooden table, chairs, large china cabinet, and ring chandelier.
Dining area with a wooden table beneath a brass chandelier, open to a dark-cabinet kitchen.
Kitchen with dark wood cabinets, white counters, stainless steel range, and light wood flooring.
Kitchen with dark wood cabinets, a white tile backsplash, and a red microwave beside the sink.
Kitchen with dark cabinets and a wide pass-through to a furnished dining room.
Kitchen with dark cabinets, white tile backsplash, and warm wood plank flooring.
Bedroom with a wooden bed, red-and-black plaid bedding, hardwood floors, and windows overlooking a deck.
Bedroom with a wooden bed, red-and-black plaid bedding, matching nightstands, and light wood floors.
Bedroom with a red plaid quilt, wooden dressers, and windows overlooking leafless trees.
Bathroom with a double-sink wood vanity, large mirror, and window overlooking trees.
Rustic wooden barn with large double doors, dry grass, and mountain backdrop.
Aerial view of a rural property with a home, wooden outbuilding, and mountain backdrop.
Aerial view of rural homes and open terrain, with pine trees and mountain ranges in the distance.
Aerial view of rural acreage with an open field, scattered buildings, and pine trees.
Aerial view of homes among pine trees beside a reservoir, with mountains in the distance.
Floor plan showing two bedrooms, bathroom, laundry, hallway, living room, foyer, and staircase.
Second-floor plan with a large family room, kitchen, dining room, bathroom, and bedroom.
Lake and forested hillside, viewed from the water’s edge with a wooden dock in the foreground.
Marina store at Carter Lake with a prominent oval sign and bright metal roof.
Windjammer Road House Bar and Grill with a freestanding sign and wooded hillside behind it.
VIEW PHOTOS
Courtesy of Real, Deb Youngbluth Listing Contact: 3035172283 
$680,000

8727 Ranch Rd

3 Beds 2 Baths 2,184 Sq.Ft. 1.7 Acres

Description

Same house, new PRICE!!! Welcome to your serene mountain retreat in the highly desirable Carter Lake community. Set on 1.7 acres of usable land, this charming 3-bedroom, 2-bath home blends peaceful rural living with close-in convenience. Built in 1989 and thoughtfully maintained, the property offers 2,184 sq ft of comfortable living space, newly refinished wood floors throughout the main level, and expansive views in every direction. Bring your toys, tools, or horses-this property is designed for versatility. The acreage is open, usable, and ready for your vision. Enjoy mountain views, peaceful mornings, and the freedom of rural living while still being close to Loveland amenities. Best of all, you're a short distance to Carter Lake, offering boating, fishing, hiking, and year-round recreation.

Share Property

Location

8727 Ranch Rd, Loveland, CO 80537

Status

For Sale
Deb Youngbluth

Deb Youngbluth

TITLE

REALTOR®

Property Amenities

Interior
Appliances Electric Range, Dishwasher, Refrigerator, Washer, Dryer
Total Bedrooms: 3
Full Bathrooms: 2
Other Interior Features Walk-In Closet(s)
Area & Lot
Lot Area 1.7 Acres
Living area 2,184 Sq.Ft.
MLS® ID 1053869
Year Built 1989
School District Thompson R2-J
High School Thompson Valley
Middle School Walt Clark
Elementary School Big Thompson
View Description Mountain(s),Hills
Type Residential
Status For Sale
Exterior
Stories 2
Heat type Baseboard
Water Source District
Garage Space 2.0
Sewer Septic Tank
Other Exterior Features 8 Garage Door, Heated Garage
Parking RV Access/Parking, Attached
Lot Features Cul-De-Sac, Corner Lot, Wooded, Evergreen Trees, Deciduous Trees, Native Grass, Level, Meadow, Outbuildings, House Faces South, Unincorporated, Paved
Roof Composition
Utilities Propane, Satellite Avail
Finance
Sales Price $680,000
Real Estate Tax $3,885 yearly
Tan two-story home with a long wooden balcony and attached garage among pine trees.

360 Virtual Tour

Take a tour of this property
Tan two-story home with a long wooden balcony and attached garage among pine trees.

Schedule a Showing

I would love to show you this beautiful property. Please select your preferred date and time below. I will be in touch shortly to confirm your appointment.

Schedule a Showing

I would love to show you this beautiful property. Please select your preferred date and time below. I will be in touch shortly to confirm your appointment.

Thank you for your interest in 8727 Ranch Rd, Loveland, CO 80537. We are reviewing your request and will be in touch shortly!

Mortgage Calculator

Estimate your monthly mortgage payment, including the principal and interest, property taxes, and HOA. Adjust the values to generate a more accurate rate.

All estimates are provided for informational purposes only. Actual amounts may vary.
$0,000 Your Payment 20 15 65
$0,000 Your Payment

Work With Deb

Deb is dedicated to her clients and provides honesty, integrity, and a hard work ethic. She is here to guide you through every step of the process, ensuring a smooth and successful experience in your real estate journey with Deb.