Leave a Message

Thank you for your message. We will be in touch with you shortly.

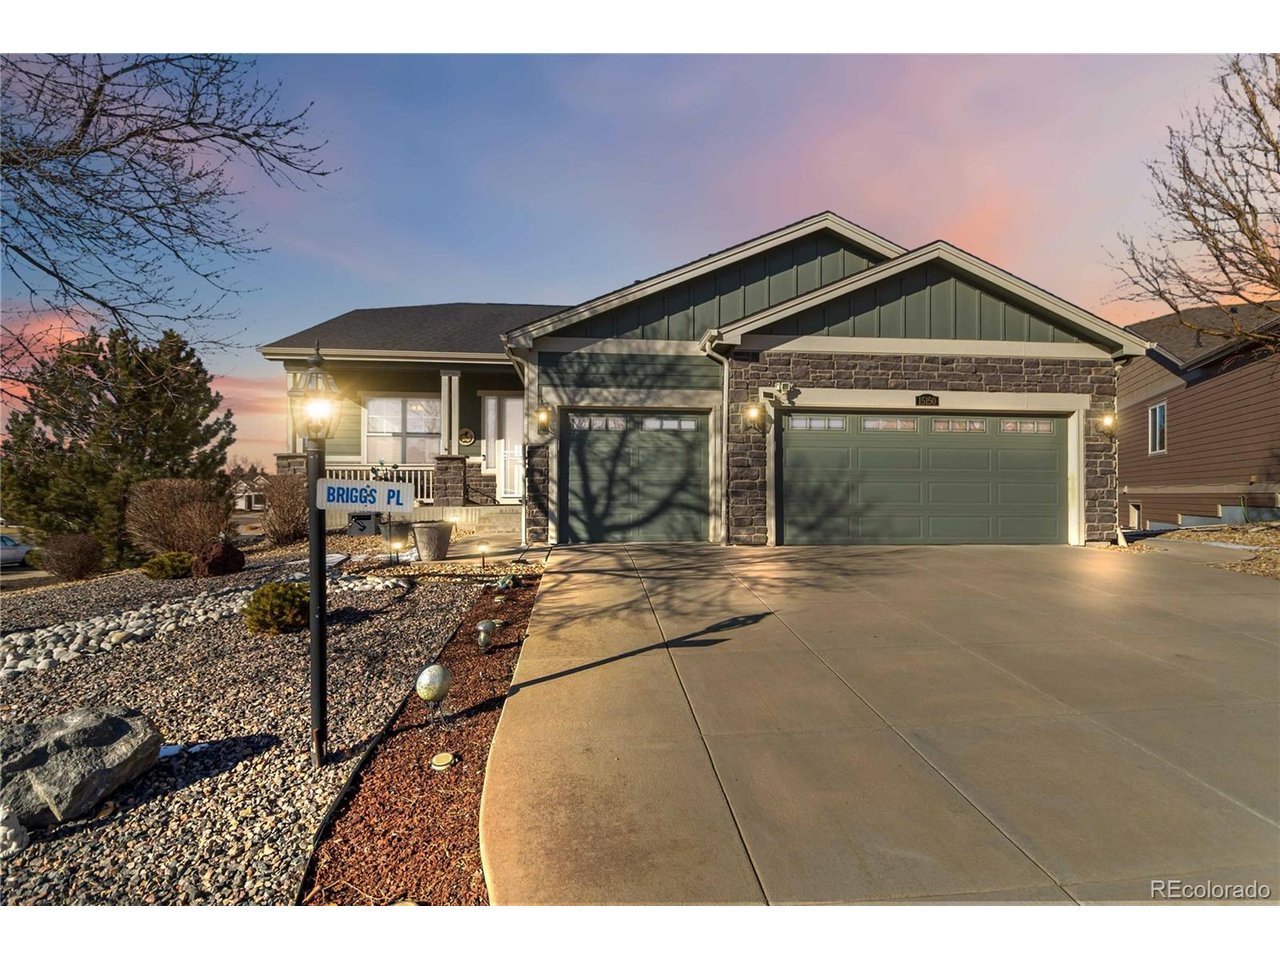
Gray single-story house with a two-car garage and fenced front yard beneath a colorful dusk sky.
Single-story home with a two-car garage, wide concrete driveway, gravel landscaping, and white fencing.
Living room with a brown sectional, burgundy curtains, and ceiling fan beside a wide window.
Open-plan living room with a large sectional, carpeted floor, burgundy curtains, and a view of neighboring homes.
Living room with beige sectional, carpet, ceiling fan, and wall-mounted television.
Dining area with a marble-patterned table, black bench, and large window framed by burgundy curtains.
Kitchen and dining area with light wood cabinets, a marbled table, and a white chest freezer.
Open-plan kitchen and living room with a large marble-pattern island and sliding glass doors to a balcony.
Open kitchen with a granite island, light oak cabinets, black appliances, and hardwood floors.
Open-plan kitchen, dining area, and living room with a large island, hardwood floors, and burgundy curtains.
Kitchen with wood cabinets, black appliances, and a granite island with a sink.
Bedroom with colorful bedding, a large street-facing window, and an open white door.
Unfurnished bedroom with beige carpet, a mattress leaning against the wall, and a large window.
Bathroom with a stone-pattern vanity countertop, oval sink, and patterned shower curtain.
Bathroom vanity with a mottled brown countertop, large mirror, and toilet beside the doorway.
Bedroom with an animal-print bed, red curtains, and a large window overlooking neighboring homes.
Bedroom with an animal-print bedspread, colorful pillows, red curtains, and beige carpet.
Bathroom with a double vanity, large mirror, light wood cabinets, and blue patterned shower curtain.
Bathroom with a blue celestial shower curtain and double-sink wood vanity, opening onto a bedroom.
Bathroom with a double-sink vanity and wood cabinets, opening onto a bedroom.
Laundry room with a washer and dryer beneath detergent shelves and a woven basket on the counter.
Large unfinished room with a bare concrete floor, recessed lights, and stored boxes and bins.
Spacious garage with a bare concrete floor, recessed lights, and supplies gathered near the back.
Unfinished room with a colorful reclaimed-wood accent wall and bare concrete floor.
Office with wood cabinets, a desk and computer equipment, and an electric fireplace.
Unfinished room with a concrete floor, recessed lights, and construction supplies on a low partition.
Covered patio with two chairs and a barbecue grill overlooking neighboring homes.
Fenced backyard with a broad bare dirt area, a narrow lawn, and a young tree.
Covered backyard deck with a gas grill and patio chairs overlooking a fenced lawn.
Back of a beige two-story house with a raised deck, patio, white fencing, and lawn.
Aerial view of a suburban house with a wide driveway and fenced, partly landscaped yard.
Aerial view of fenced backyards and neighboring homes with mountains in the distance.
Aerial view of the home’s fenced backyard, with unfinished landscaping, neighboring houses, and mountains in the distance.
Aerial view of a fenced backyard and neighboring homes, with mountains in the distance.
Aerial view of a suburban neighborhood with fenced yards and an undeveloped lot in the foreground.
Furnished living room with a beige sectional sofa, ceiling fan, and television showing the home's exterior.
Dining room with a set table, blue bench, burgundy curtains, and large windows overlooking neighboring homes.
Living room with a gray sectional and a colorful reclaimed-wood wall behind the television.
First-floor overhead layout of a home, with rooms, furnishings, and a stairway.
Second-floor plan with carpeted bedrooms, bathrooms, and a central wood-floored hallway and living area.
VIEW PHOTOS
Courtesy of Real, Deb Youngbluth Listing Contact: 7208072890 
$480,000

8703 14th St

3 Beds 2 Baths 1,554 Sq.Ft. 0.38 Acres

Description

Back on Market due to Buyer Financing, nothing to do with Seller. Don't miss out on this amazing move in ready home in Greeley. Large lot for all your gardening needs, located in a Cul De Sac. Inside enjoy a Large Main Bedroom with private bathroom and walk-in closet, two additional bedrooms, open concept kitchen to living room, basement construction has been started - it is waiting for you to make it your own! Outside enjoy the large yard and gardening area! Close to Centerra and I-25.

Share Property

Location

8703 14th St, Greeley, CO 80634

Status

Sold

Date Sold

June 17, 2022
Deb Youngbluth

Deb Youngbluth

TITLE

REALTOR®

Property Amenities

Interior
Laundry room Washer/Dryer Hookups, Main Level
Appliances Electric Range/Oven, Dishwasher, Refrigerator
Total Bedrooms: 3
Three-Quarter Bathrooms: 1
Full Bathrooms: 1
Other Interior Features High Speed Internet, Open Floorplan, Pantry, Walk-In Closet(s)
Area & Lot
Lot Area 0.38 Acres
Living area 1,554 Sq.Ft.
MLS® ID 965744
Year Built 2019
School District Weld RE-4
High School Windsor
Middle School Windsor
Elementary School Tozer
Architecture Styles Contemporary/Modern, Ranch
Type Residential
Status Sold
Exterior
Stories 1
Air conditioning Central Air, Ceiling Fan(s)
Heat type Forced Air
Disability Features Main Level Bedroom, Main Level Laundry
Water Source City Water, City of Greeley
Garage Space 2.0
Sewer City Sewer
Lot Features Cul-De-Sac, Level, Rolling Slope
Roof Composition
Utilities Natural Gas Available, Electricity Available, Cable Available
Finance
Sales Price $480,000
HOA Fees $250 yearly
Real Estate Tax $1,943 yearly

Work With Deb

Deb is dedicated to her clients and provides honesty, integrity, and a hard work ethic. She is here to guide you through every step of the process, ensuring a smooth and successful experience in your real estate journey with Deb.