Wood-sided cabin with a raised deck among pine and leafless trees.
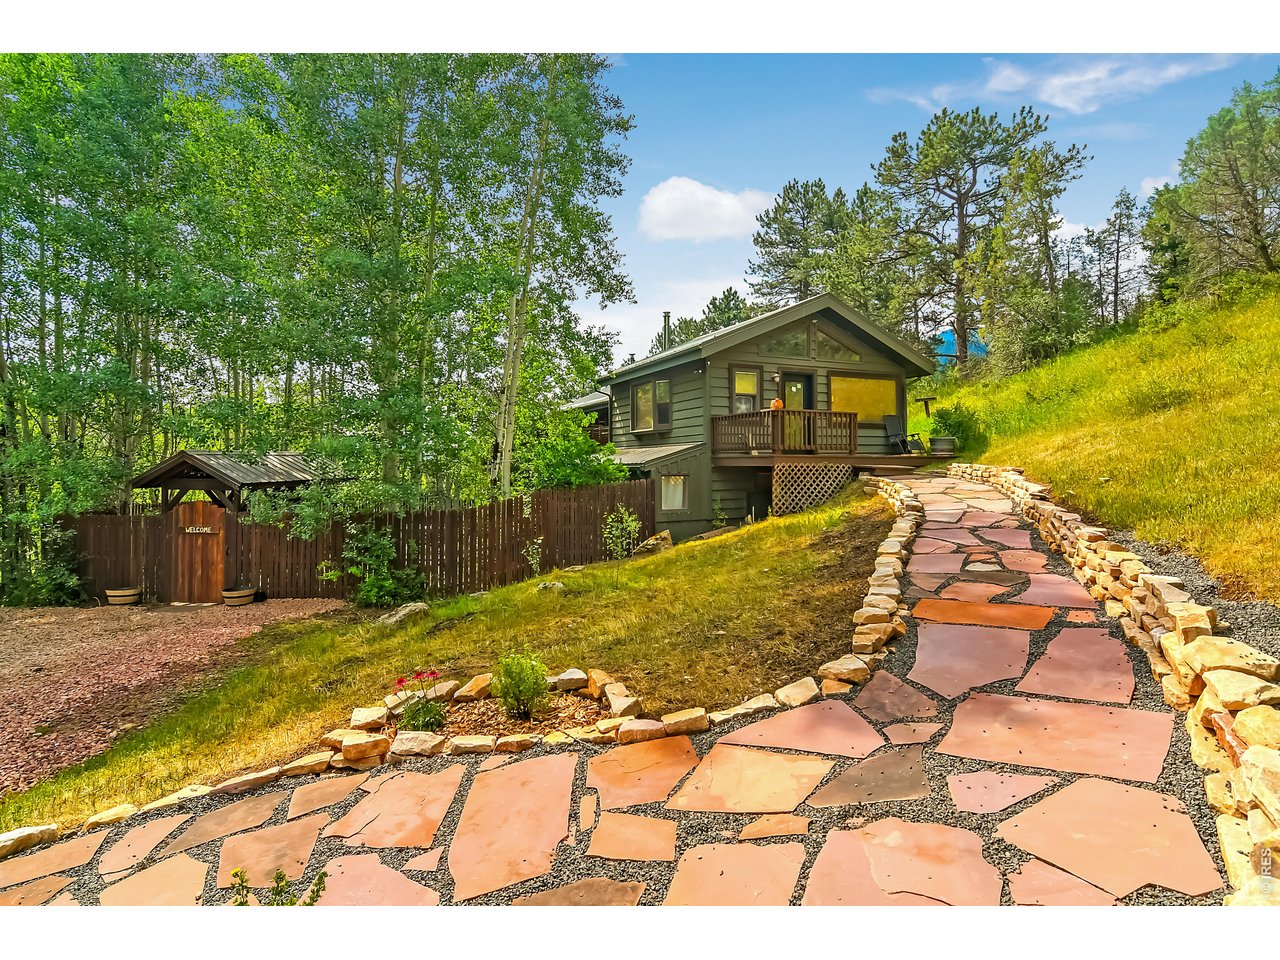
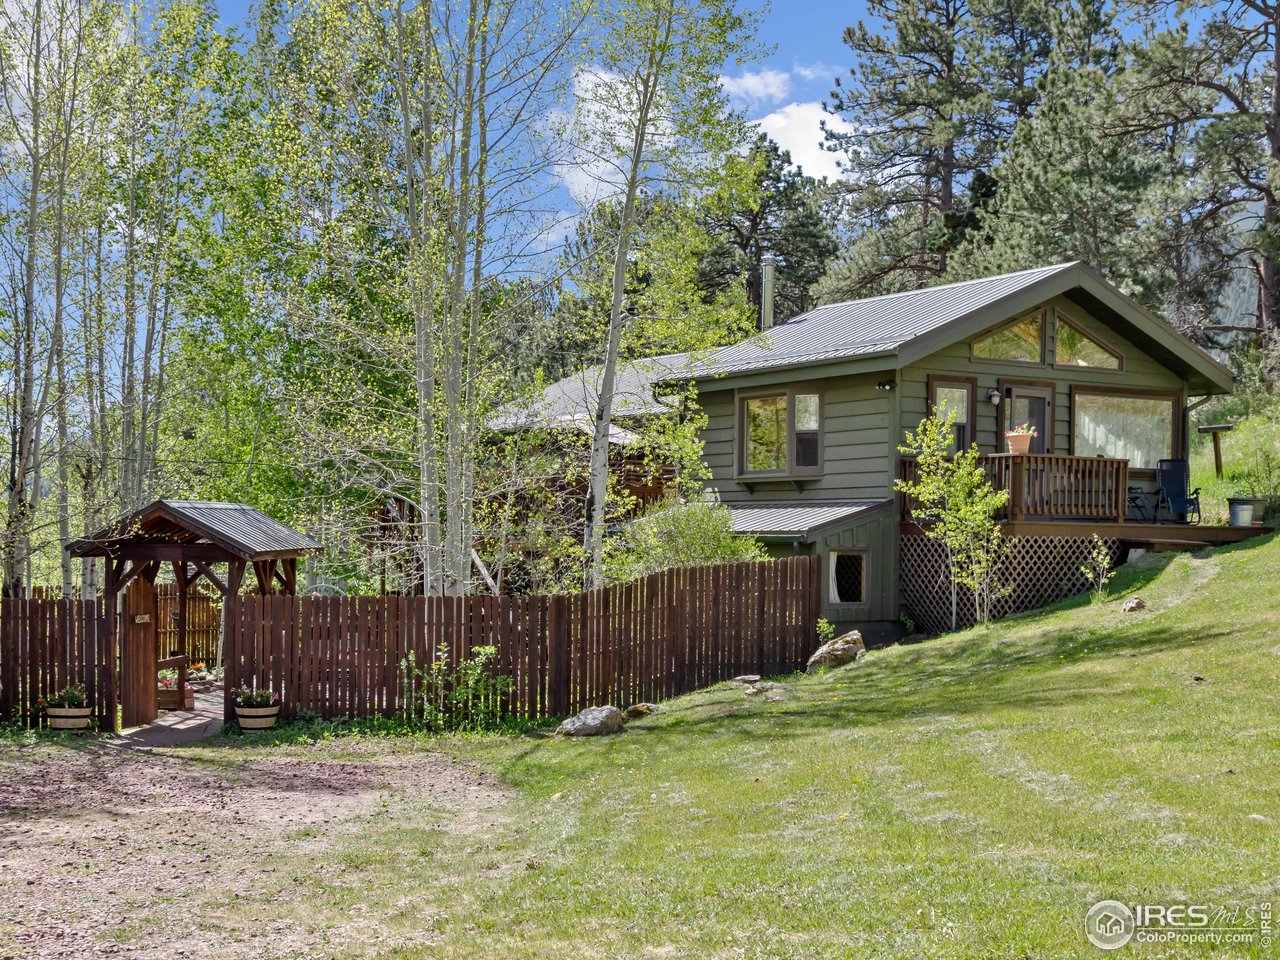
Wood-sided cabin with a raised deck among aspens and pines beside a gravel drive.
Wood cabin with a wraparound deck and separate shed among trees.
Wood-sided cabin with two decks among pine trees and leafless aspens.
Wood-paneled kitchen with stainless steel appliances, a dining table, and sliding doors to a deck.
Kitchen and dining area with knotty pine walls, exposed ceiling beams, and a round table.
Open kitchen and dining area with knotty-pine cabinetry, exposed beams, and a round table.
Kitchen and dining area with knotty-pine walls, stainless-steel refrigerator, and round table.
Cabin living room with exposed wood beams, a gray sectional, and a stone-tile fireplace.
Living room with knotty-pine walls, vaulted ceiling, gray sectional, and a television showing a cabin exterior.
Bathroom with a light wood vanity, framed mirror, tiled backsplash, and cabin-themed shower curtain.
Bathroom with a wood vanity, white sink, framed mirror, and rustic woodland decorations.
Children’s bedroom with a white bunk bed, teddy bear, starry ceiling, and colorful round rug.
Rustic bathroom with a glass shower, dark wood-look tile, warm wood paneling, and a wood-trimmed window.
Walk-in shower with wood-look tile walls and pebble flooring, framed by rustic timber trim.
Bathroom vanity with a speckled granite counter, oval sink, and leather-framed mirror.
Cabin living area with a freestanding wood stove, stone wall, and sliding doors opening to a wooded view.
Rustic cabin living room with a freestanding wood stove, stone wall, and spiral staircase to a loft.
Rustic living room with a wood stove, spiral staircase, exposed beams, and a quilt draped over a ladder.
Loft bedroom with a large bed, pine-plank ceiling, skylight, and timber post.
Attic bedroom with a bed under a wood-plank ceiling, skylight, and tree-covered mountain view.
Laundry room with front-loading washer and dryer beneath wooden shelves.
Wood-sided home’s deck with a smoker grill and screened enclosure overlooking pine trees.
Wood-sided mountain home with a spacious deck, outdoor seating, grill, and trampoline.
Wood-sided home with a broad deck, children’s playset, and wooded yard.
Wood-sided mountain home with a wooden deck in a grassy clearing among pine trees.
Wood-sided cabin with a raised wraparound deck among pine trees, aspens, and a gravel driveway.
Raised deck beside wood-sided home, with outdoor table and chairs overlooking pine trees.
Wood-sided multi-level home with a raised deck among pines, beside a wooden play structure with slides.
Wood-sided cabin among pine trees, with a raised deck and yellow riding mower underneath.
Wooded property entrance marked 795, with pine trees, a rustic wagon-wheel fence, and rocks.
Wood-sided home and raised deck in a pine-wooded yard, with a children’s playset and swings.
Two-story wooden cabin among pine trees, with a deck and play structure on a sloping lot.
Floor 1 overhead floor plan showing furnished rooms, bathrooms, and living areas.
First-floor plan showing a bedroom, sitting room, two baths, kitchen, living and dining areas, porch, and decks.
Mezzanine floor plan with an open-to-below area, bedroom, and spiral staircase.
Aerial parcel map with a cyan property boundary, house, and colored terrain overlay along Fox Creek Road.
3D topographic map of the property with color-coded elevation contours and cyan boundary lines.
Aerial view of a rural home and its outlined lot, with a driveway and creek along Fox Creek Road.
VIEW PHOTOS
Courtesy of Real, Deb Youngbluth Listing Contact: 3035172283 
$539,000

795 Fox Creek Rd

2 Beds 2 Baths 1,328 Sq.Ft. 0.92 Acres

Description

Back on the market with no fault to the seller! Don't miss out on this one!Charming Glen Haven home is nestled the mountain side, just 7 miles from Estes Park. With the knotty pine and wood throughout, gives the home a cozy feel as soon as you walk in. Enjoy those summer days out on the two decks. Primary bedroom has a sitting room with Gas Stove, walk in closet, newly remodeled bathroom and a loft for sleeping arrangements.

Share Property

Location

795 Fox Creek Rd, Glen Haven, CO 80532

Status

Sold

Date Sold

July 20, 2023
Deb Youngbluth

Deb Youngbluth

TITLE

REALTOR®

Property Amenities

Interior
Laundry room Washer/Dryer Hookups, Main Level
Fireplace Gas, Gas Logs Included
Appliances Electric Range/Oven, Refrigerator, Microwave
Total Bedrooms: 2
Three-Quarter Bathrooms: 1
Full Bathrooms: 1
Other Interior Features High Speed Internet, Eat-in Kitchen, Walk-In Closet(s)
Area & Lot
Lot Area 0.92 Acres
Living area 1,328 Sq.Ft.
MLS® ID 987670
Year Built 1954
School District Estes Park District
High School Estes Park
Middle School Estes Park
Elementary School Estes Park
Architecture Styles Cabin
Type Residential
Status Sold
Exterior
Stories 1
Air conditioning Ceiling Fan(s)
Heat type Baseboard
Water Source Well, Well
Sewer Septic
Lot Features Water Rights Included, Wooded, Rock Outcropping
Roof Composition
Utilities Electricity Available, Propane
Finance
Sales Price $539,000
HOA Fees $250 yearly
Real Estate Tax $1,875 yearly

Work With Deb

Deb is dedicated to her clients and provides honesty, integrity, and a hard work ethic. She is here to guide you through every step of the process, ensuring a smooth and successful experience in your real estate journey with Deb.