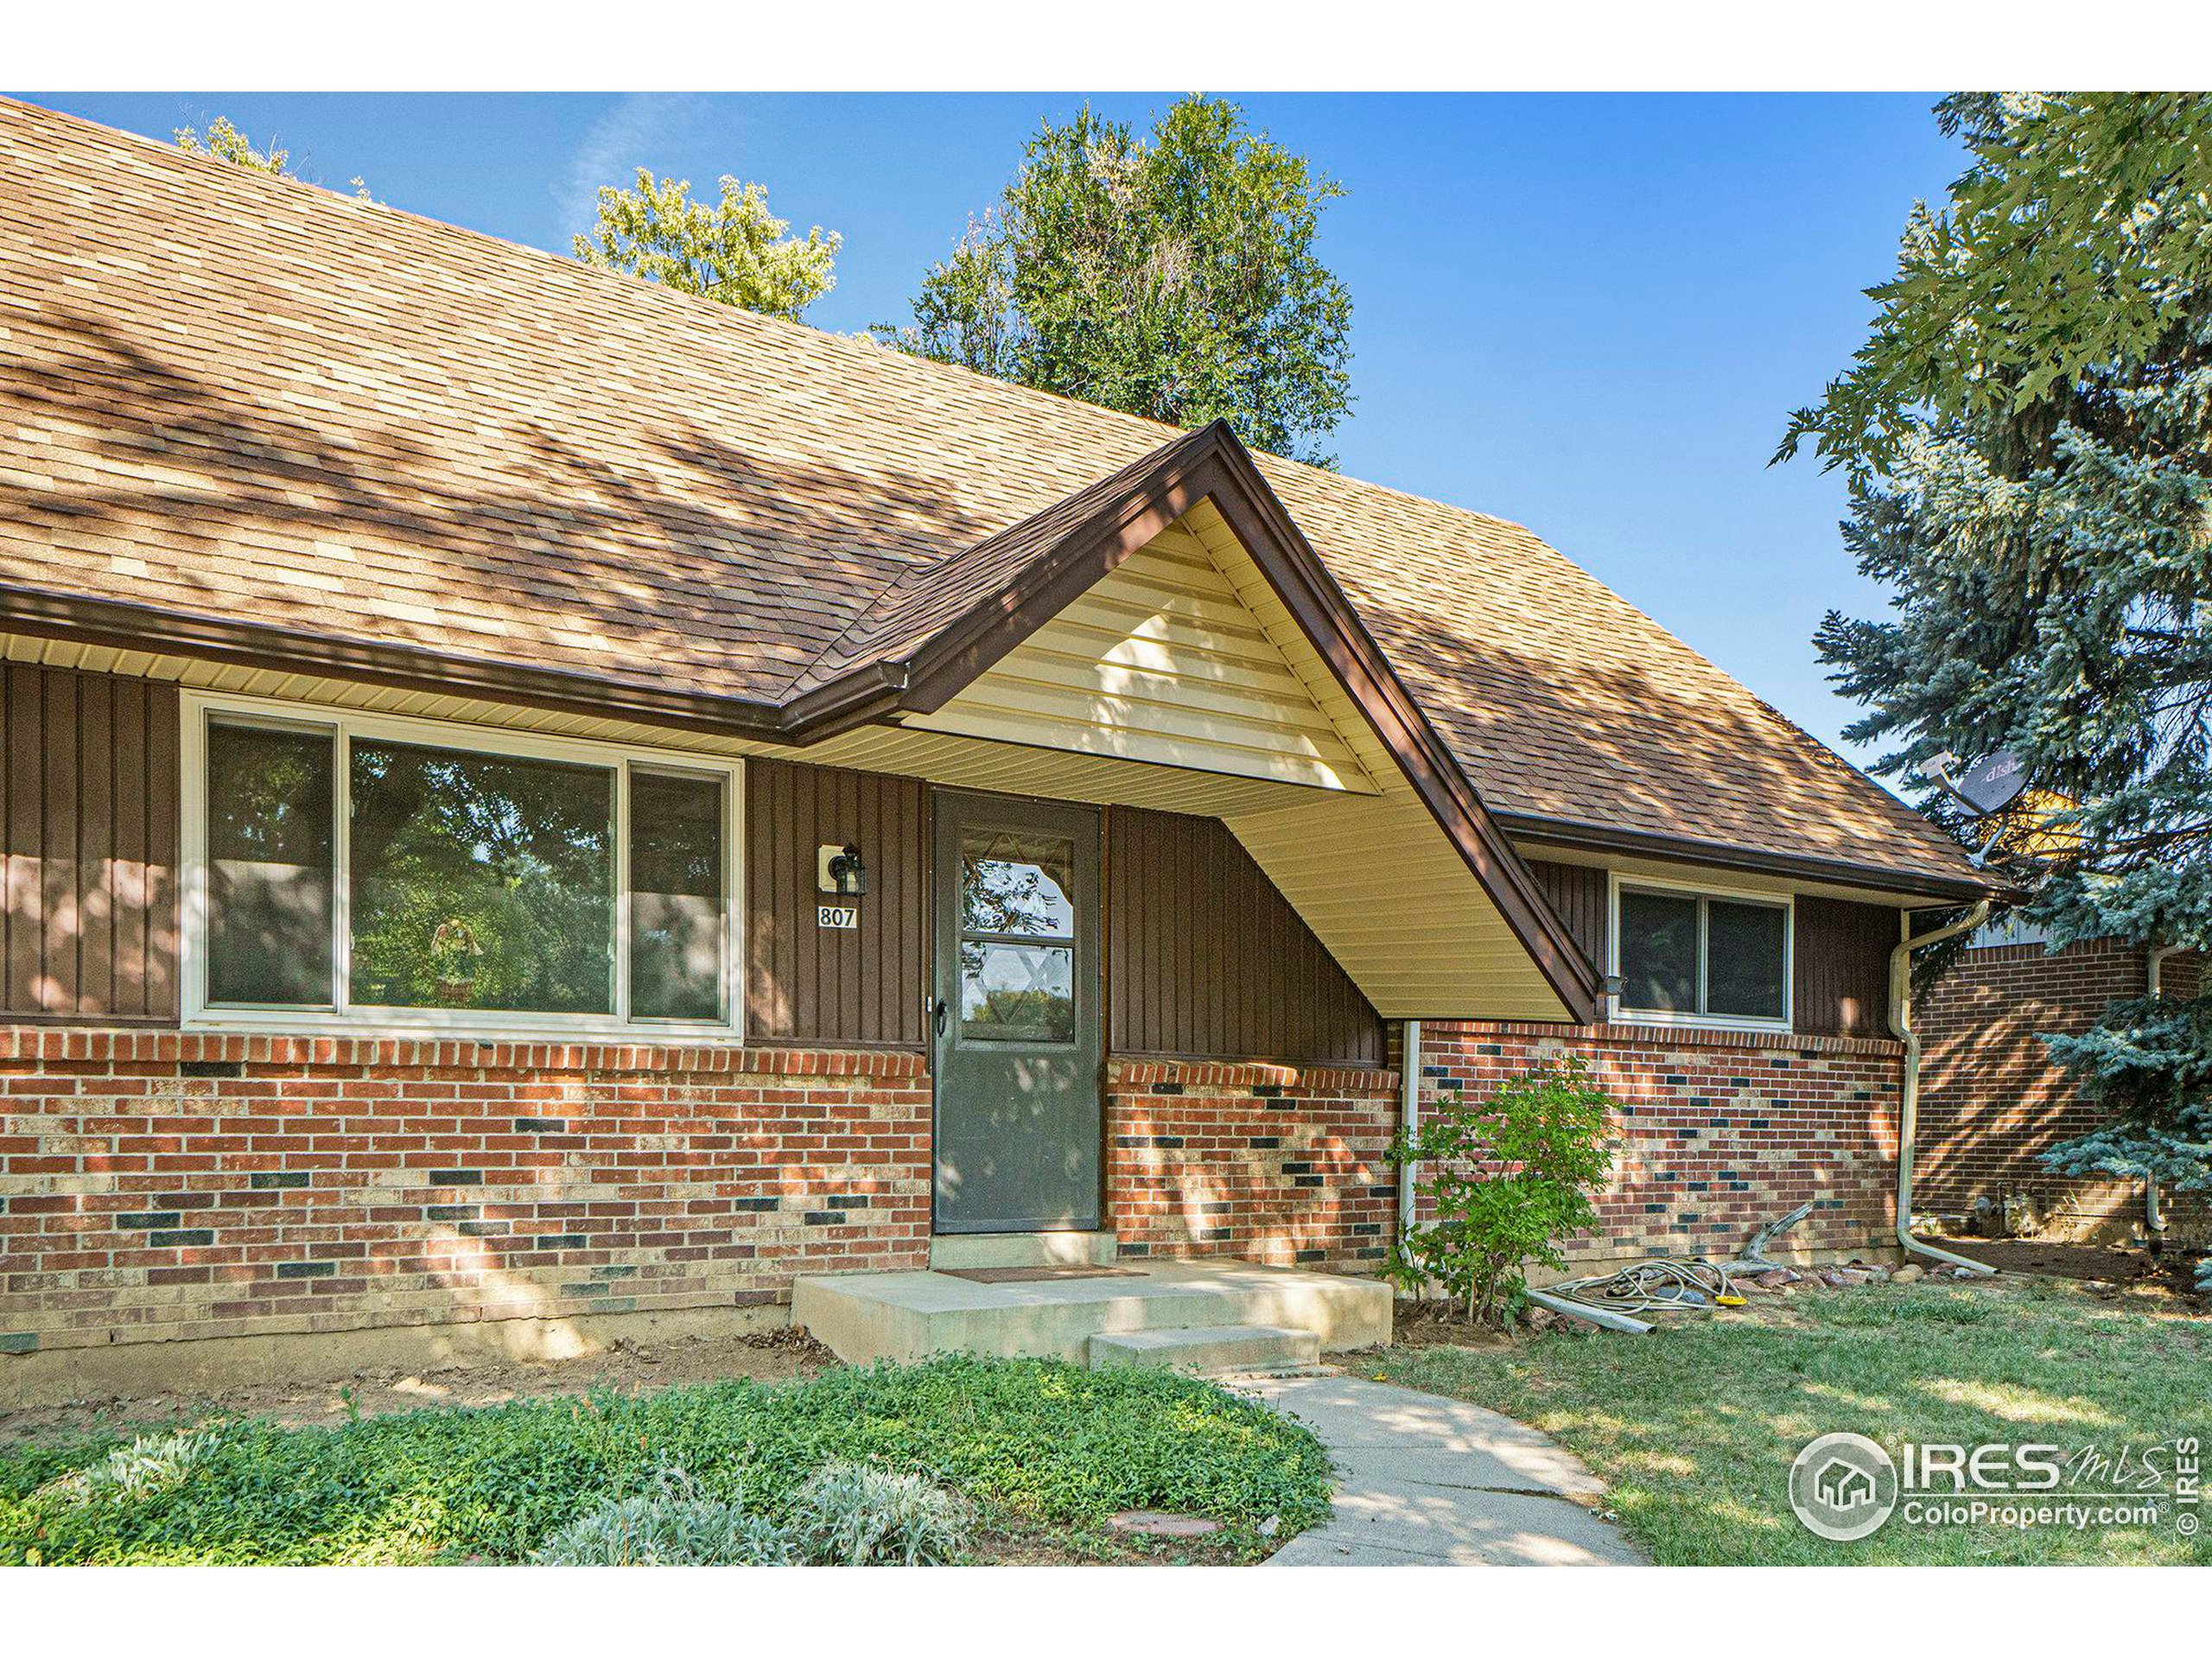
Brick-front house with a prominent gabled entrance and walkway at sunset.
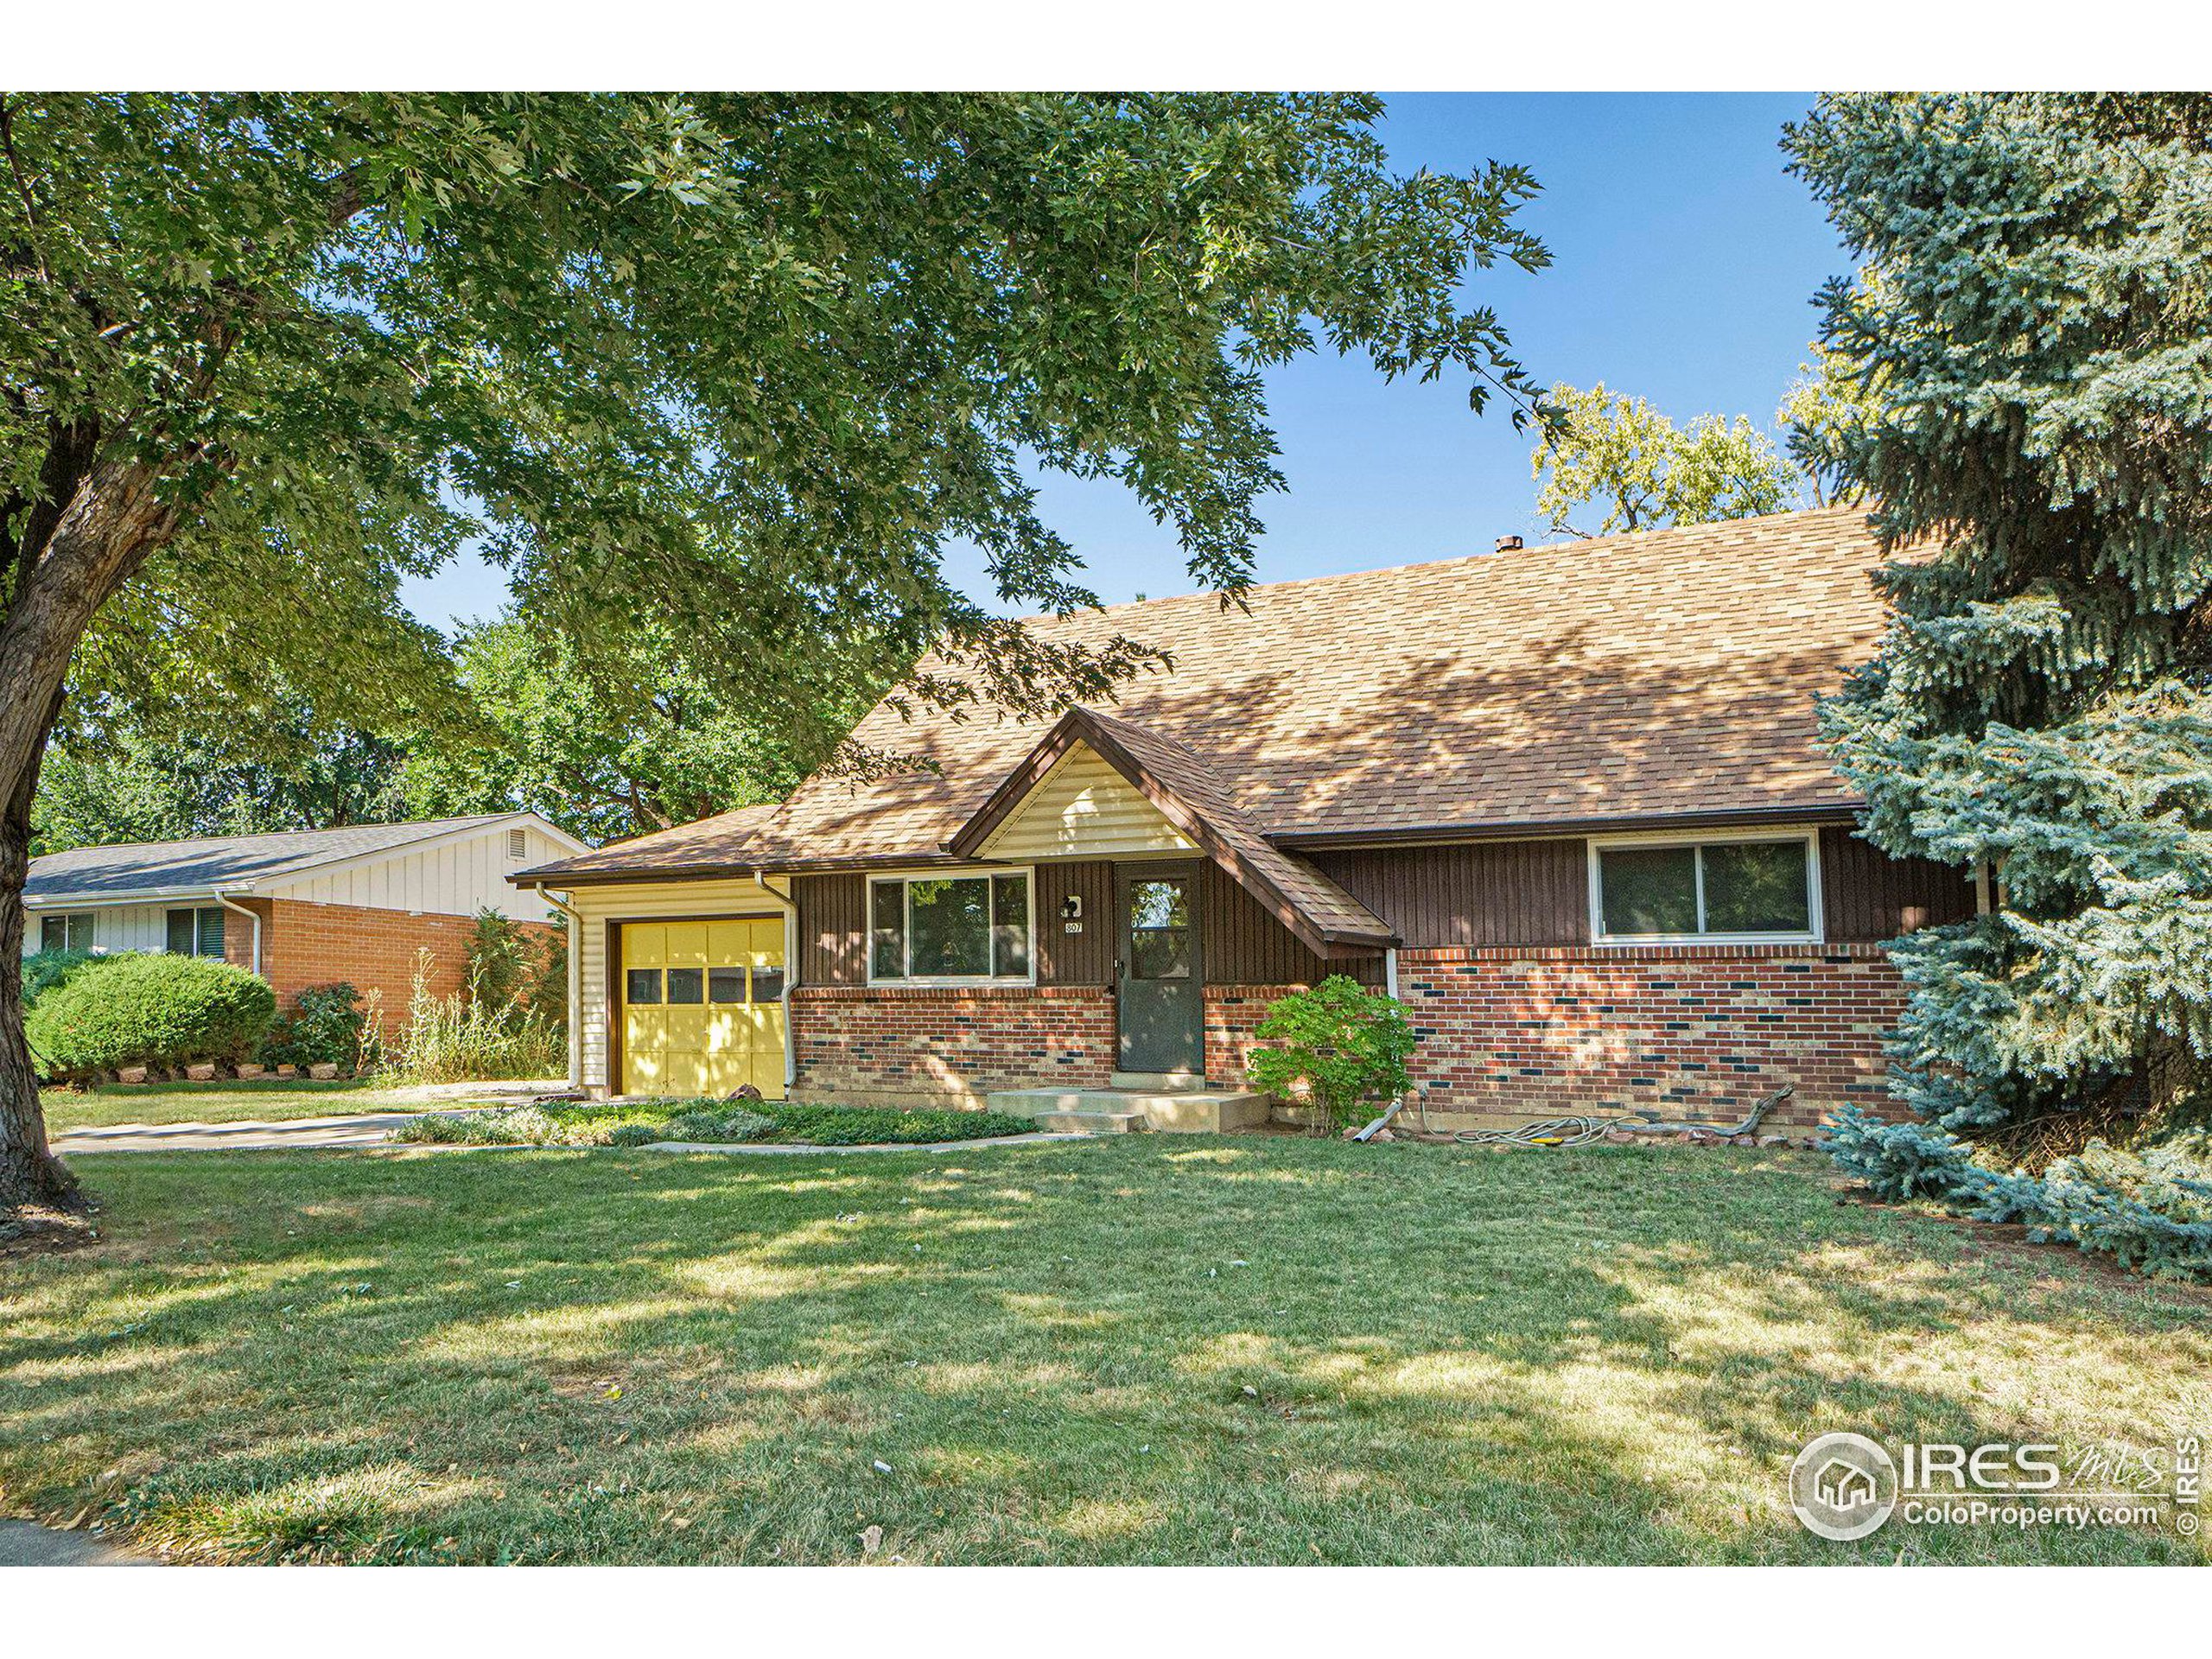
Home exterior with brick facade, attached garage, and a large shade tree over the lawn.
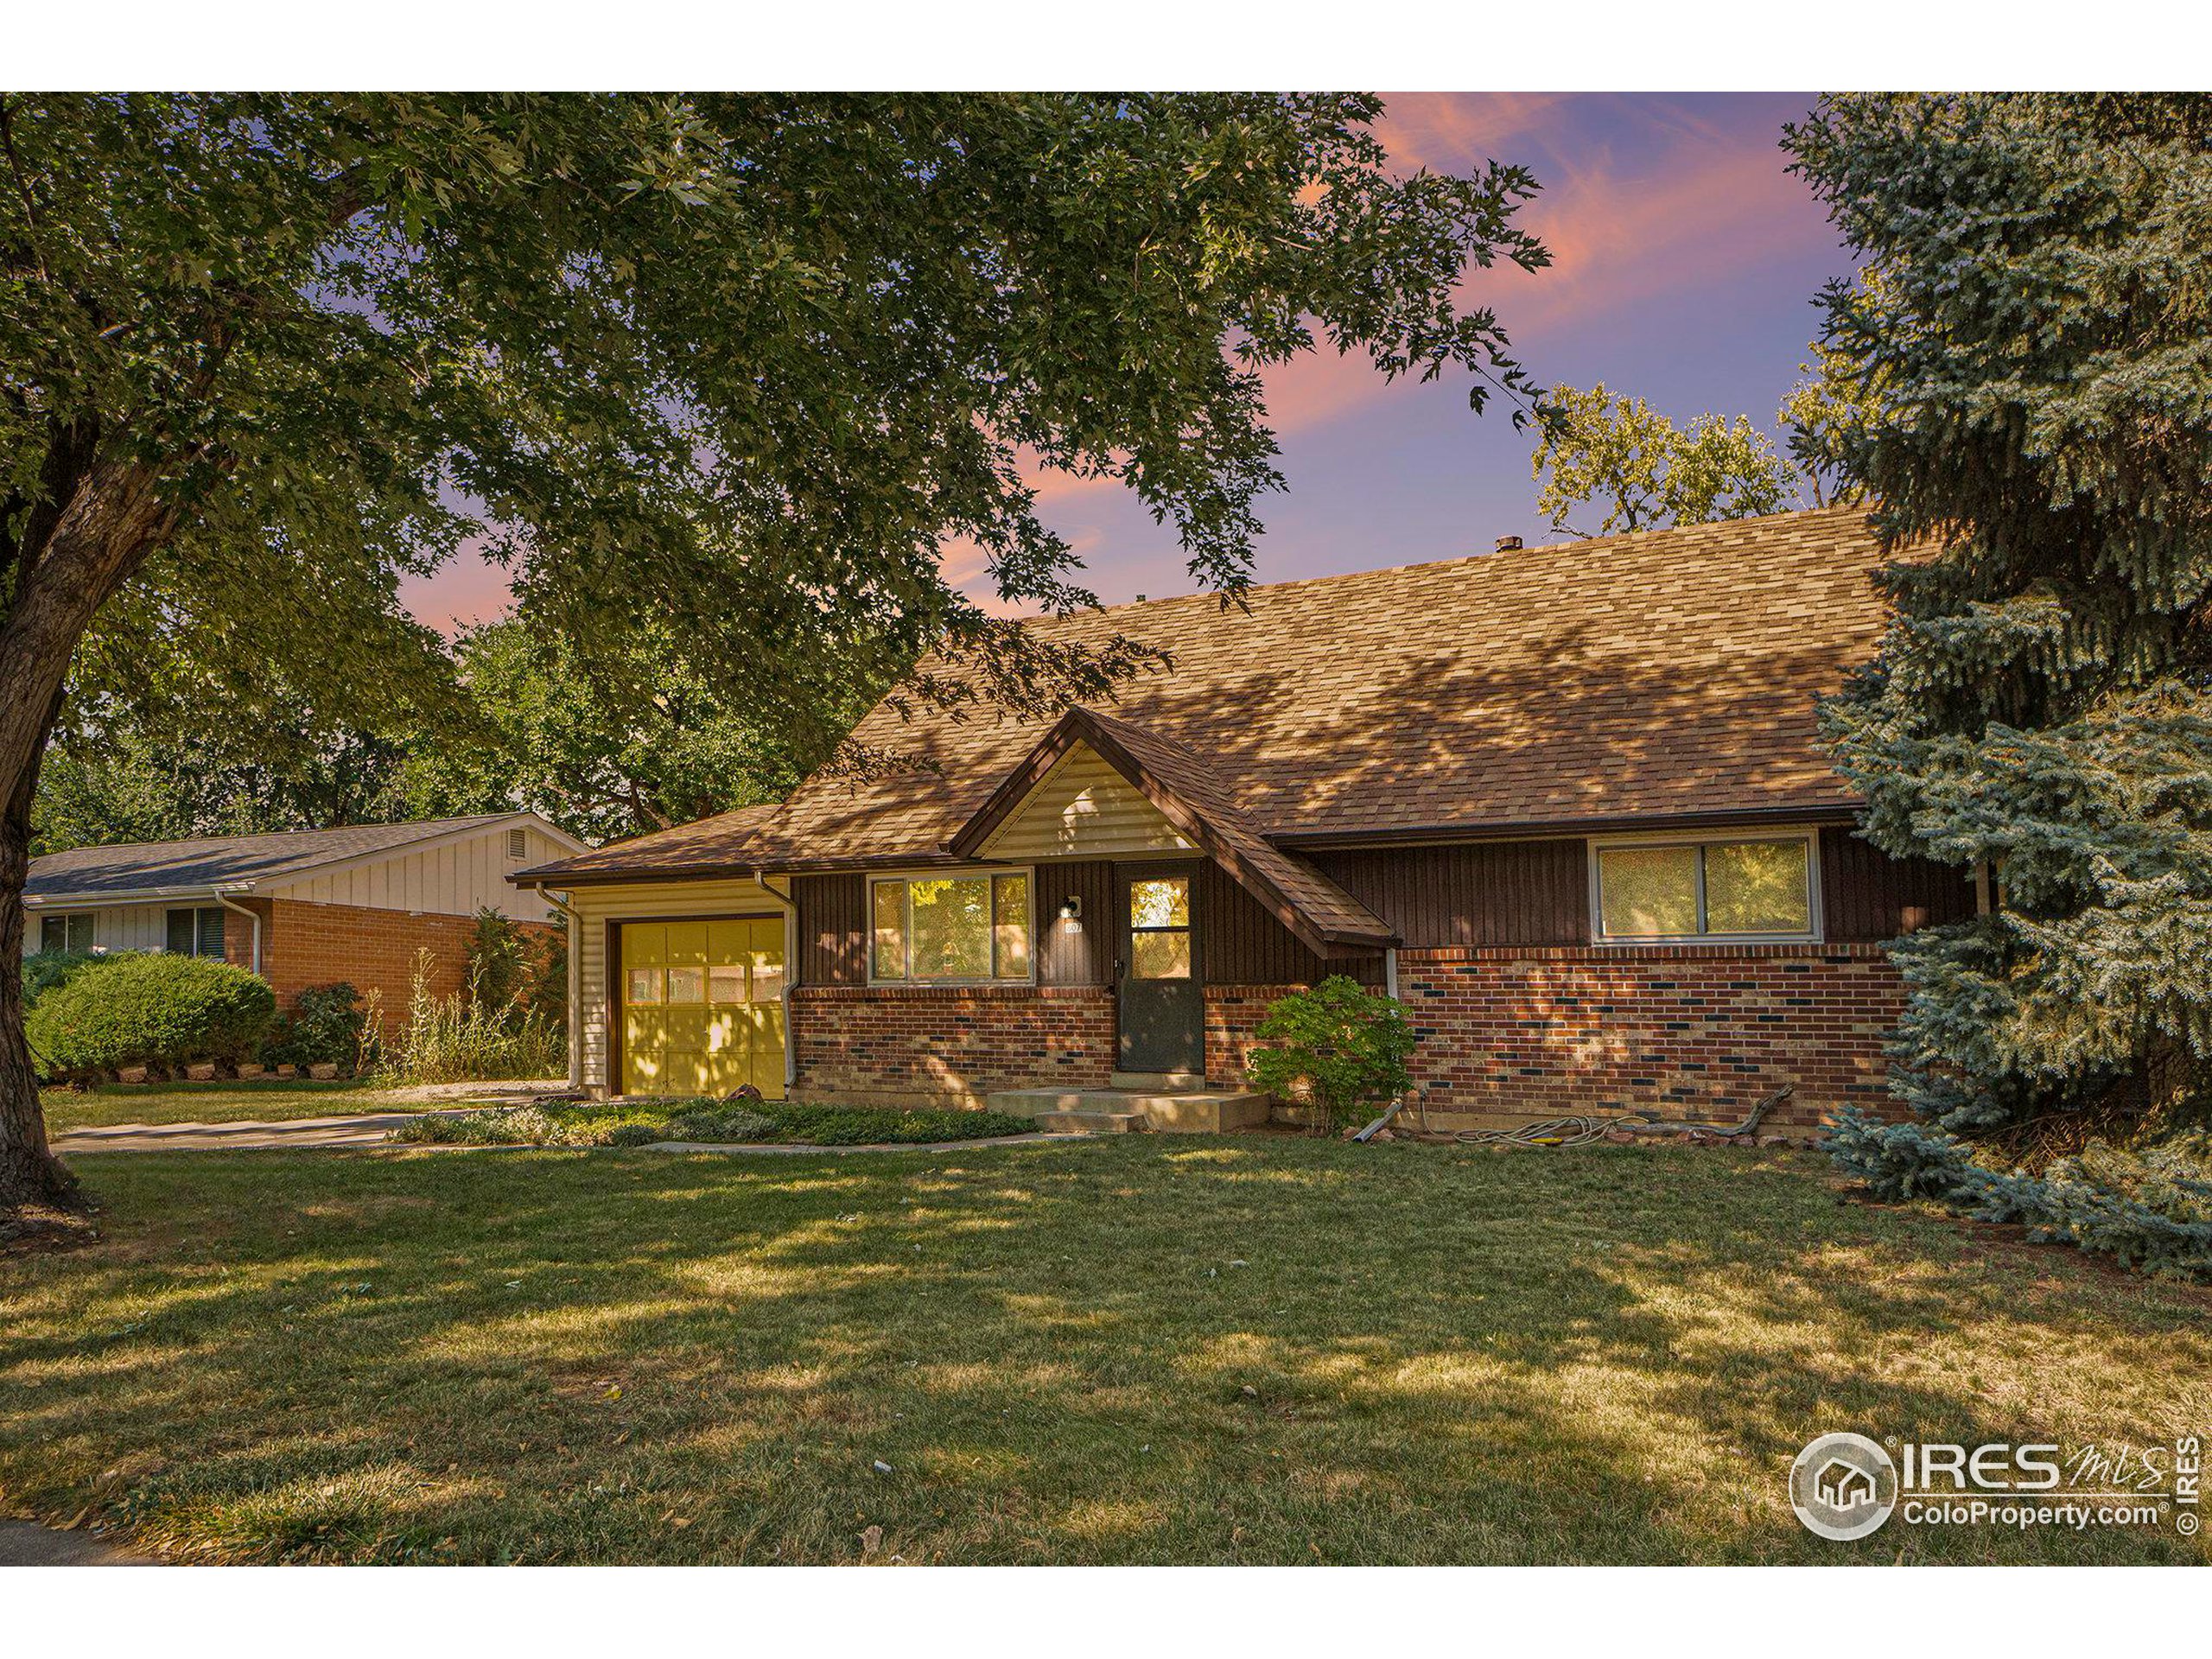
Brick-and-wood house with an attached garage, broad lawn, and mature trees in warm evening light.
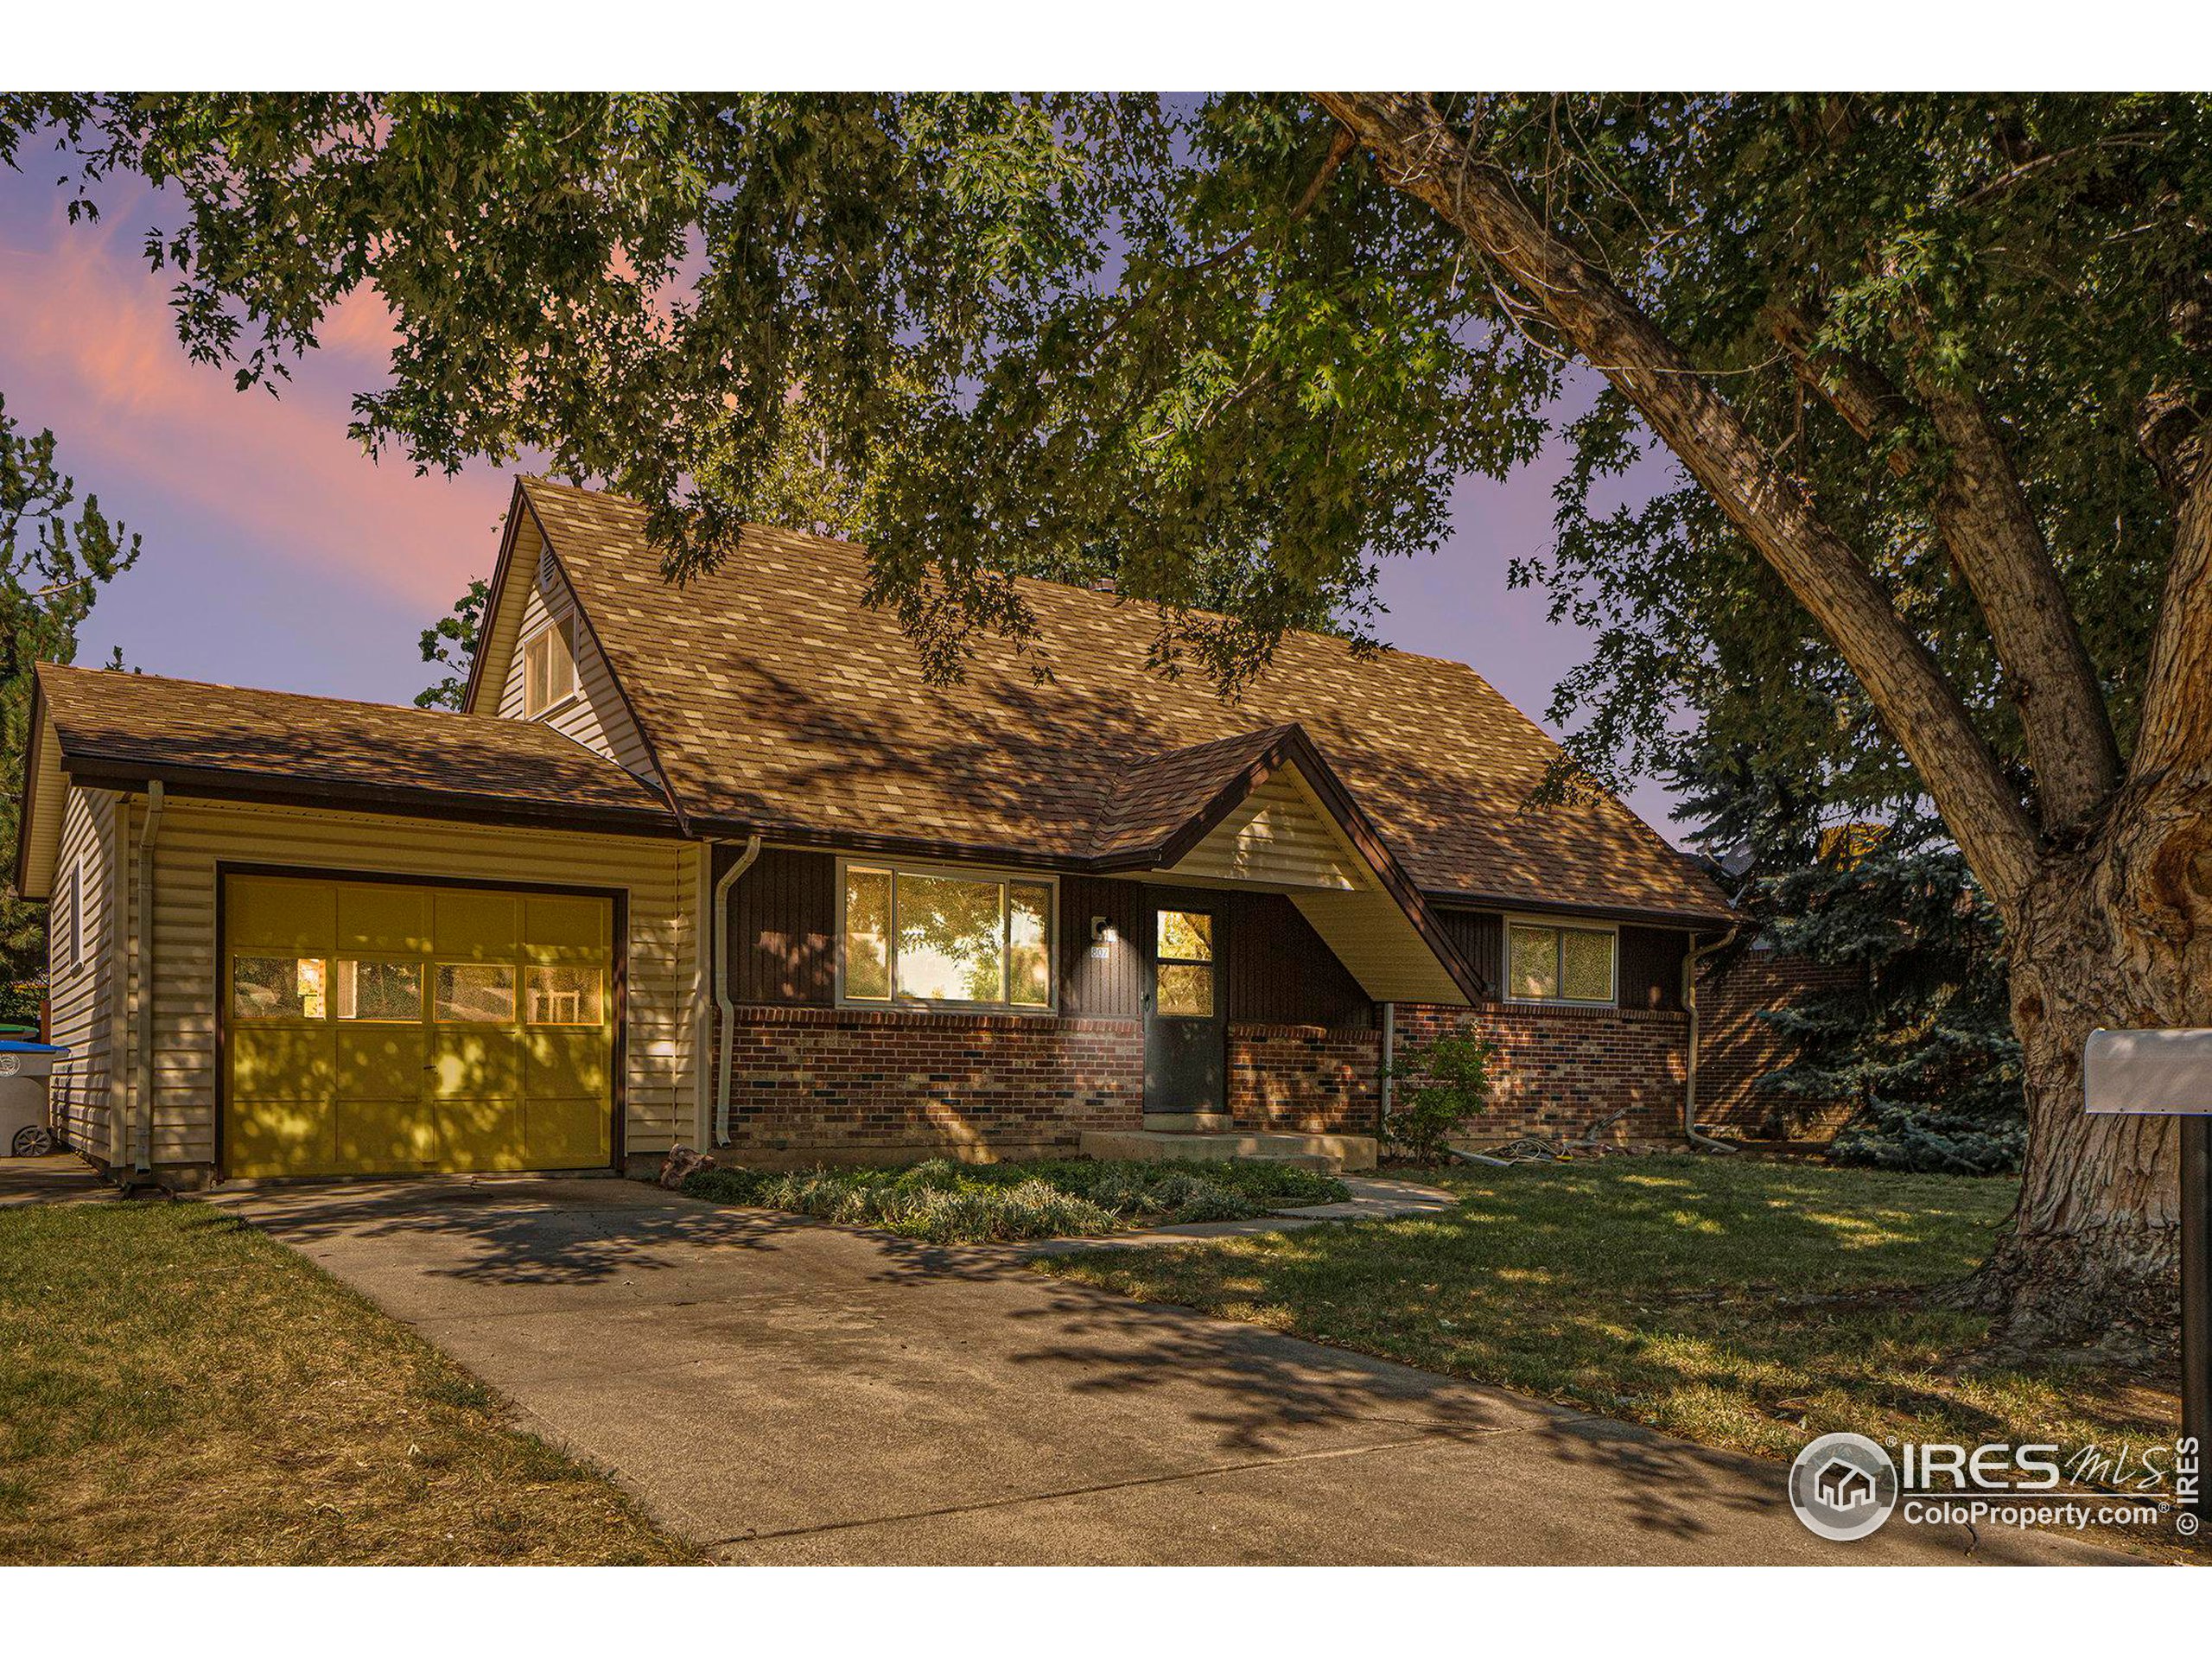
House exterior with yellow garage door and large shade tree over the driveway.
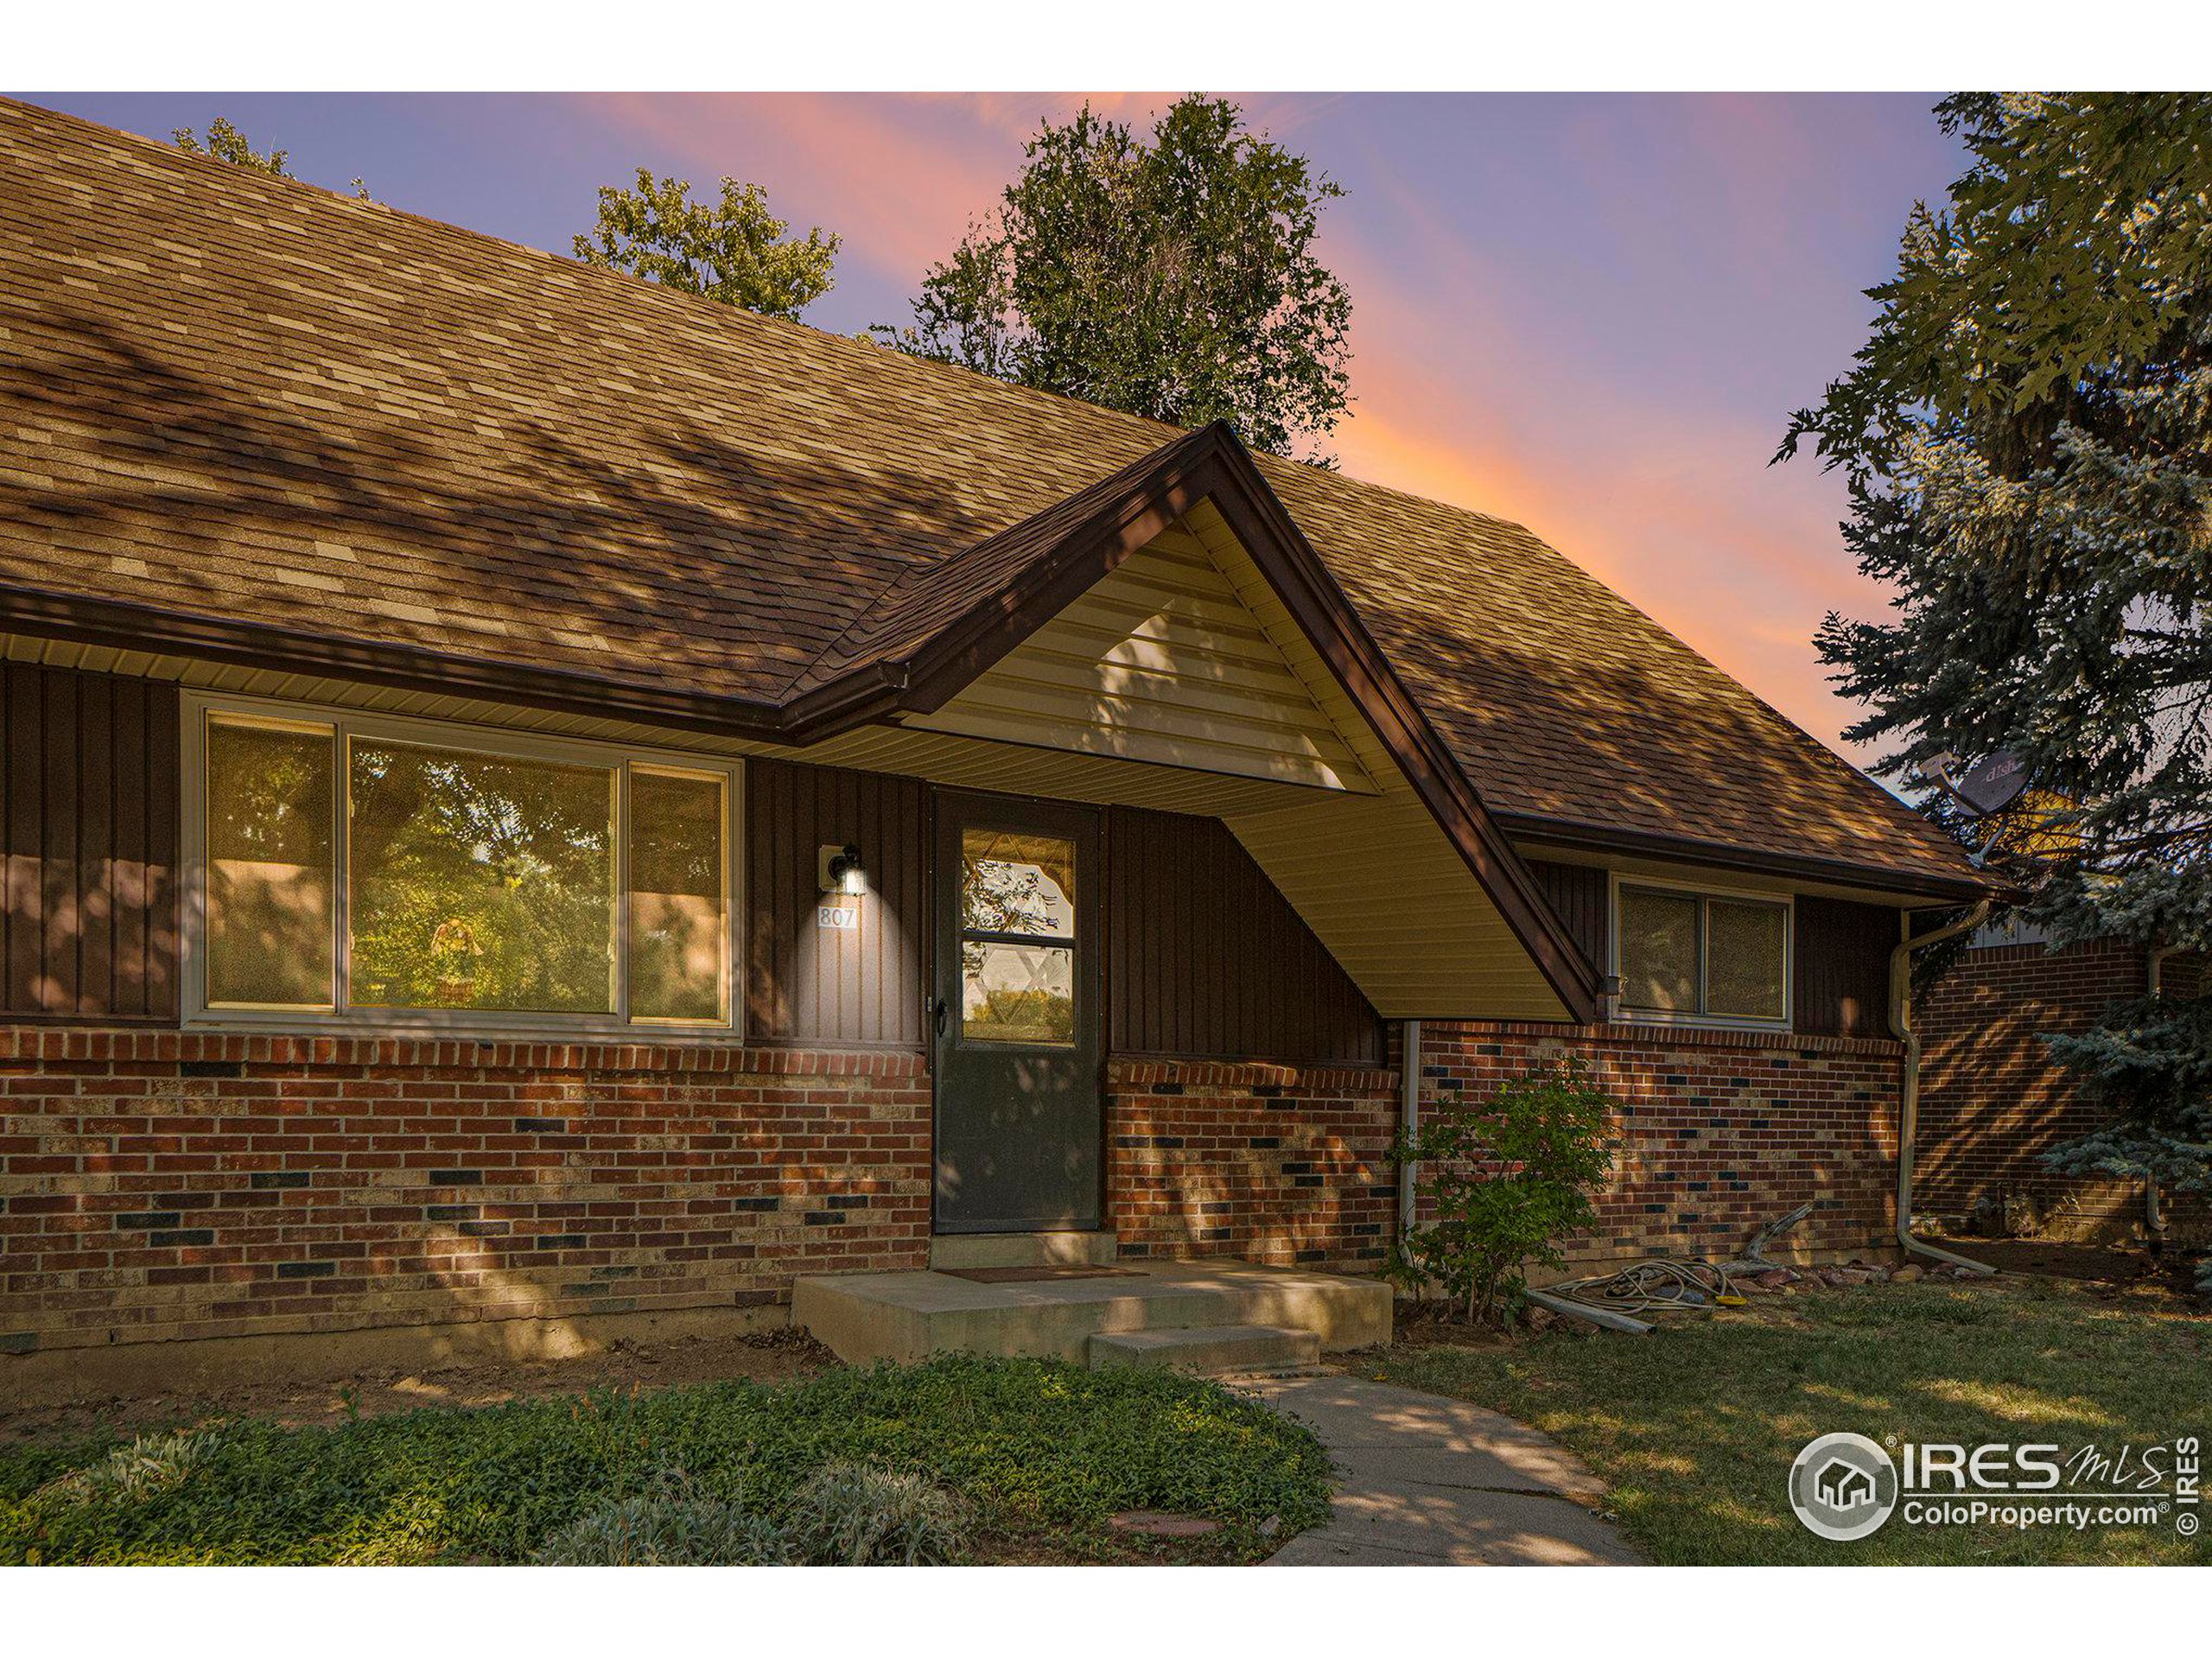
Brick-and-siding home with a steep gabled roof, front steps, and a curved walkway.
Brick-and-wood home with a yellow garage door, shaded lawn, and mature trees.
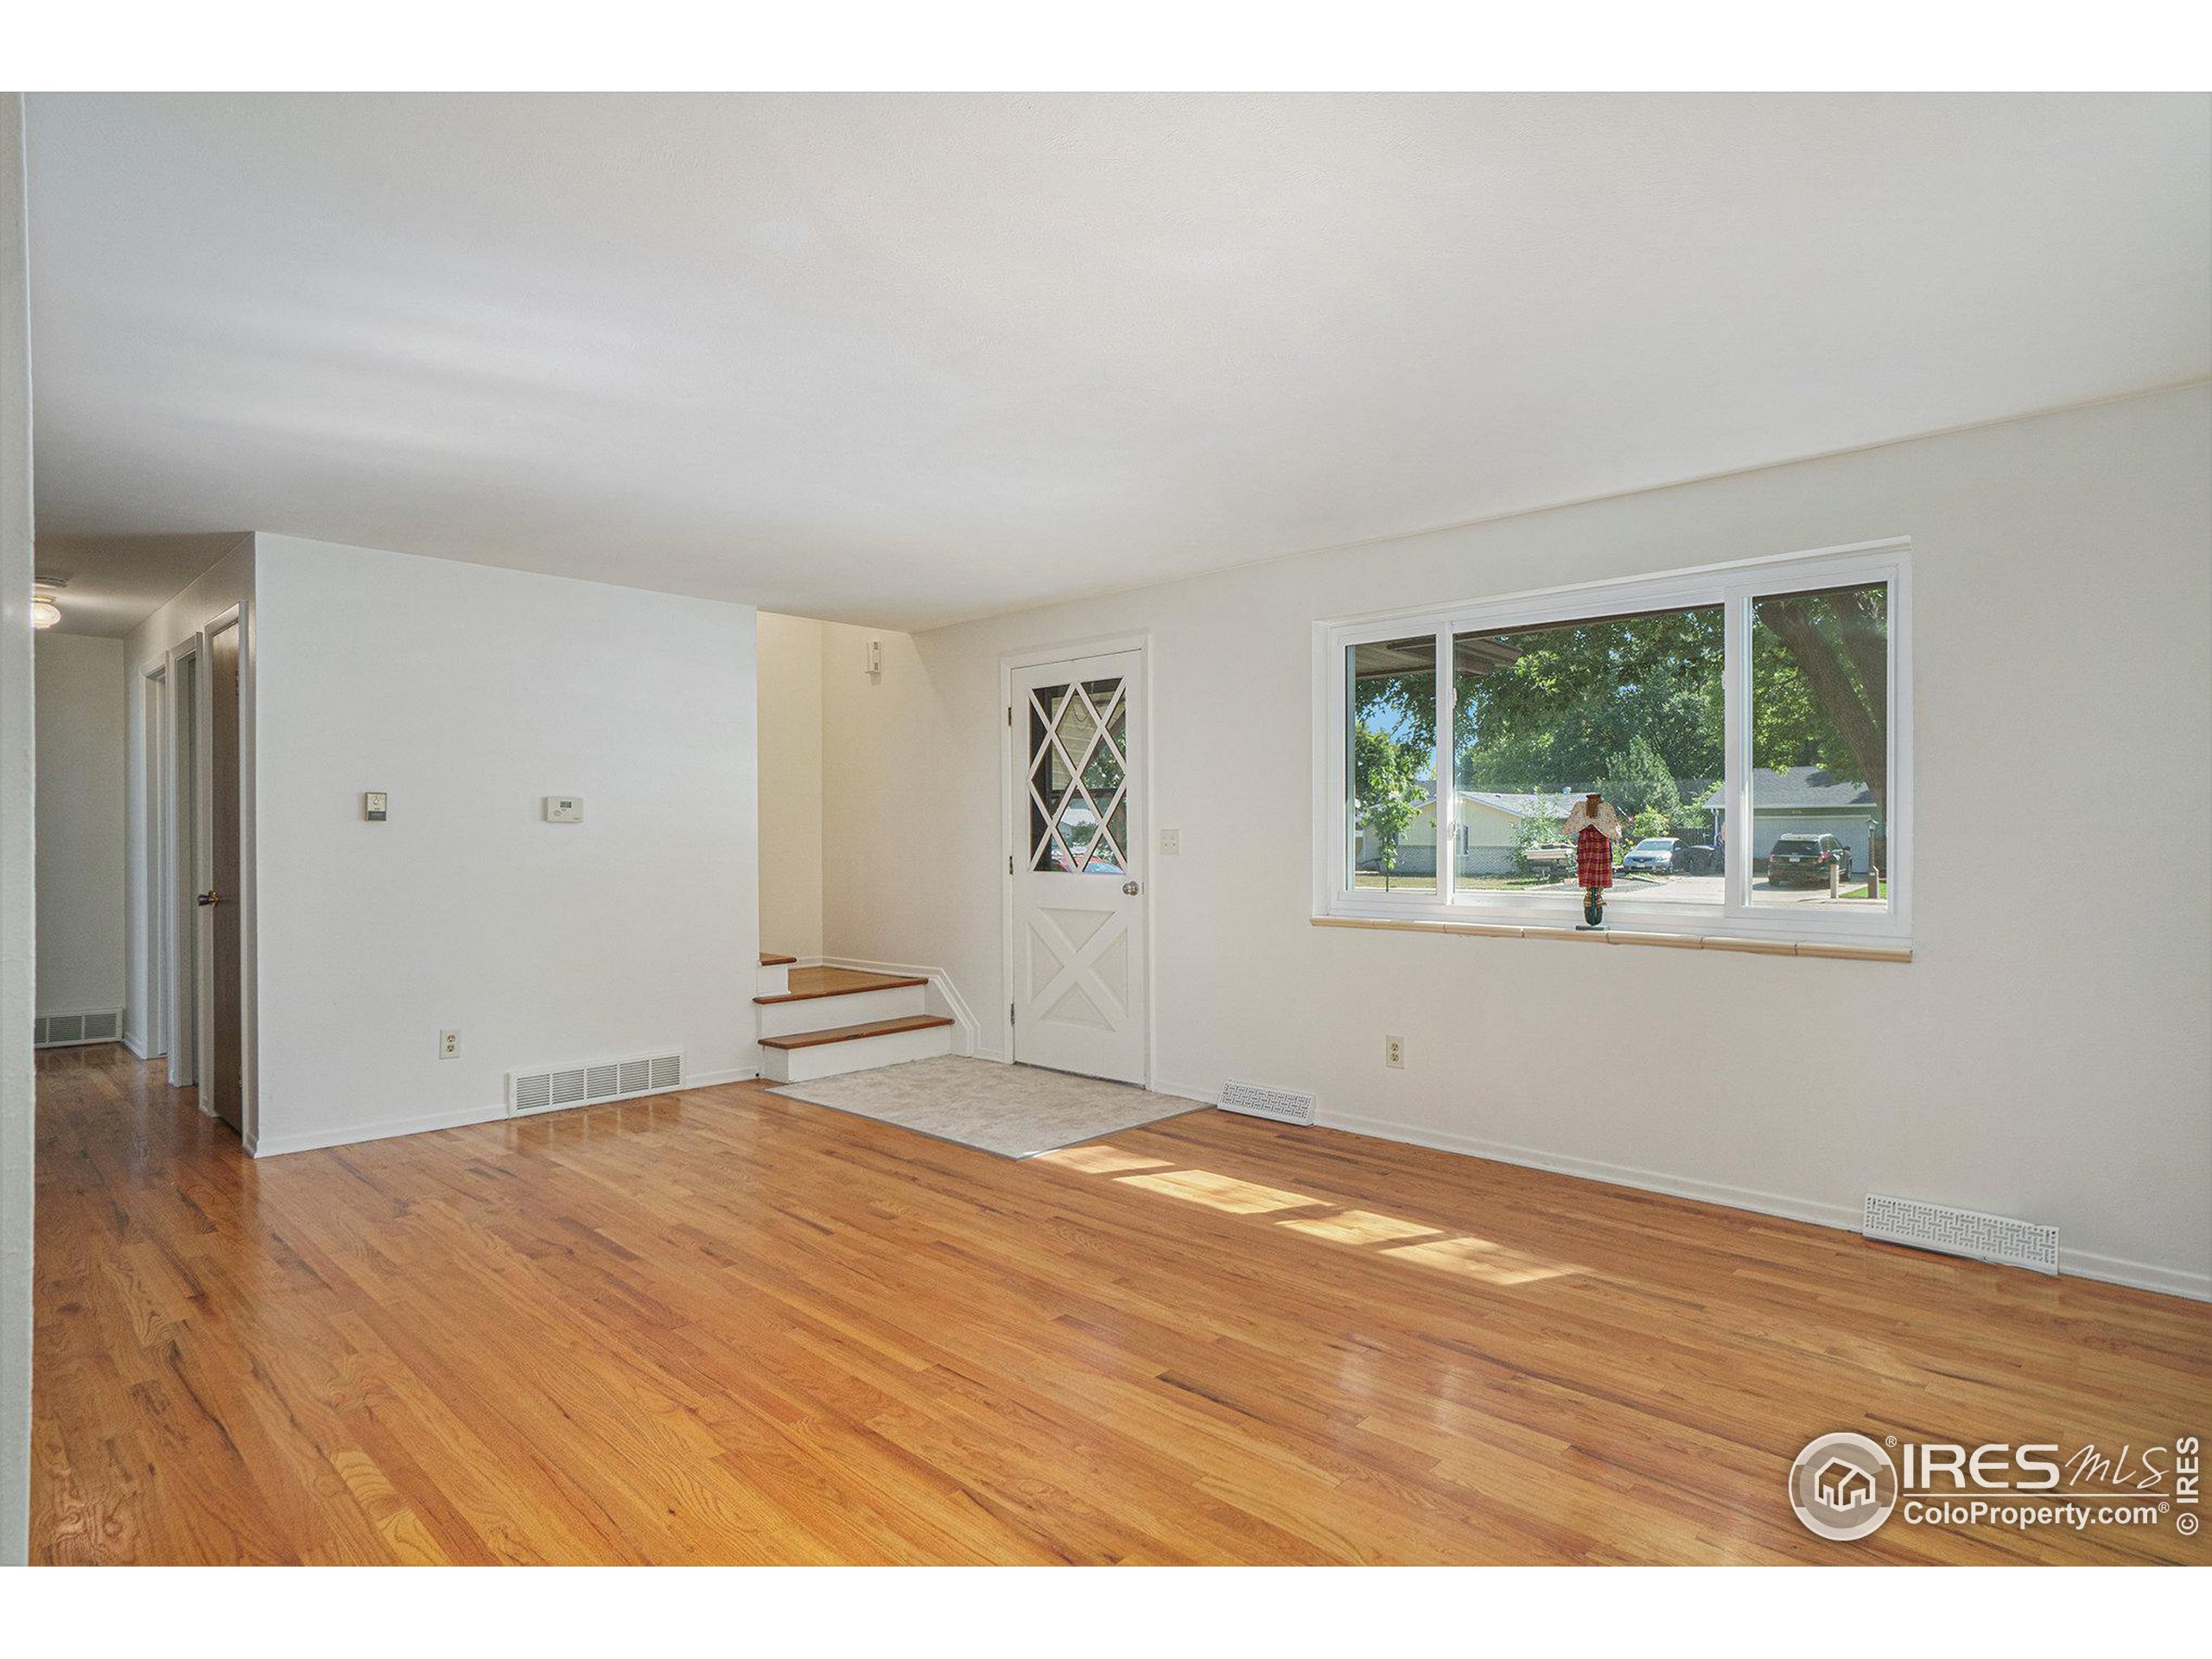
Empty living room with hardwood floors, a decorative glass door, and a sunlit window.
Unfurnished living room with polished hardwood floors and a large window overlooking leafy trees.
Laundry room with a top-loading washer and dryer beside a large water heater.
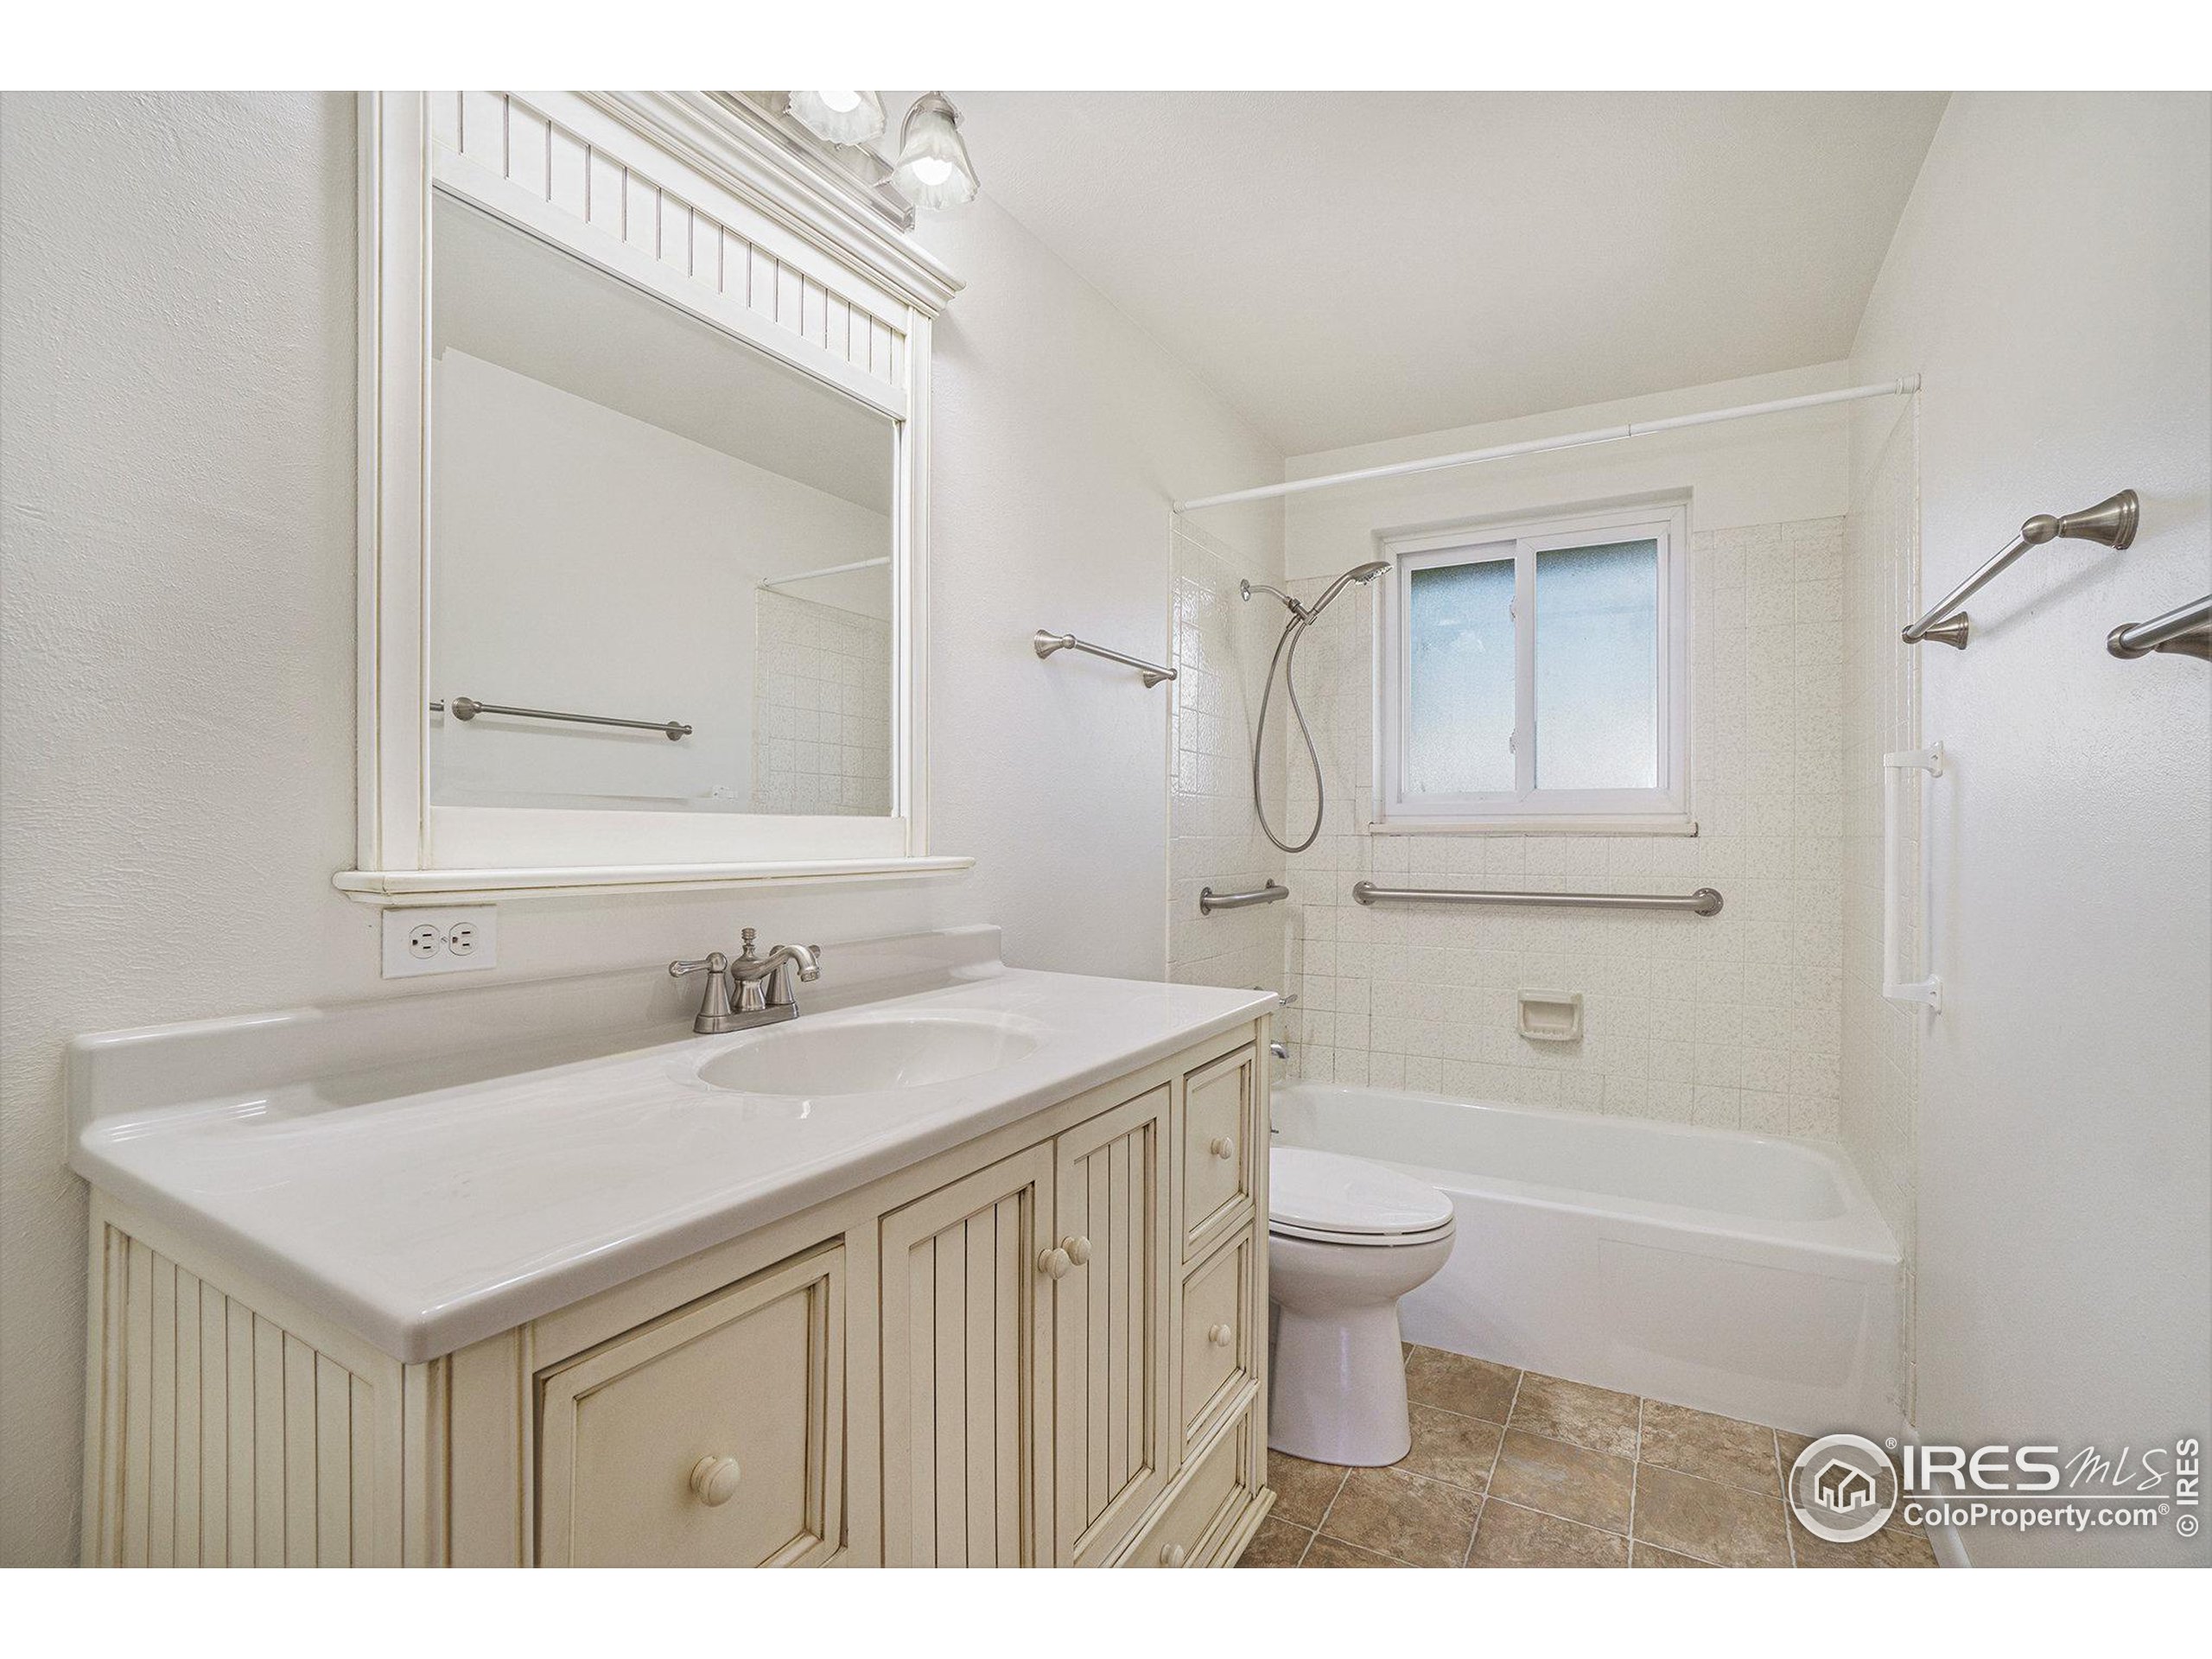
Bathroom with a tiled tub and shower, frosted window, and long cream-colored vanity.
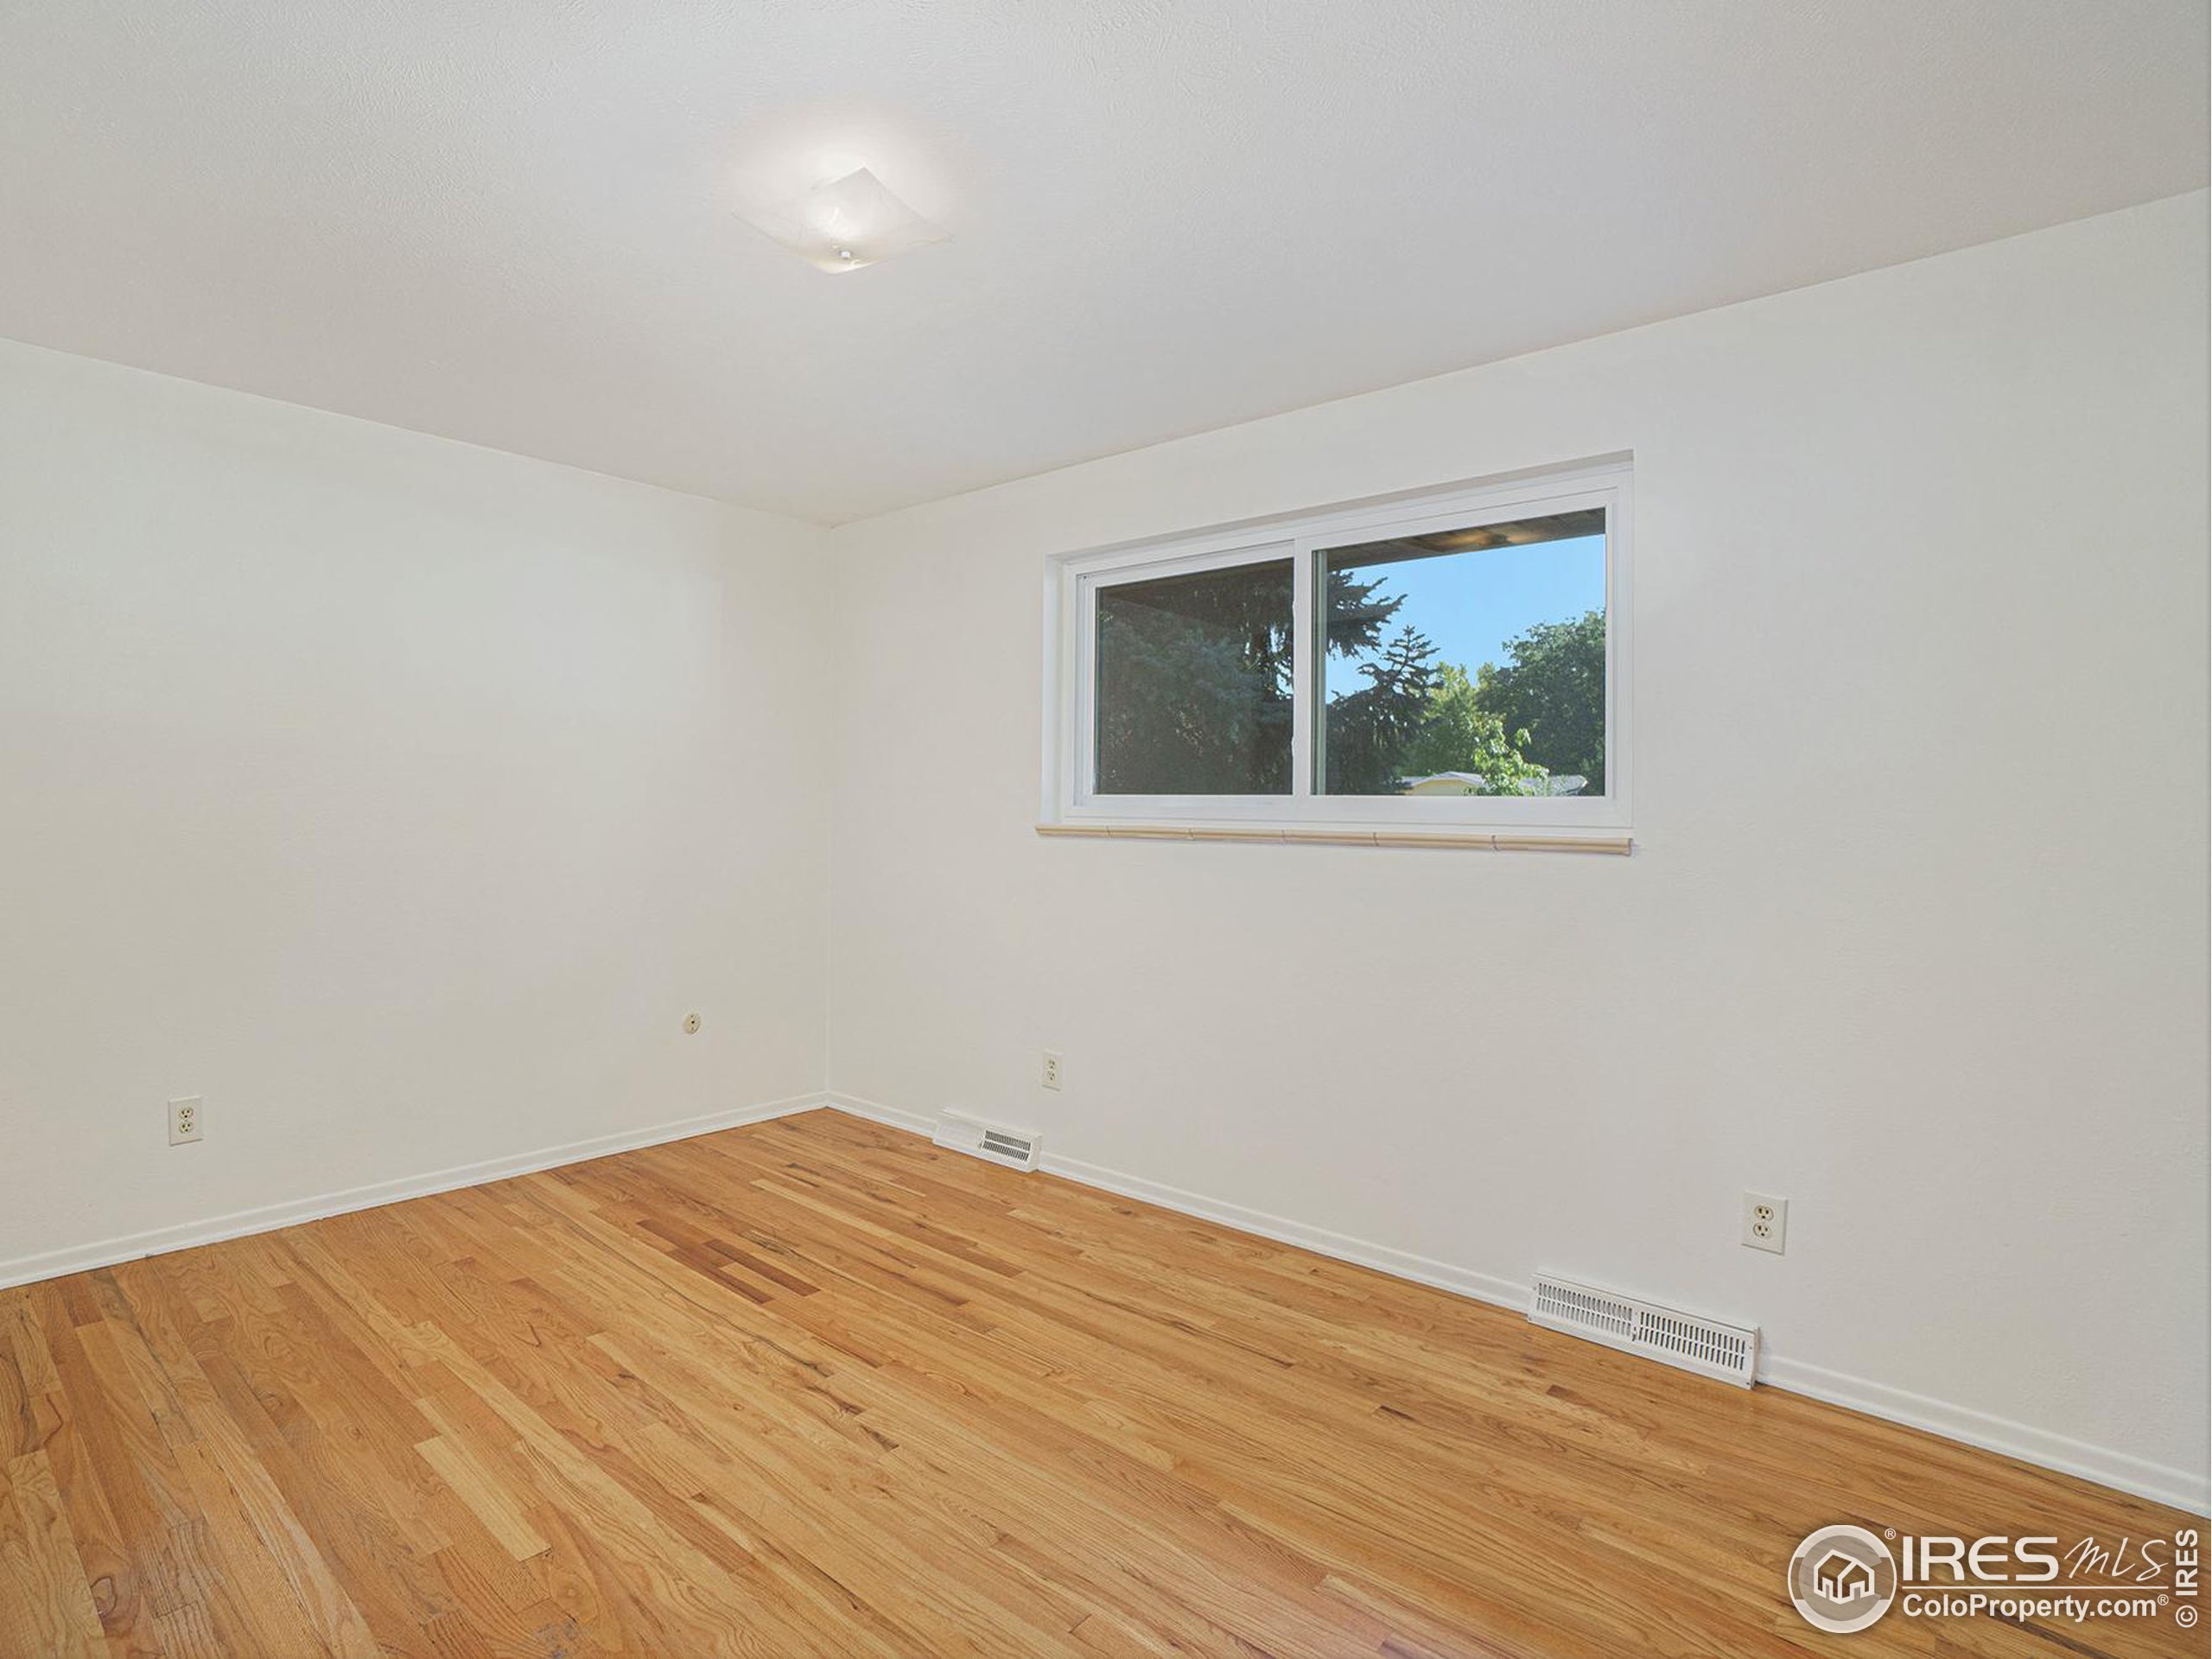
Empty room with warm hardwood floors, white walls, and a window overlooking trees.
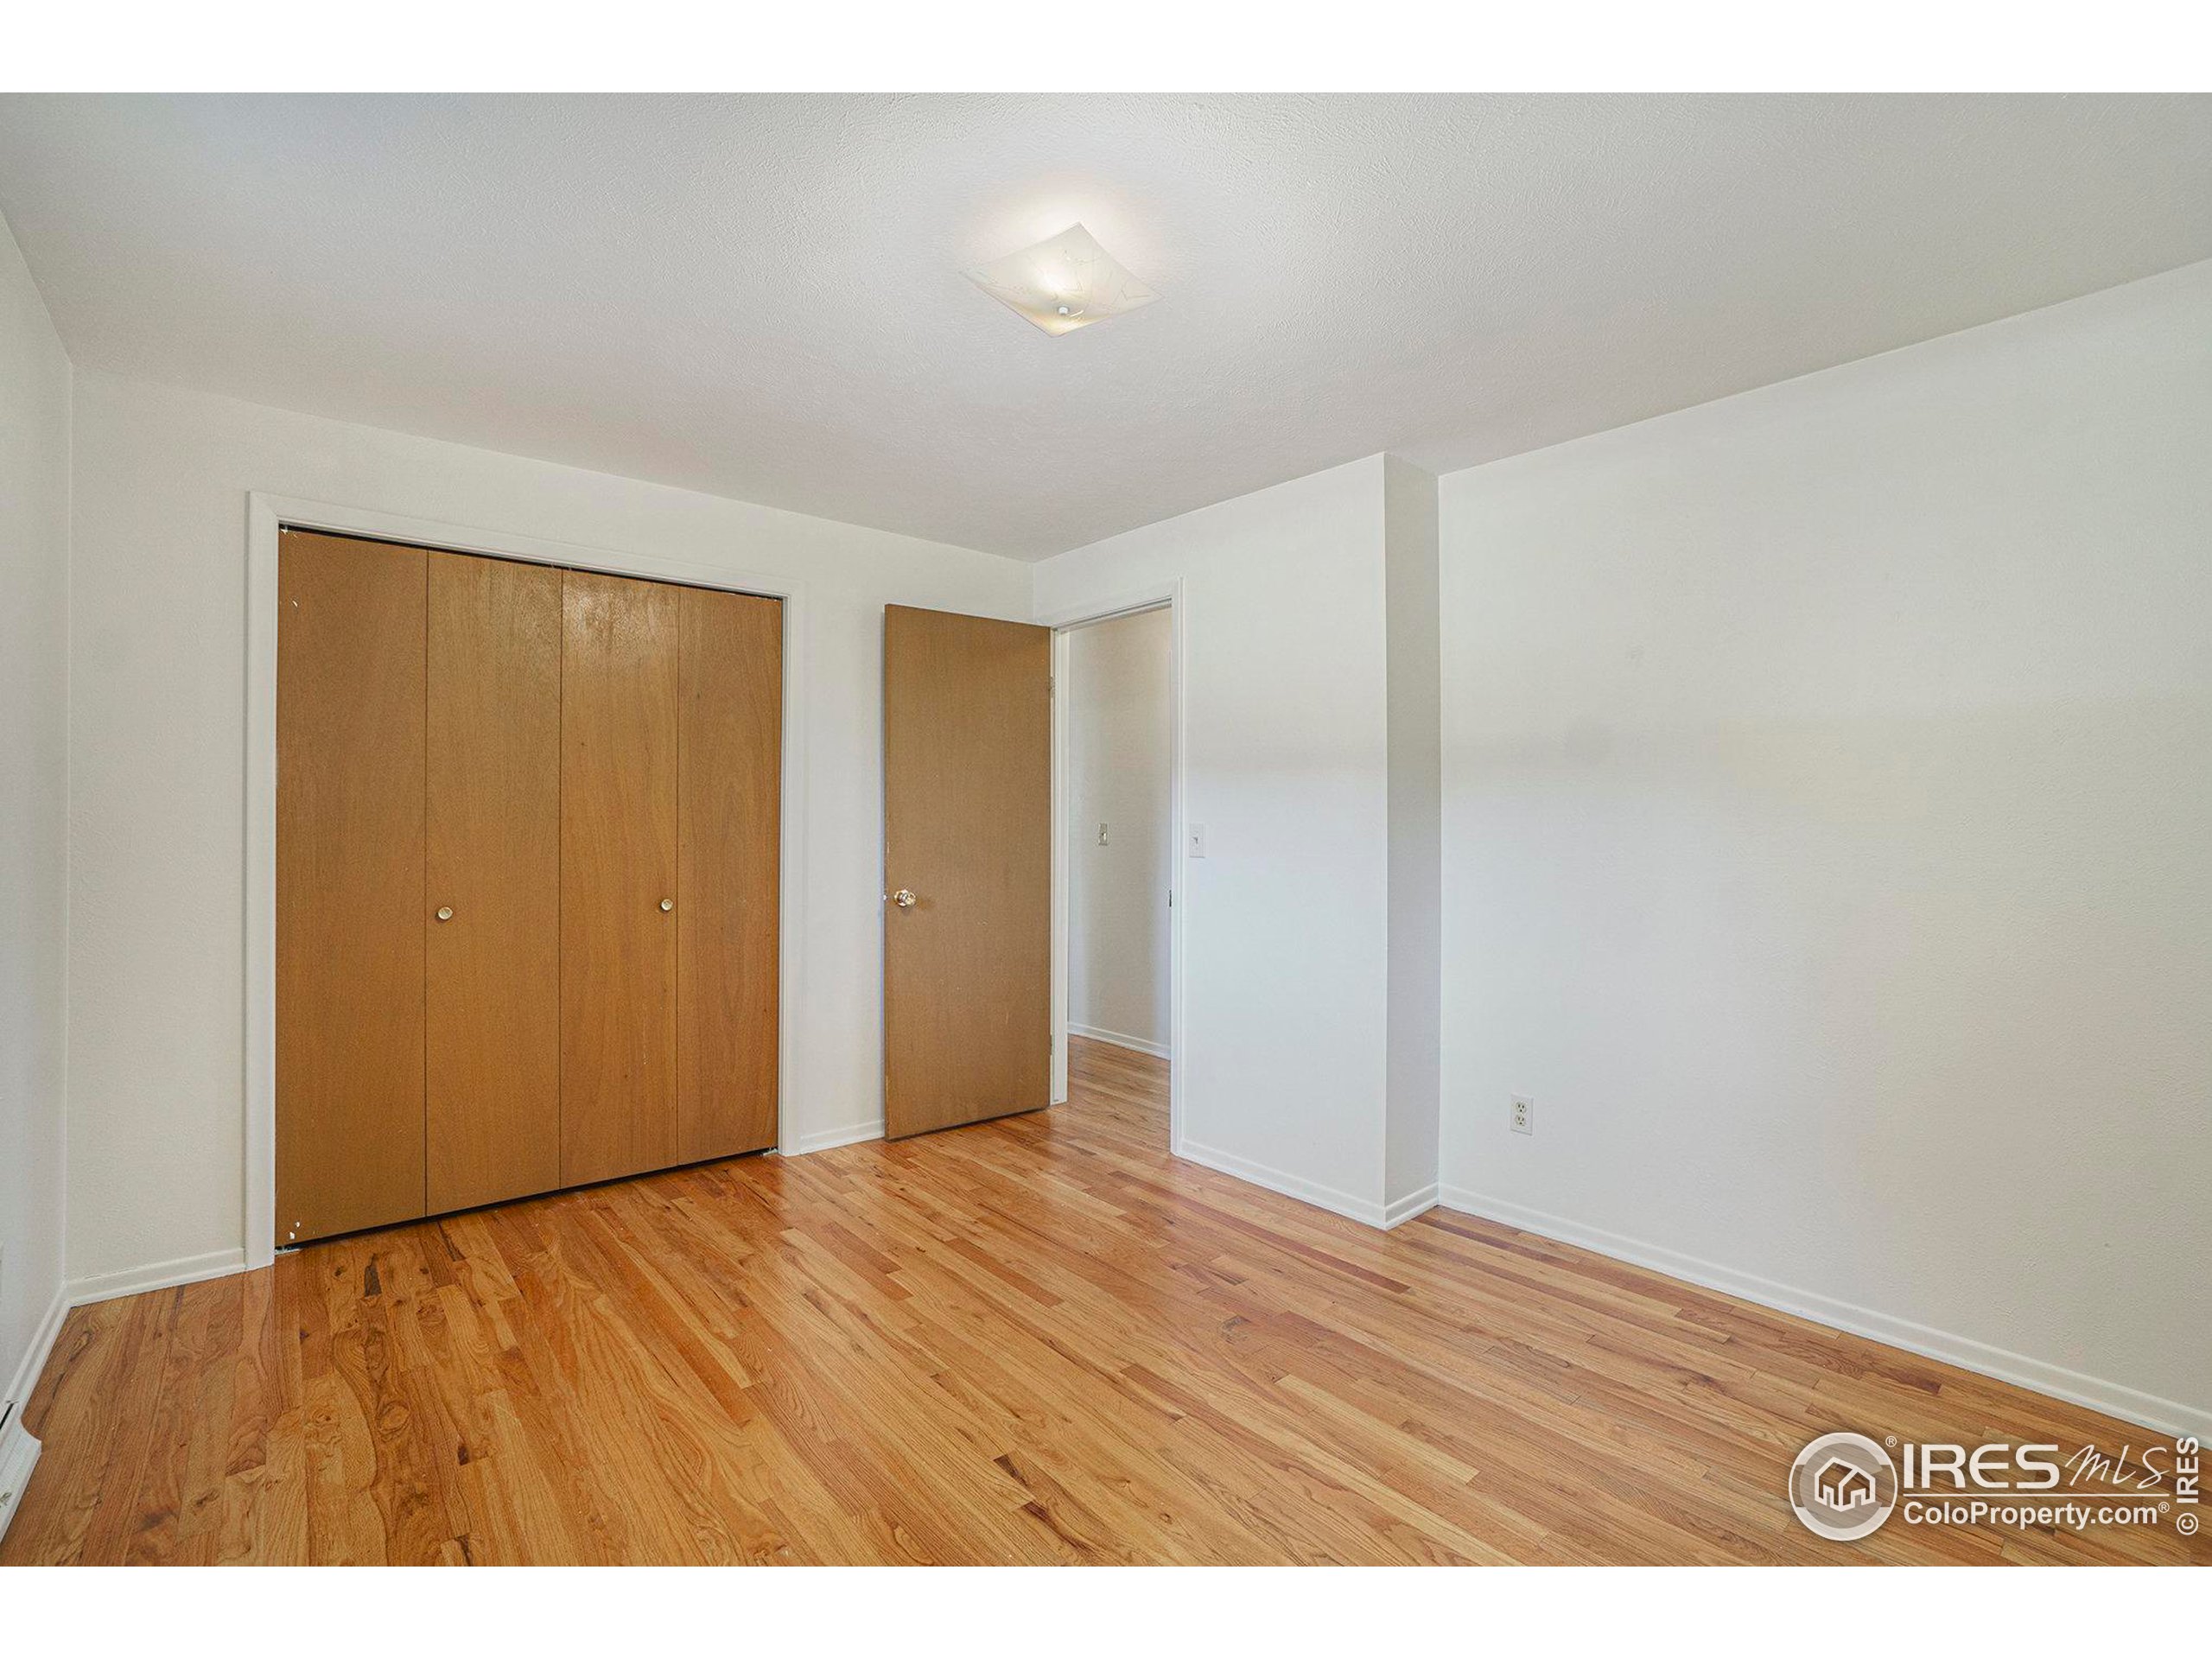
Empty bedroom with hardwood flooring, brown closet doors, and an open doorway.
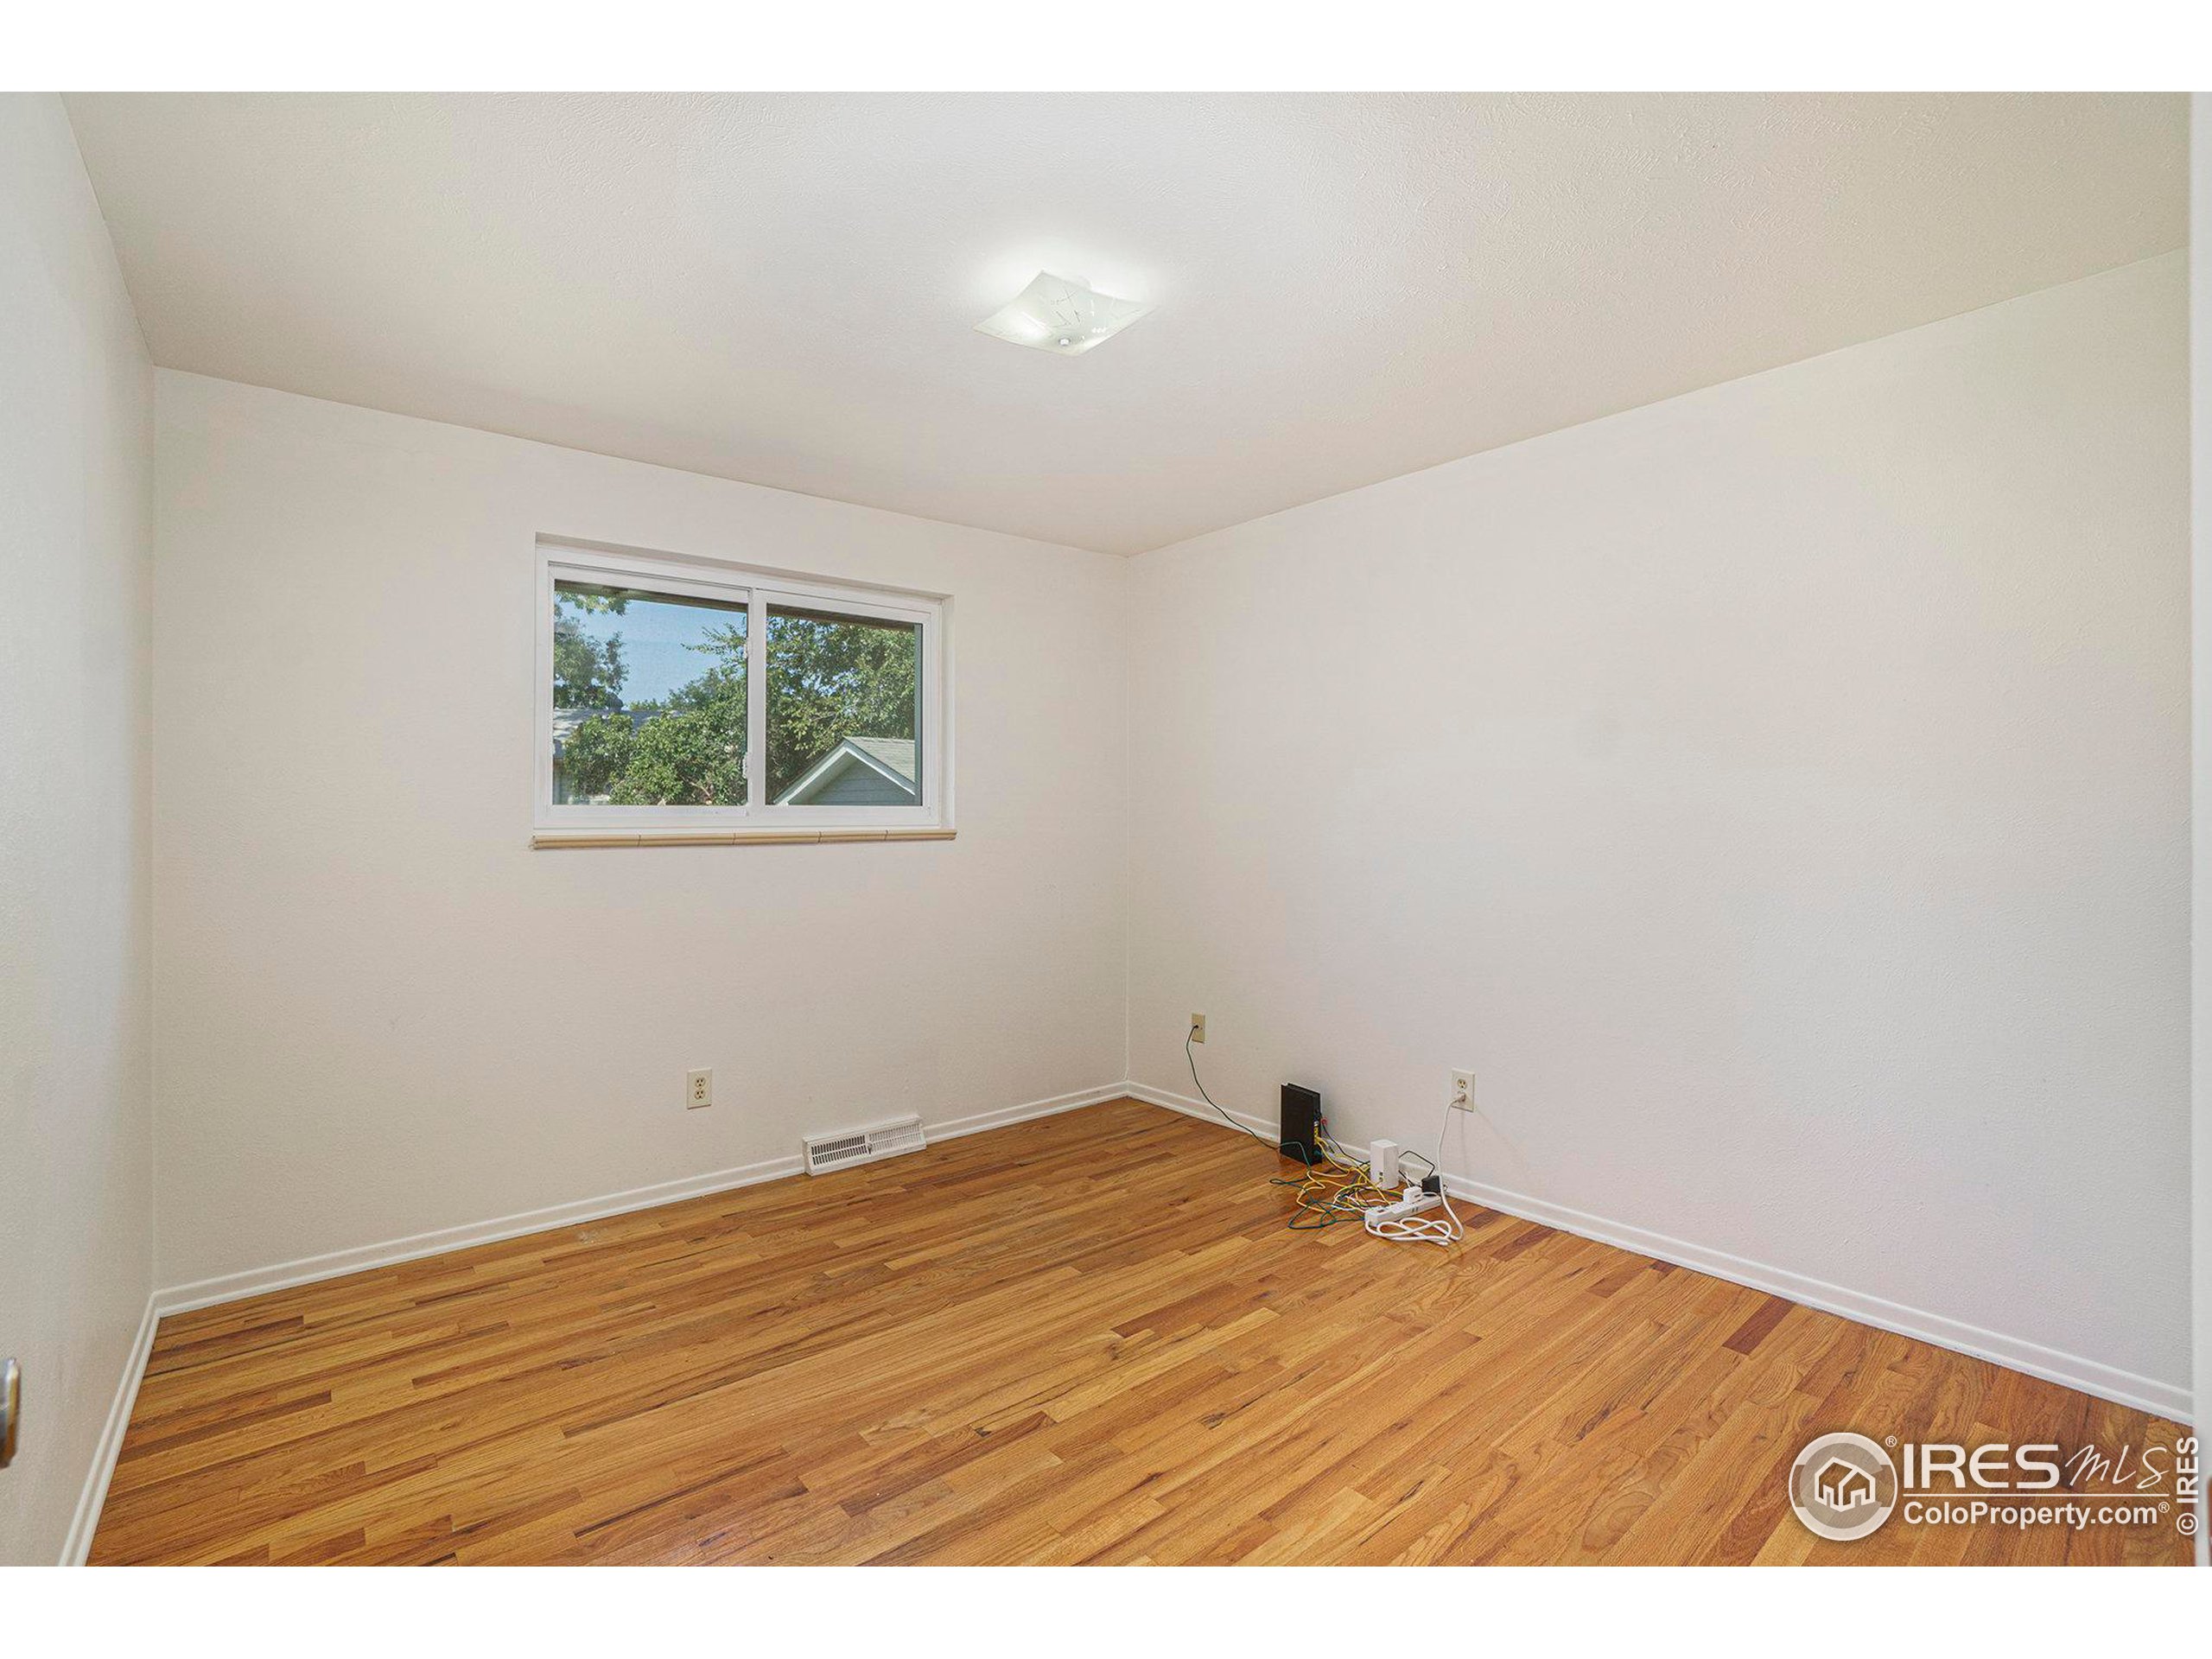
Empty room with hardwood floors, white walls, and a small window.
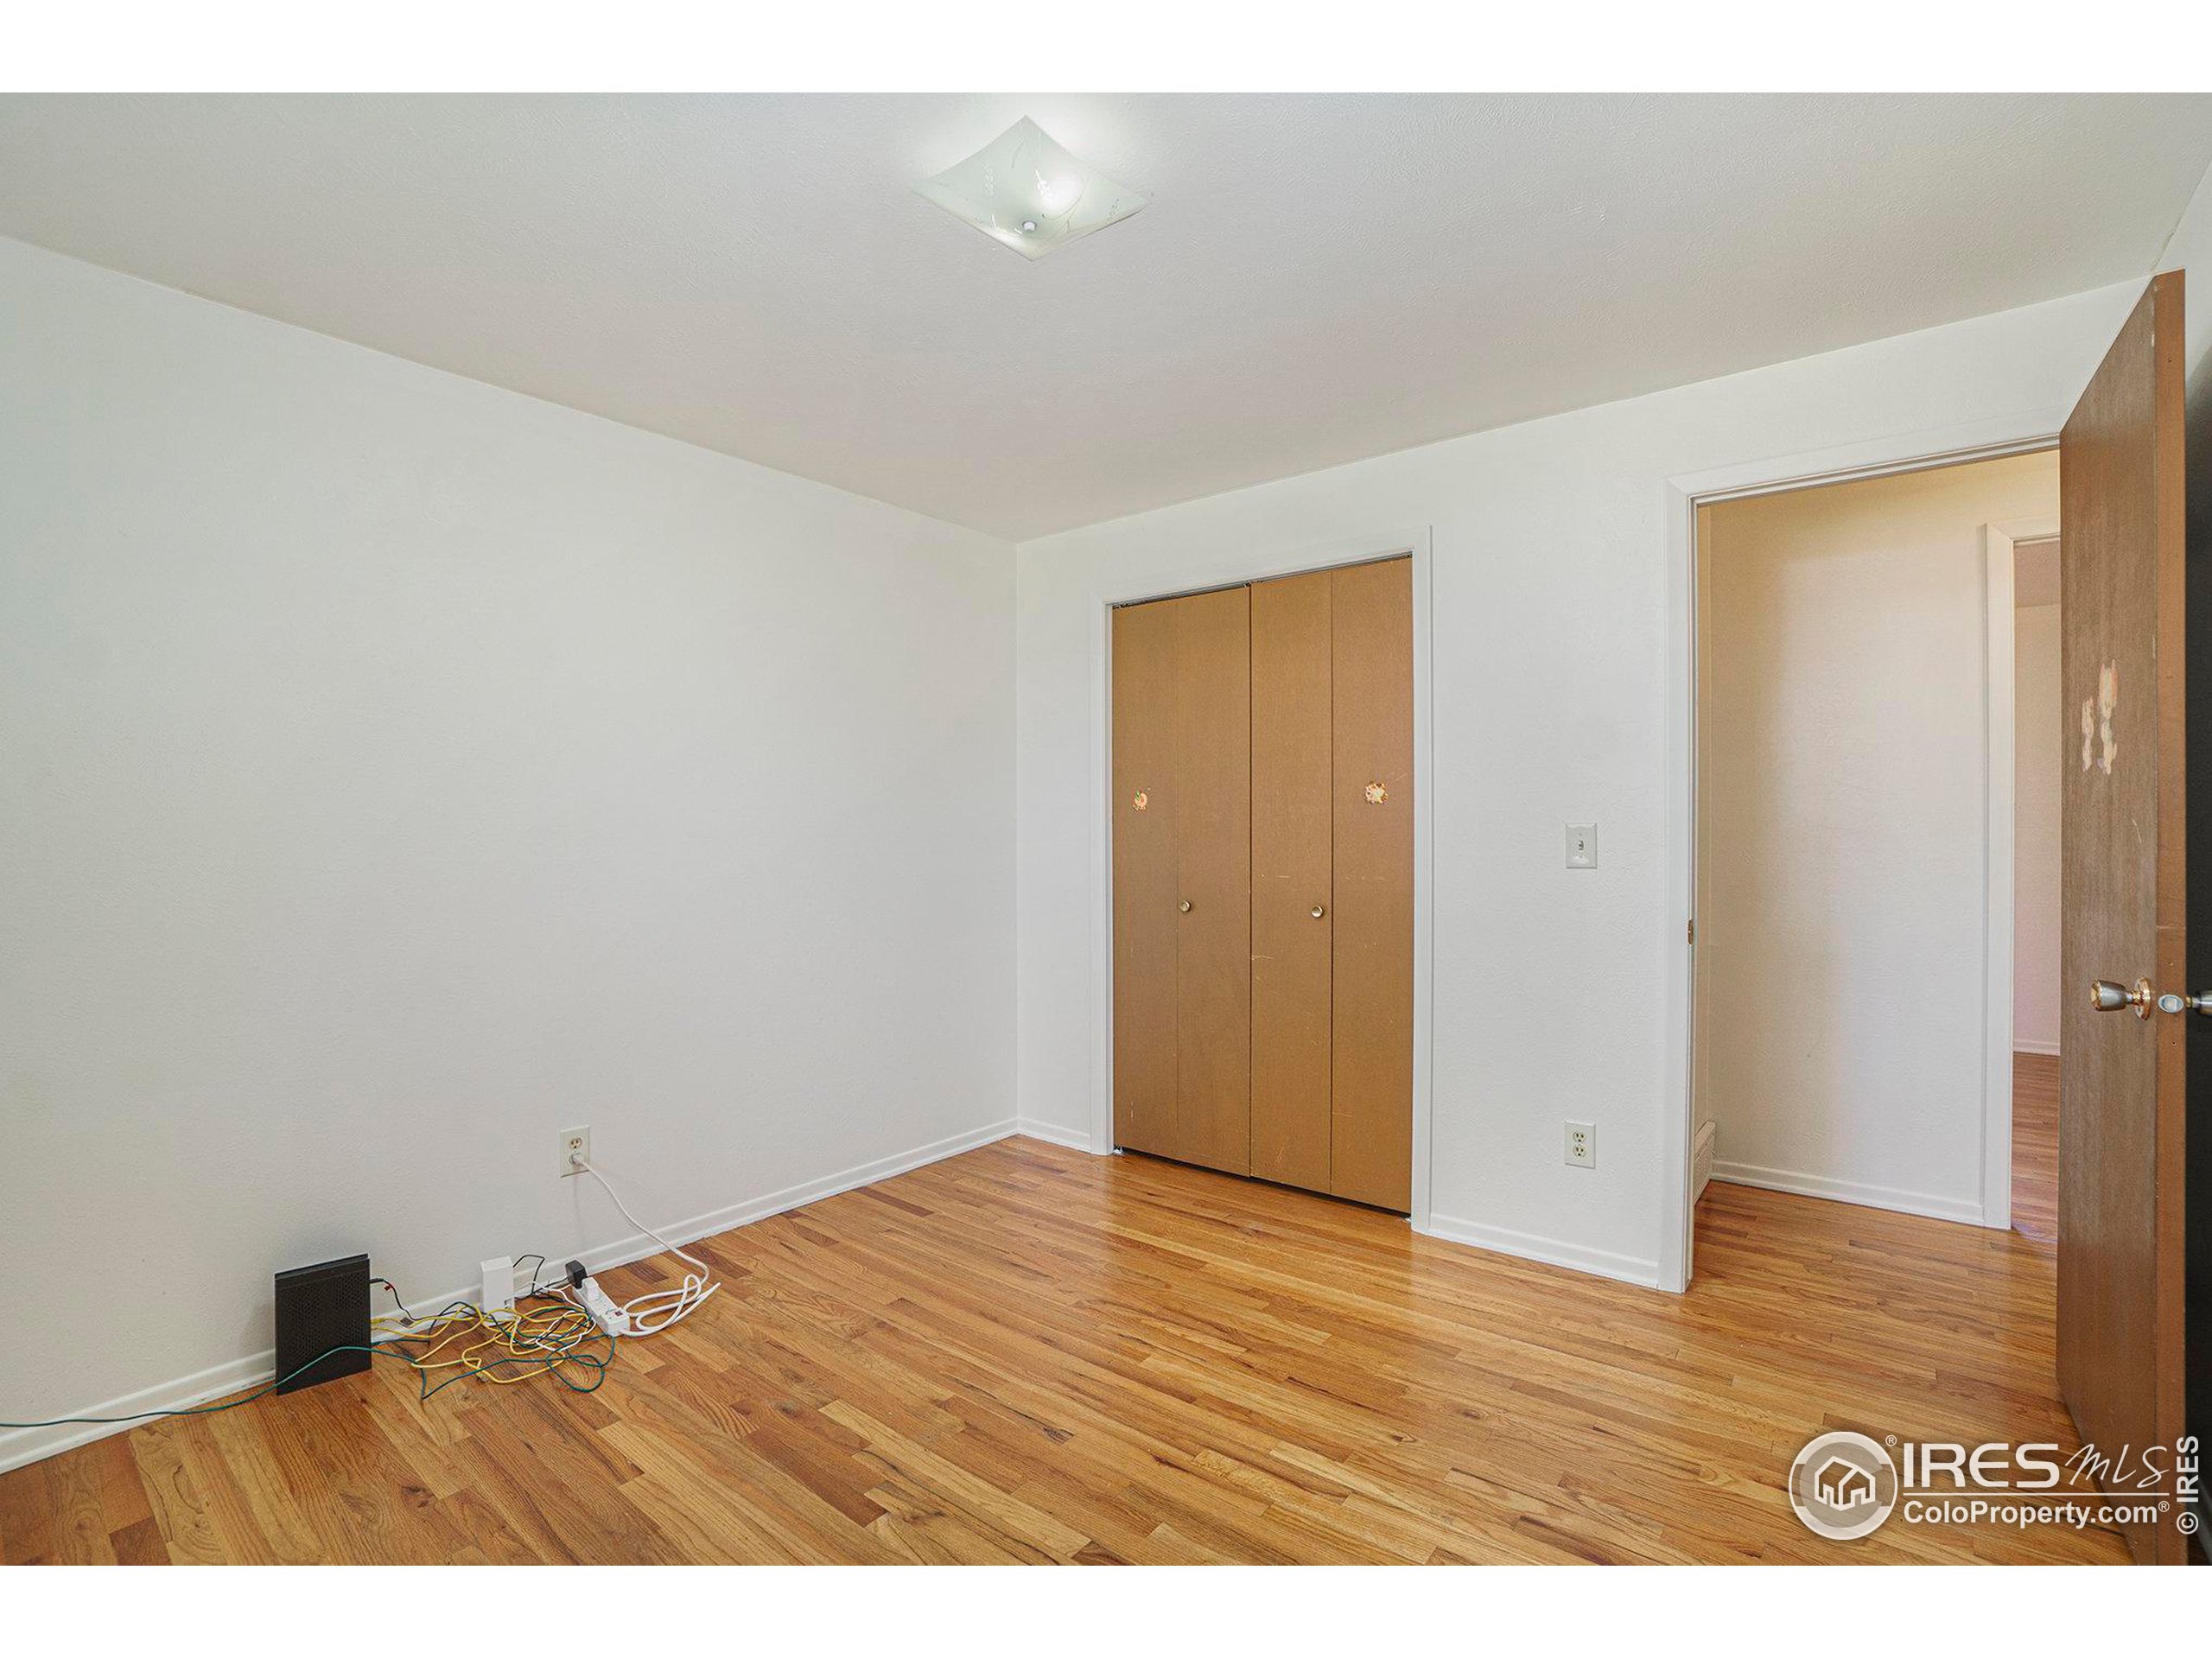
Empty bedroom with hardwood floors, brown closet doors, and an open doorway.
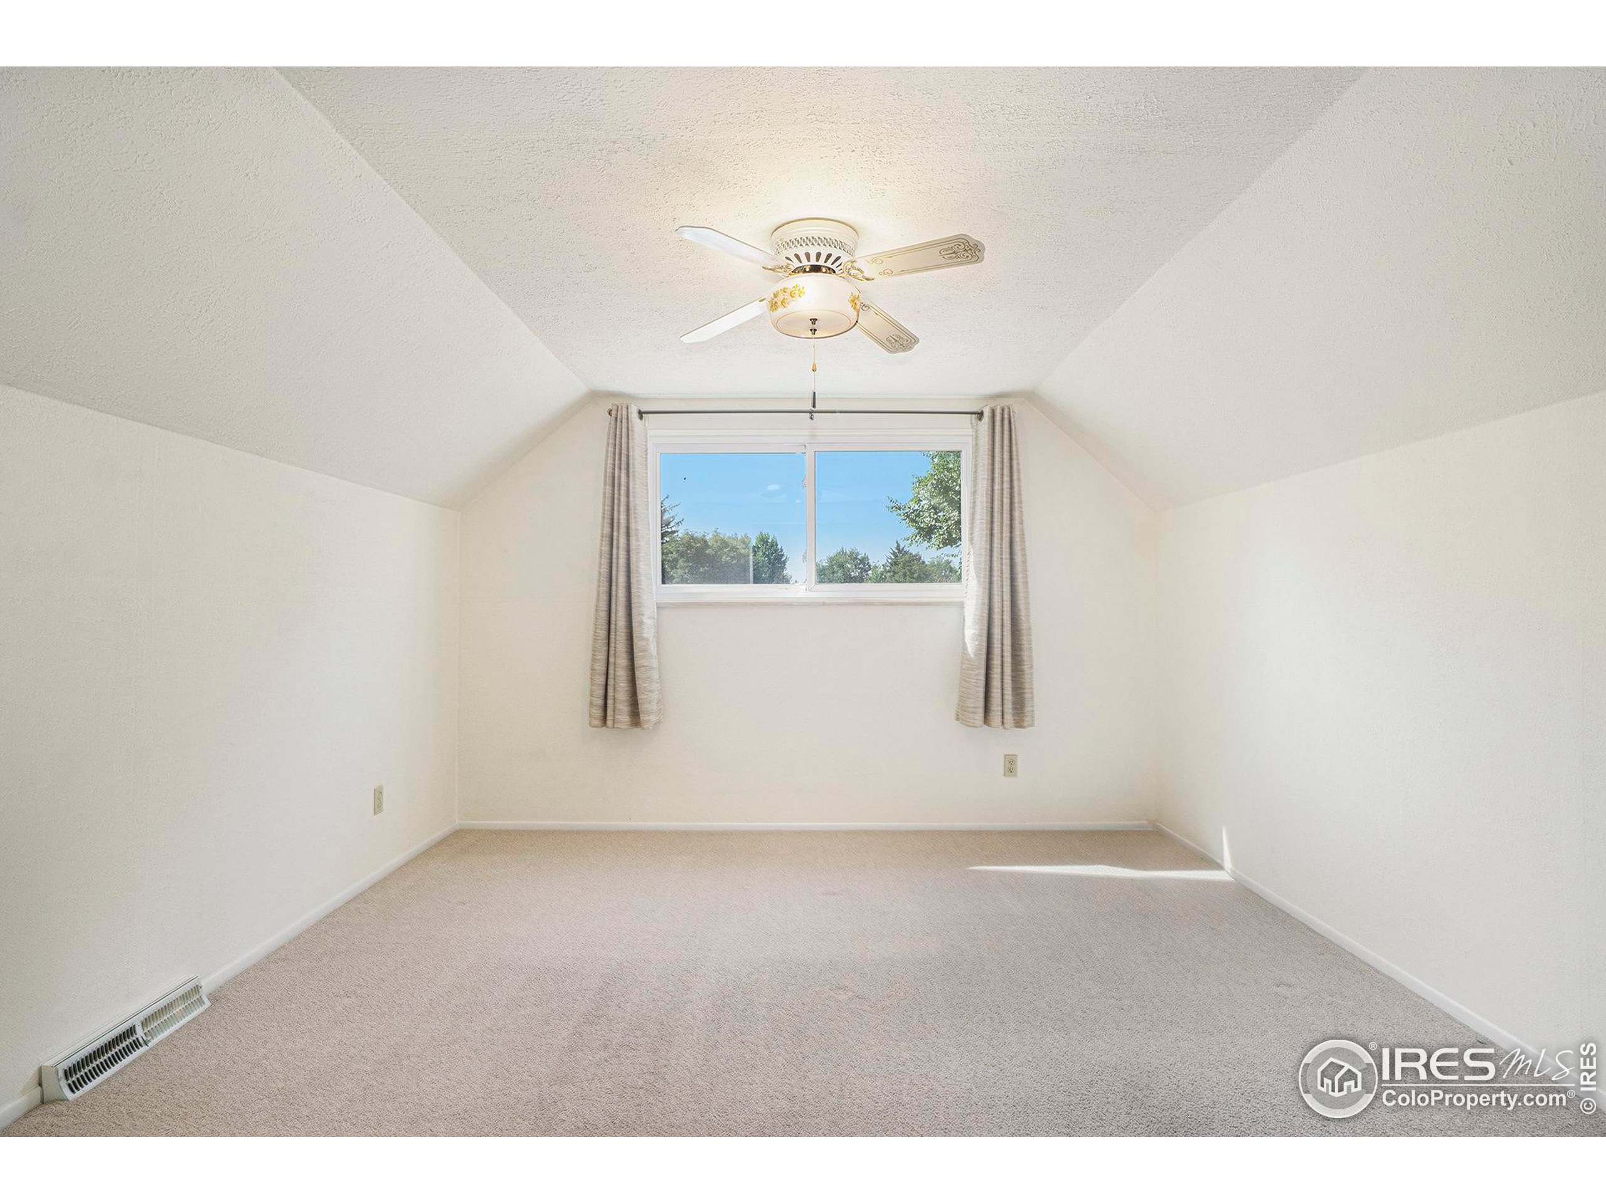
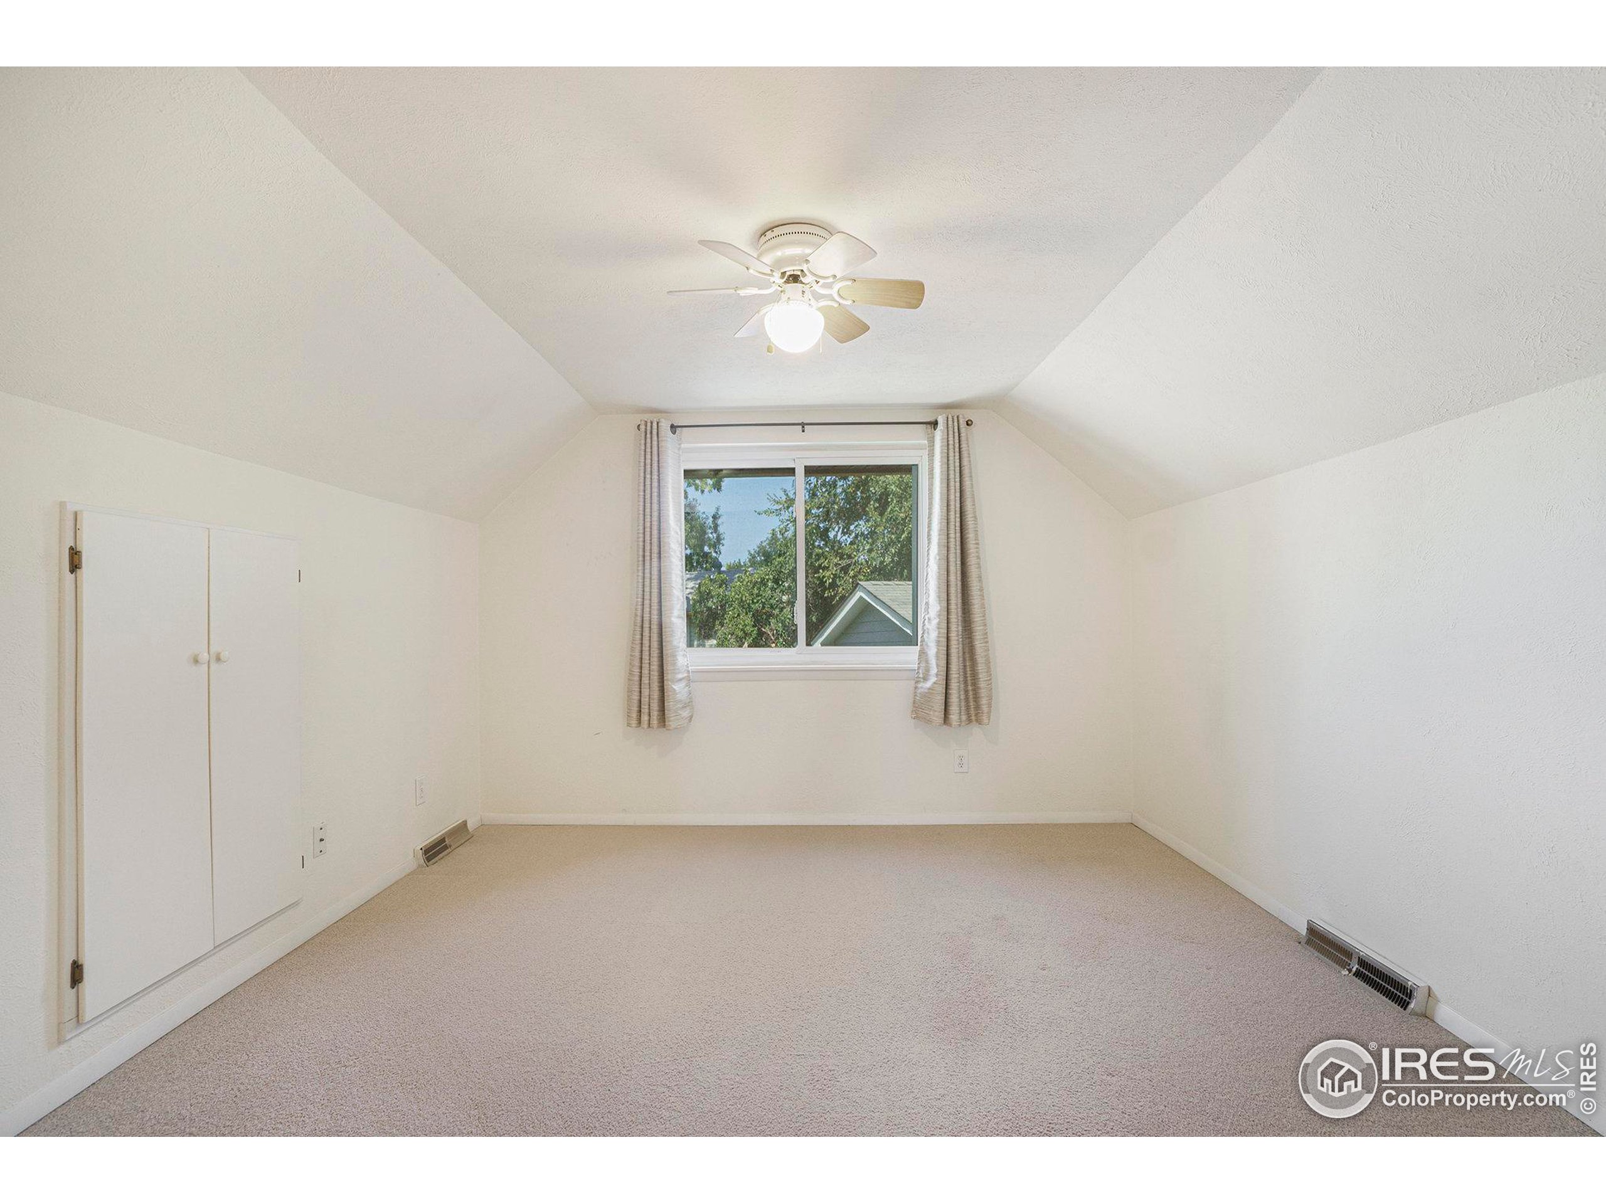
Vacant carpeted room with a curtained window and decorative ceiling fan.
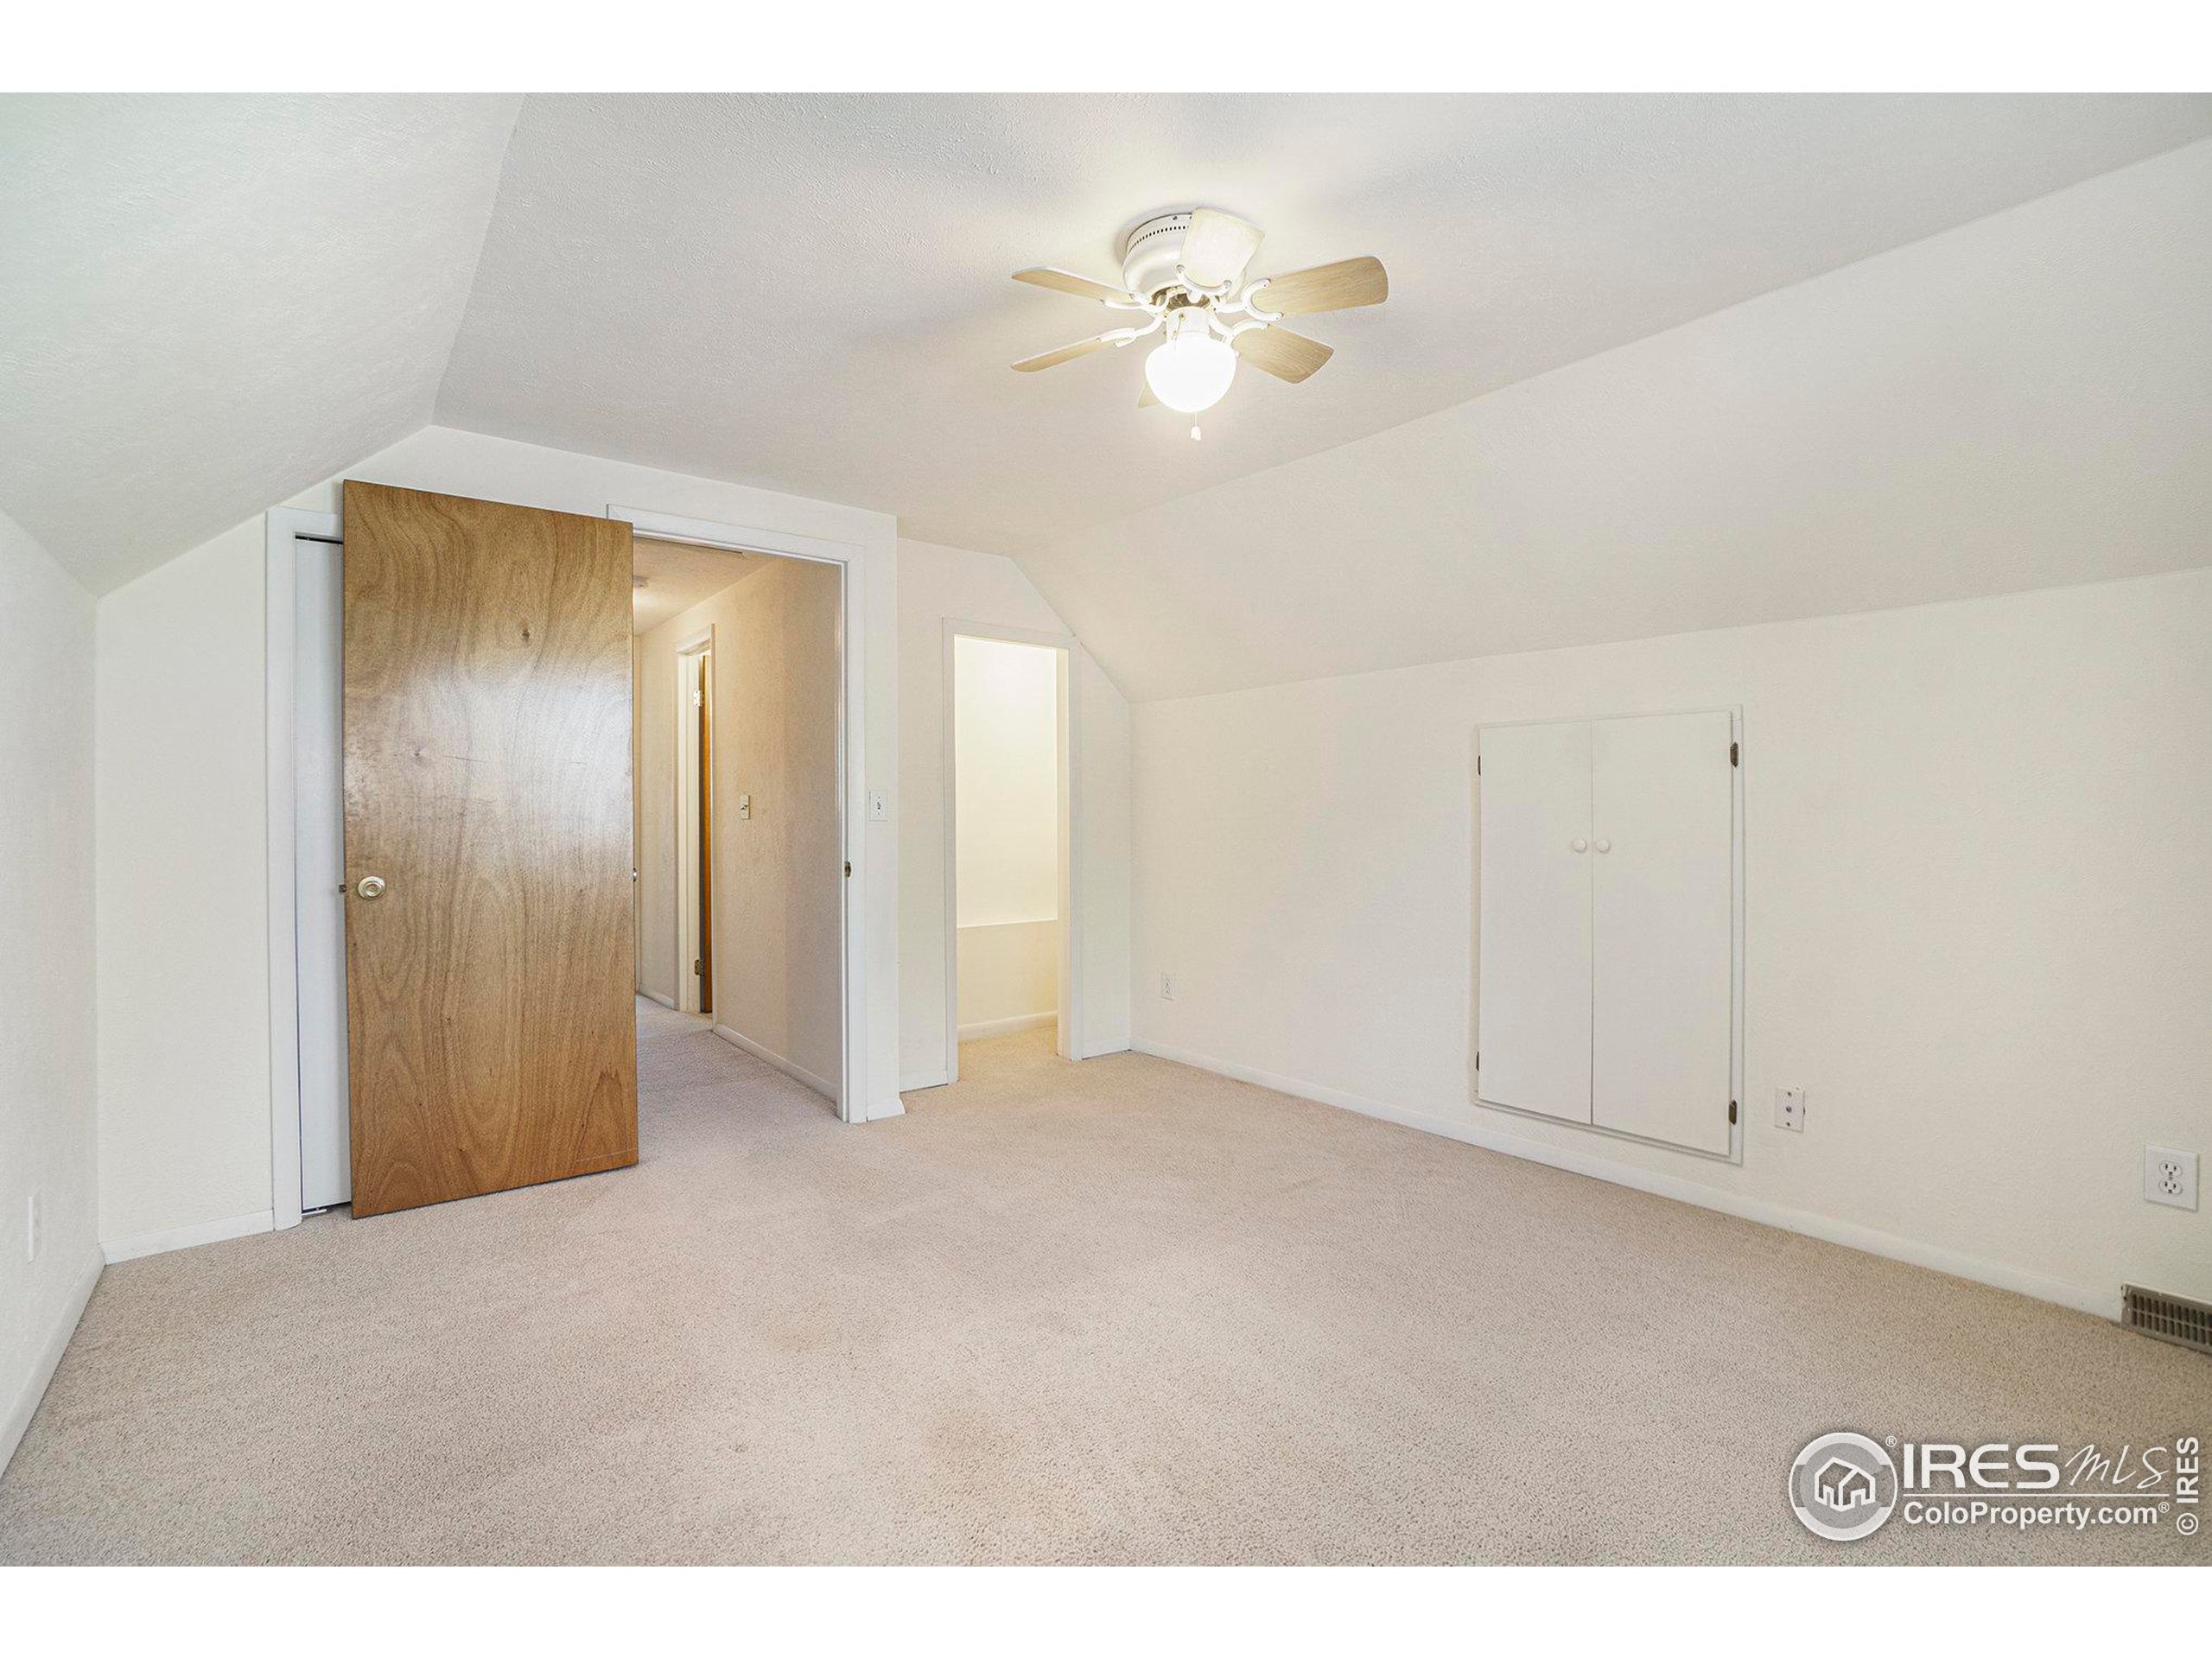
Empty carpeted bedroom with a sloped ceiling, ceiling fan, and open wooden door.
Bathroom with a paneled vanity, tiled tub and shower, grab bars, and a window.
Empty carpeted bedroom with a vaulted ceiling, ceiling fan, curtained window, and built-in closet.
Empty carpeted bedroom with a sloped ceiling, ceiling fan, open wooden door, and small double-door closet.
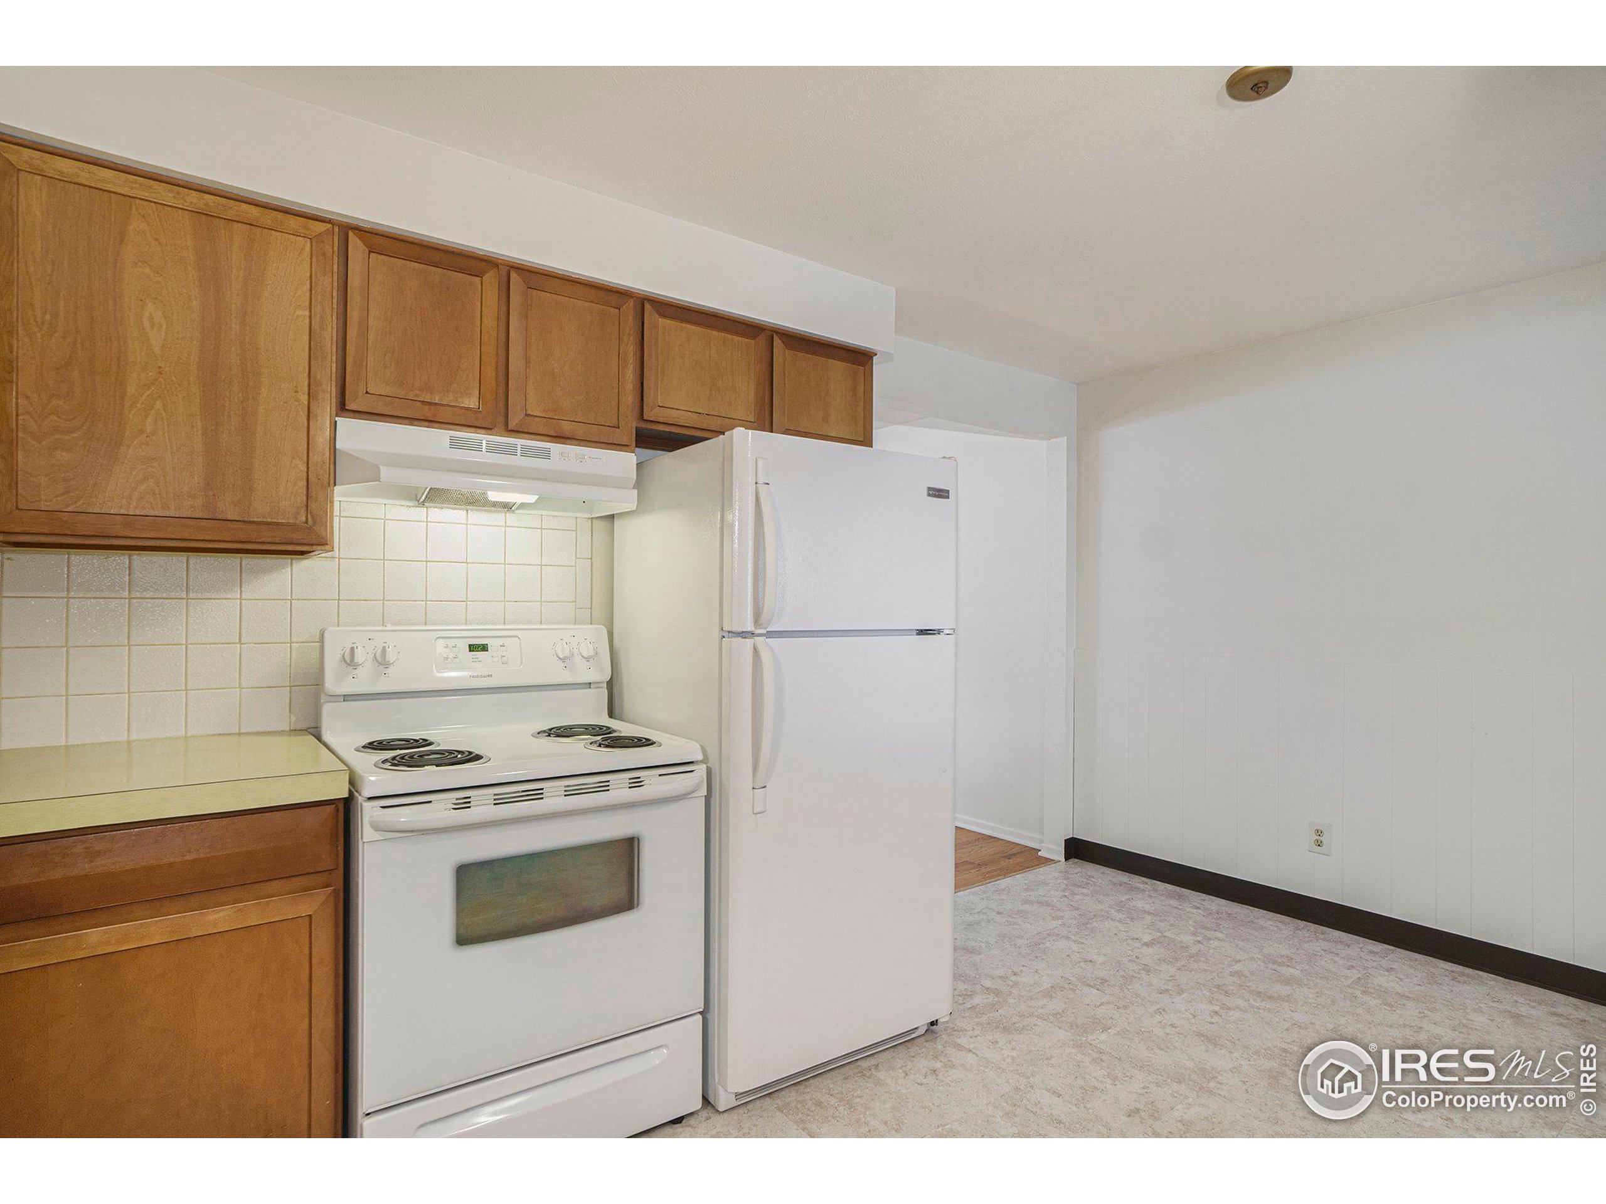
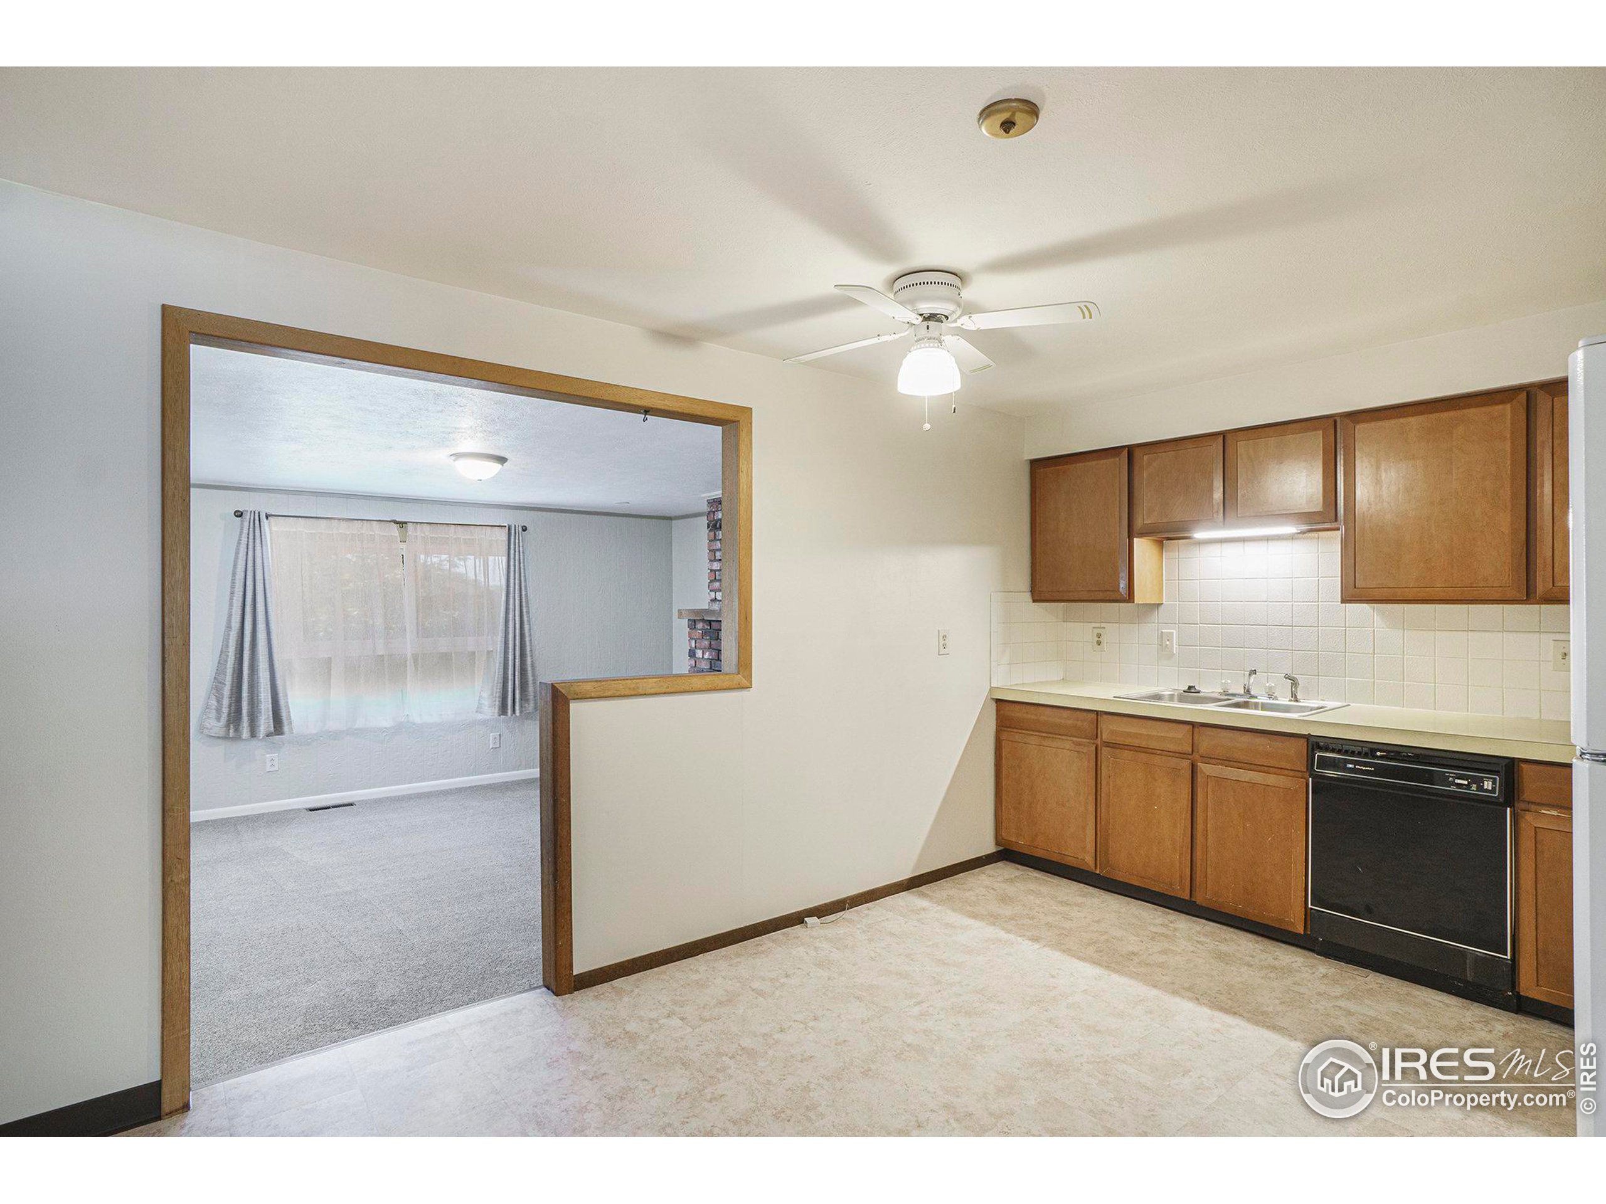
Kitchen with wood cabinets, white electric range and refrigerator, and tiled backsplash.
Unfurnished kitchen with wood cabinets and a wide opening to a carpeted room.
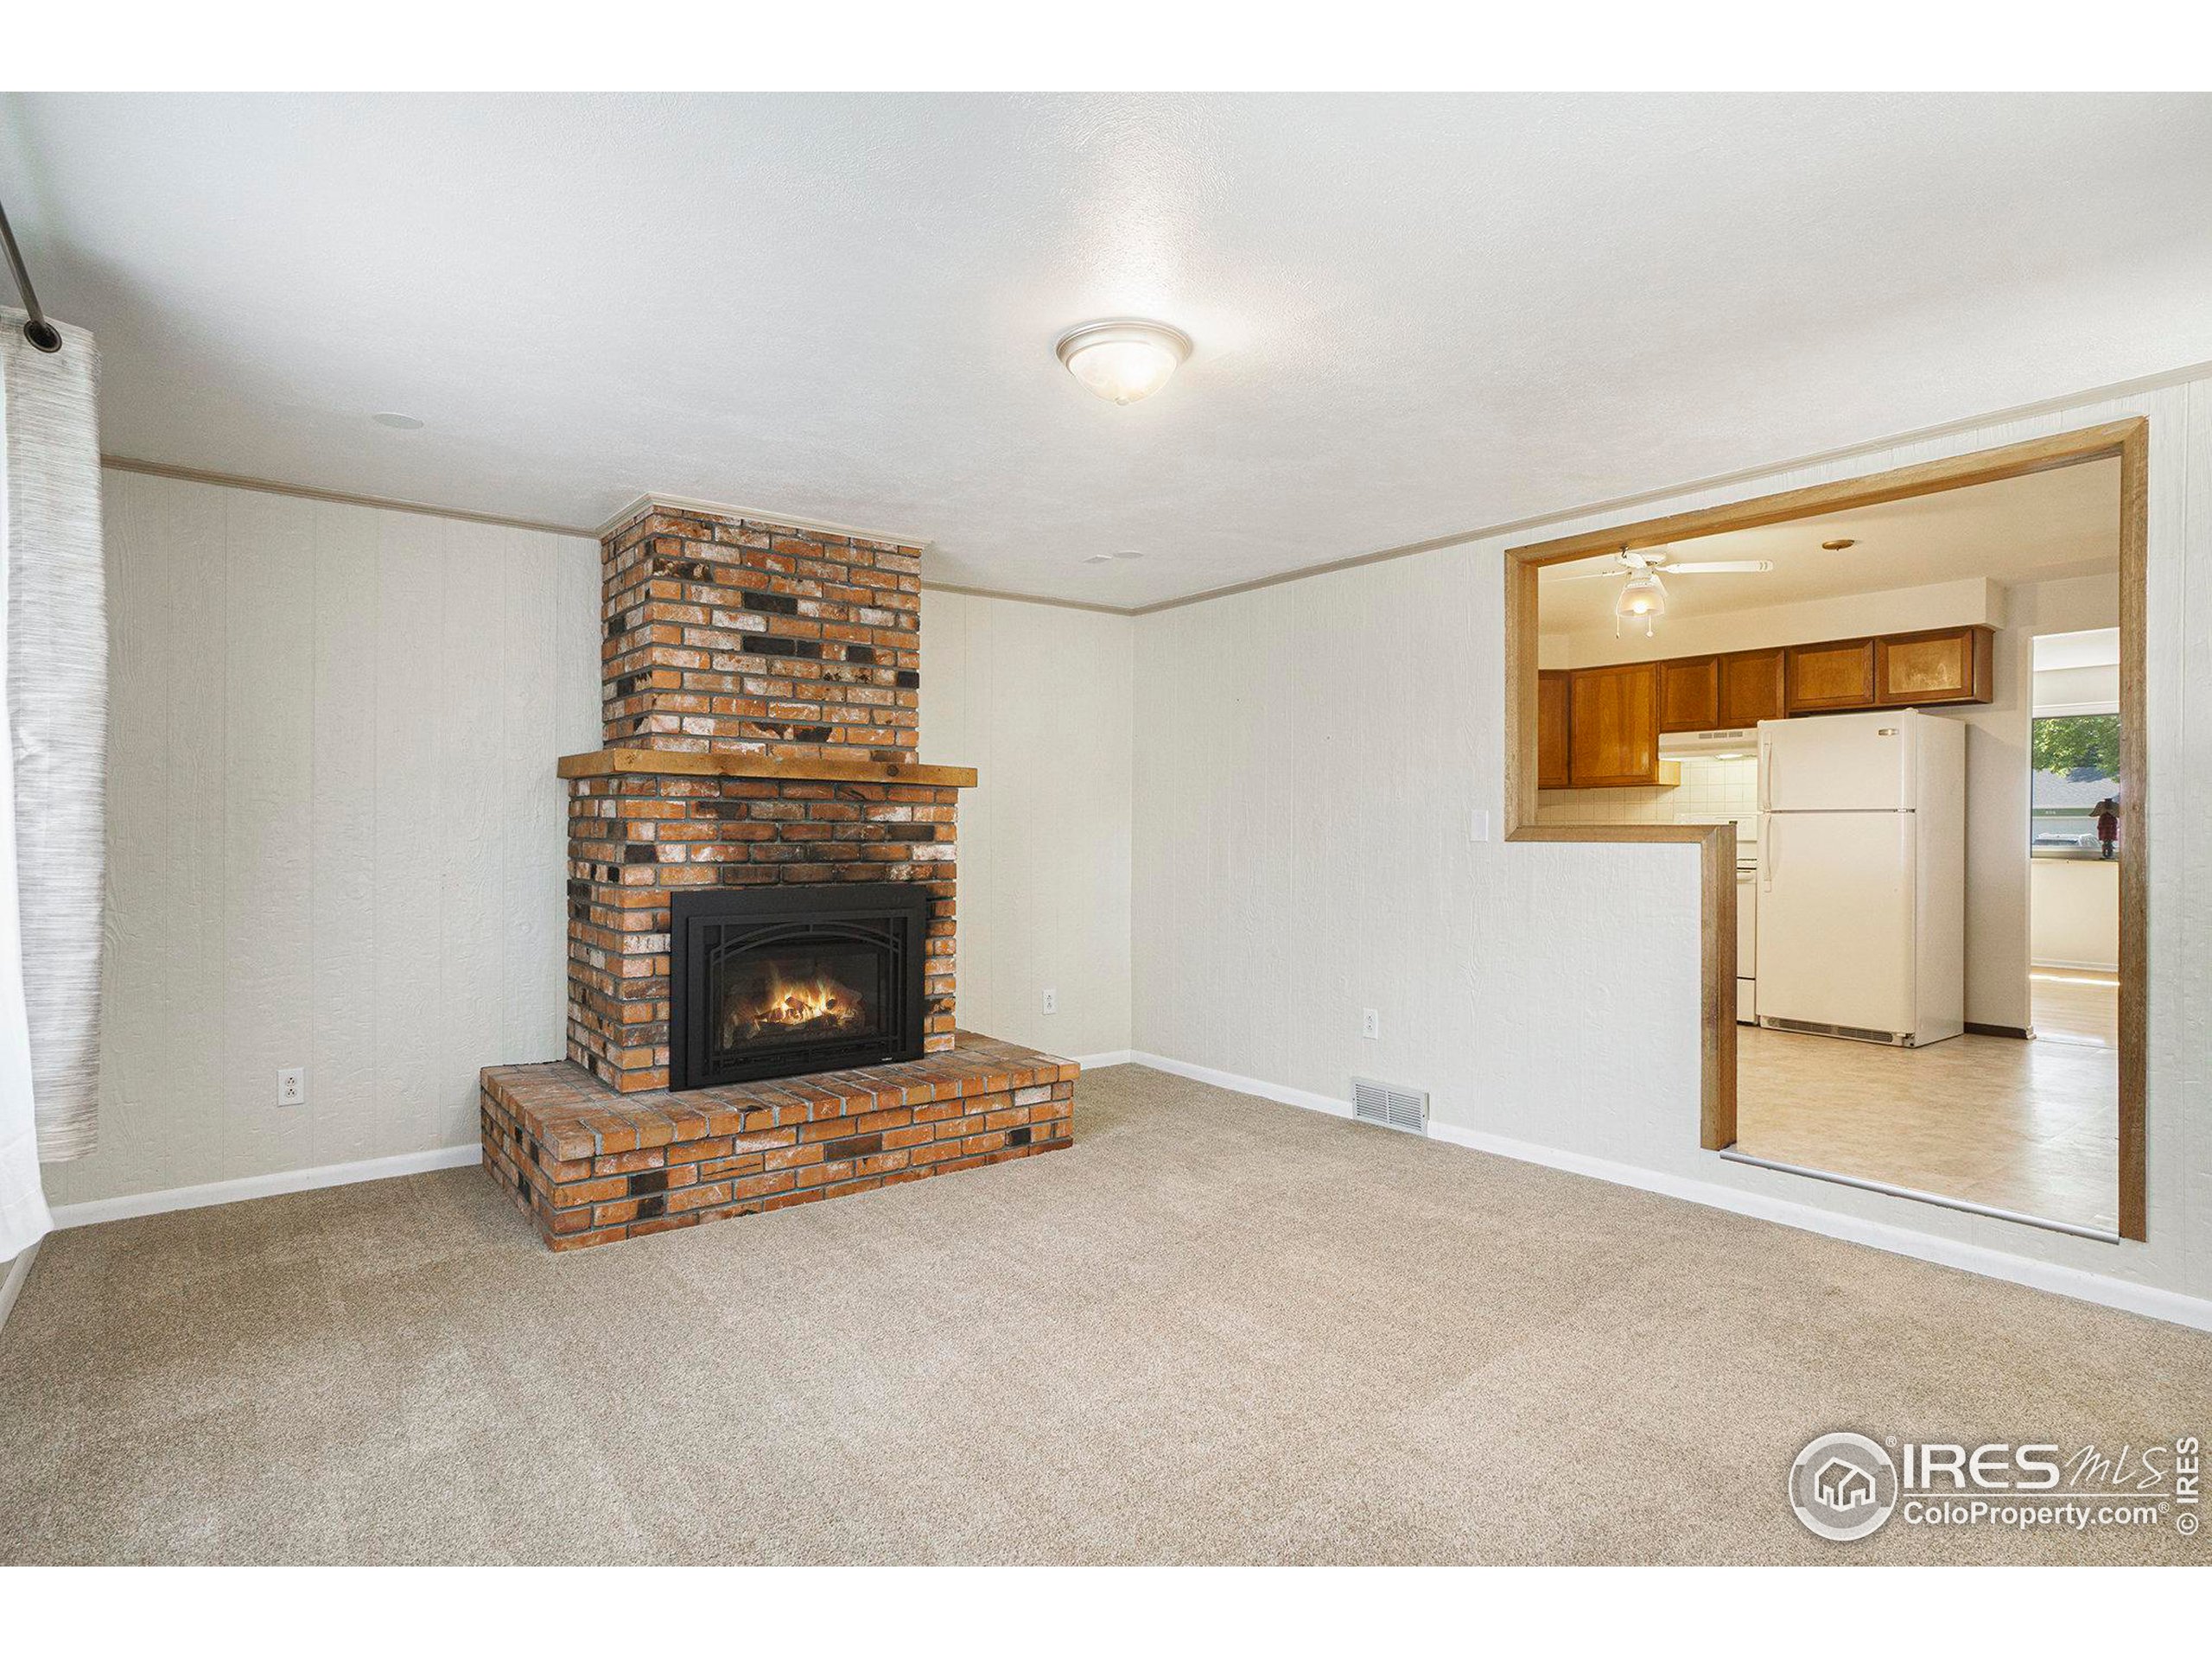
Vacant living room with a brick fireplace and an opening into the kitchen.
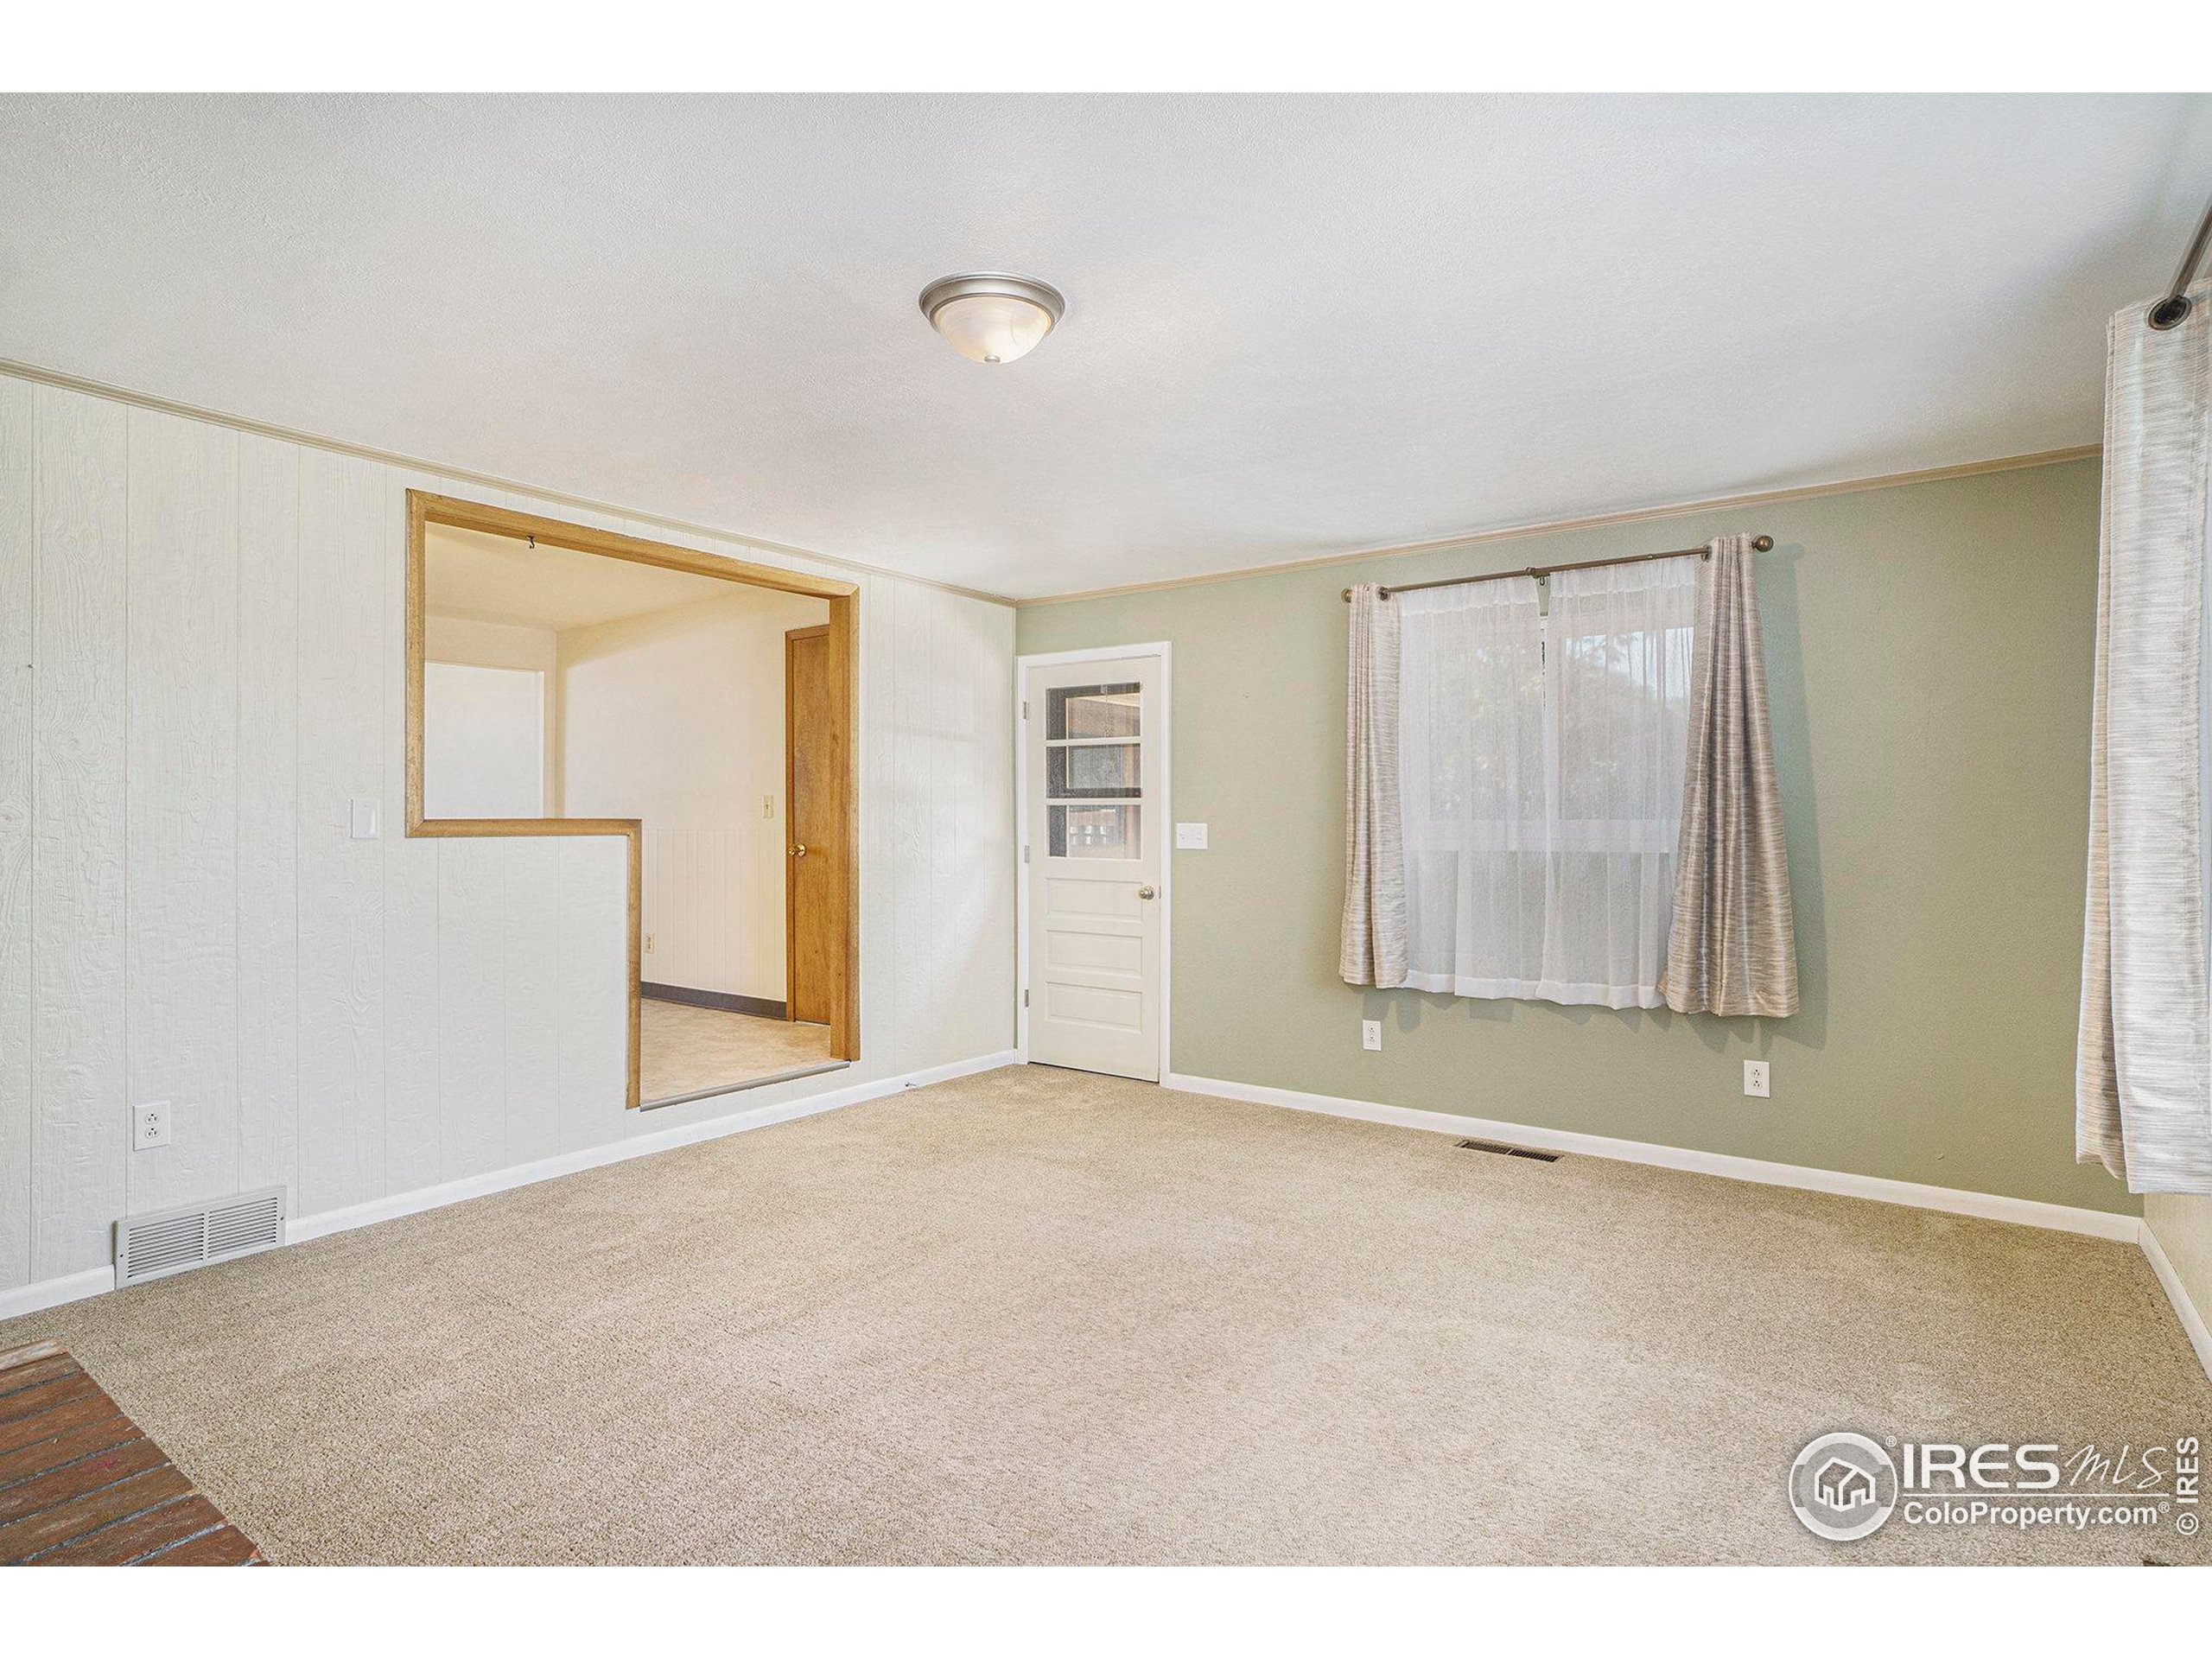
Empty carpeted room with pale green walls, a curtained window, and an open doorway.
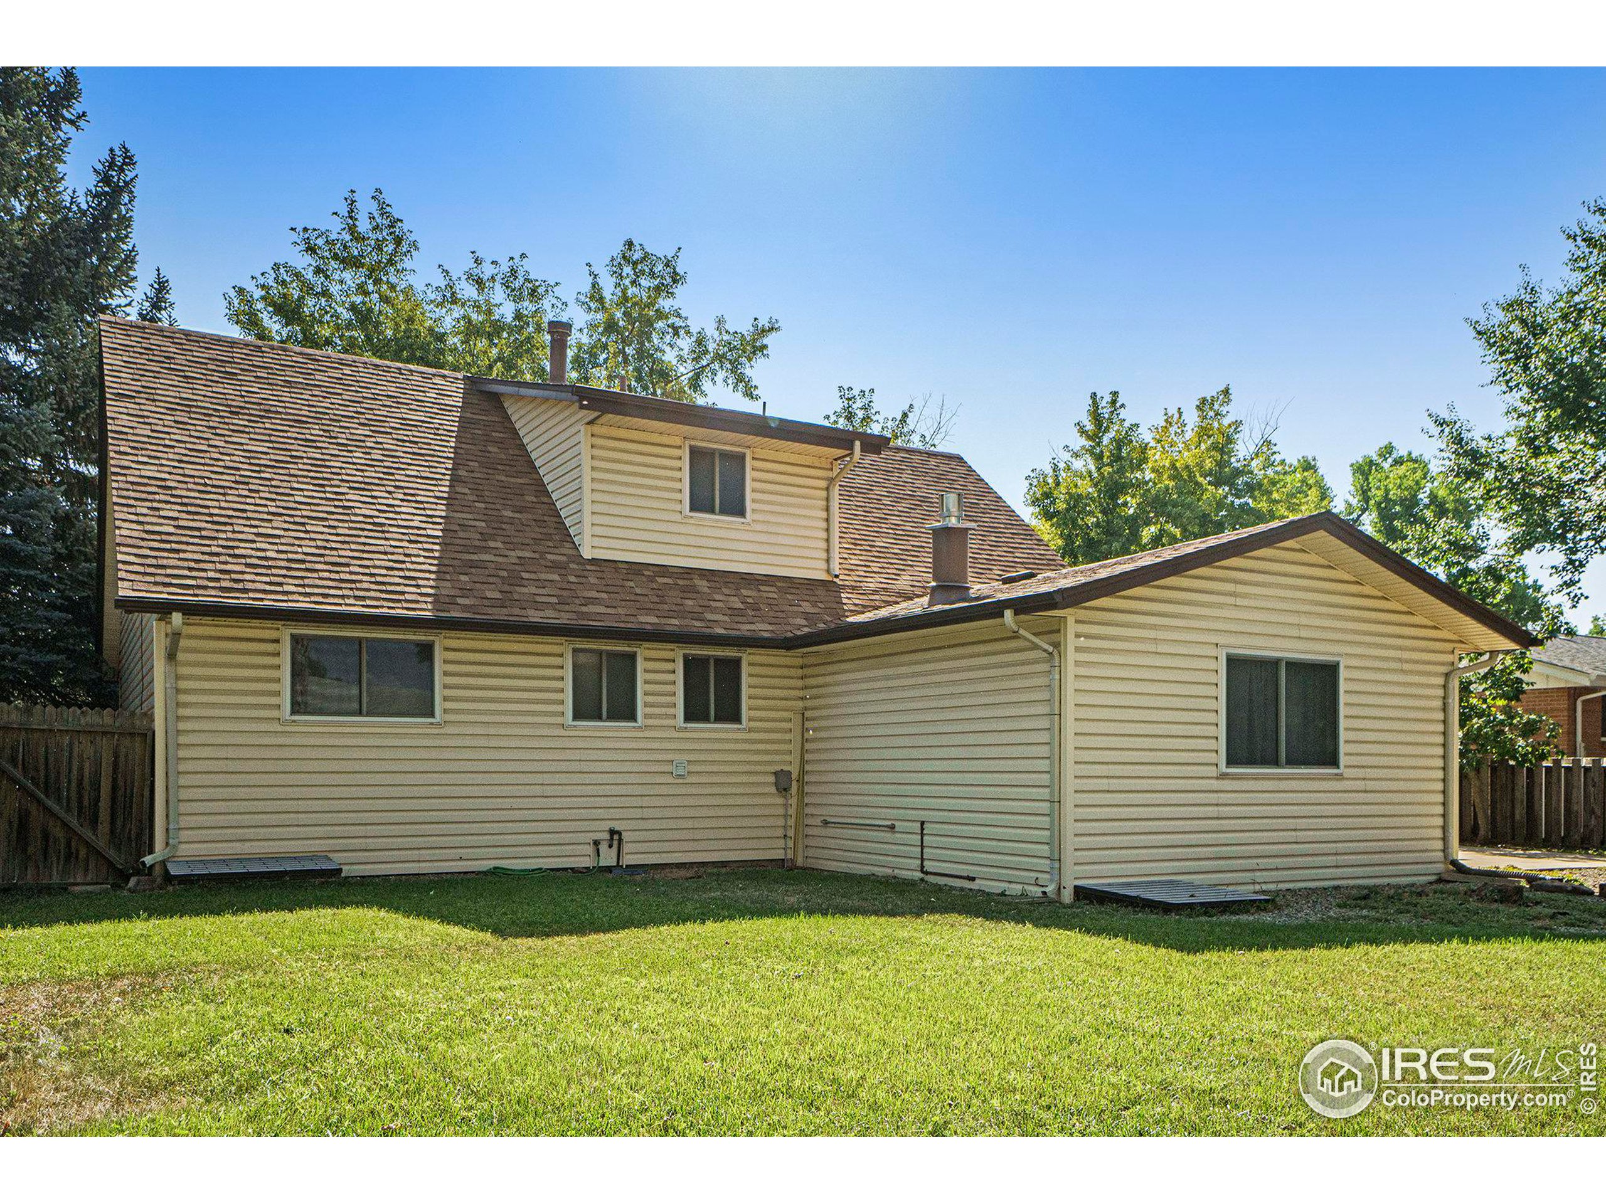
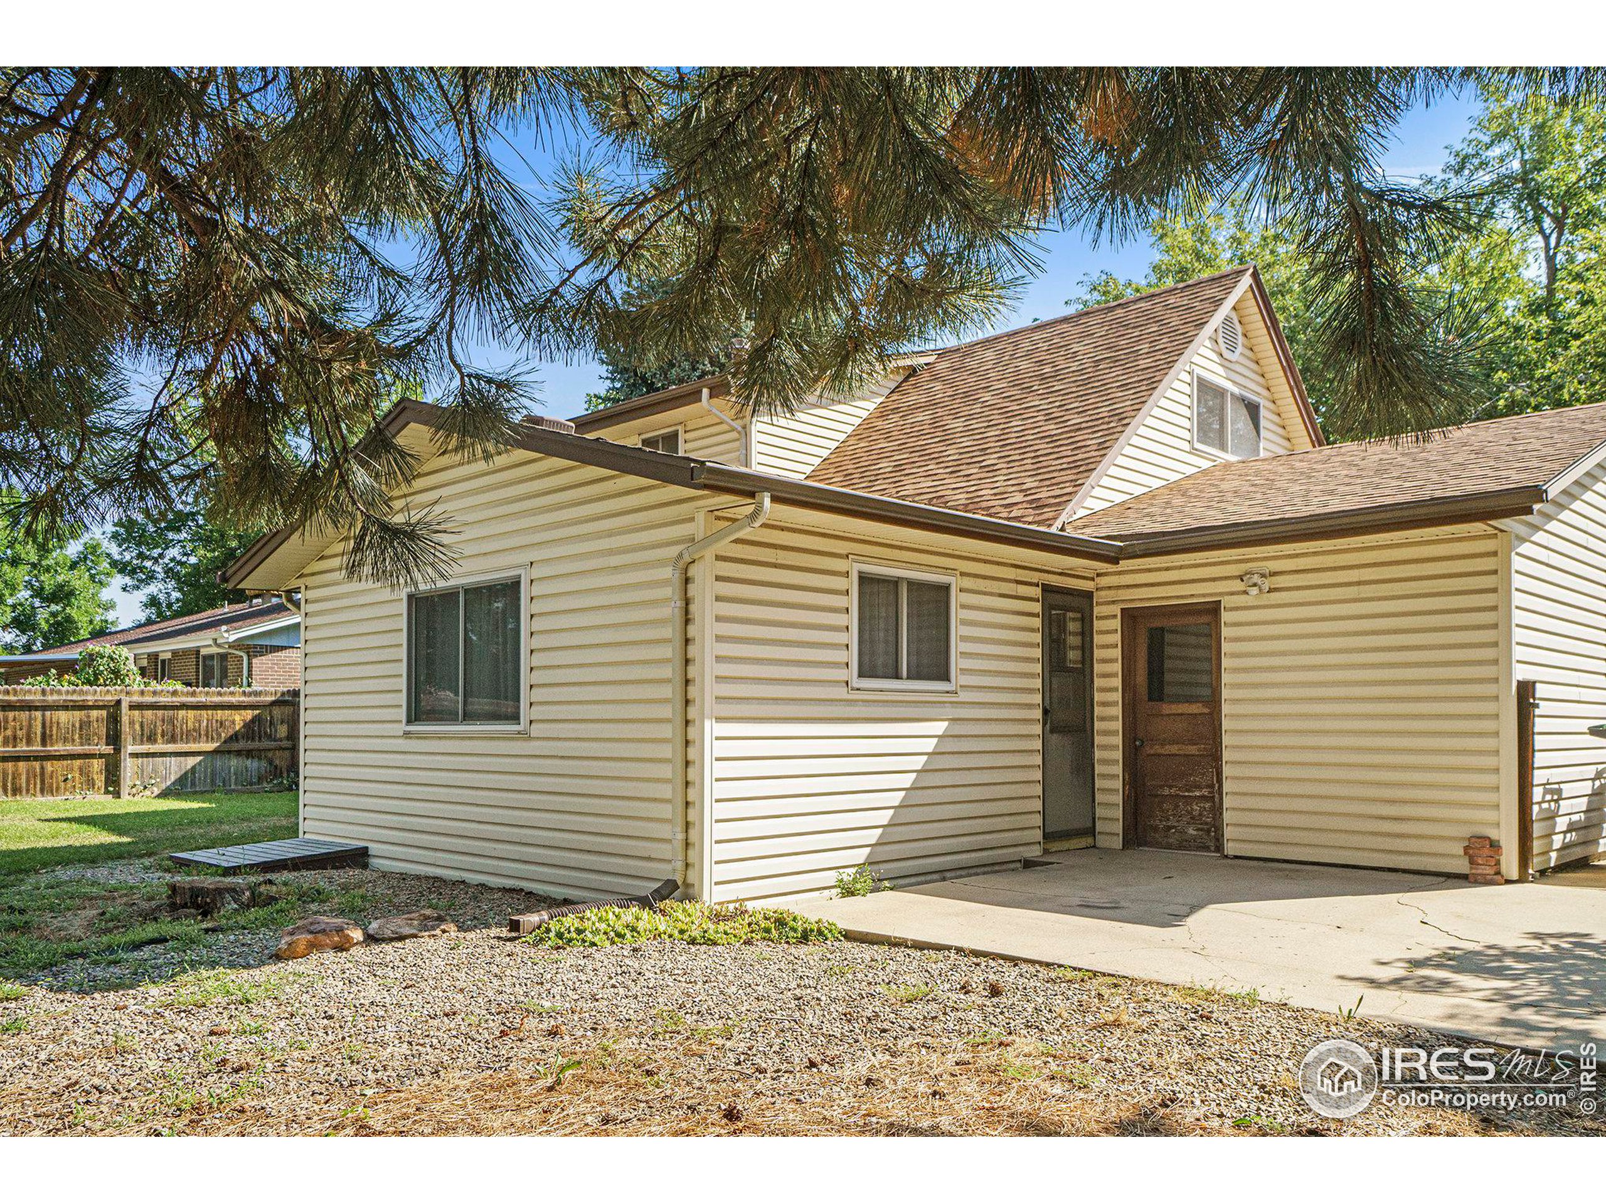
Rear of a beige two-story home with a broad shingled roof, dormer, fenced yard, and lawn.
Rear of a light-sided house with a covered concrete patio and gravel yard.
Backyard with a broad lawn, mature trees, and a wooden privacy fence.
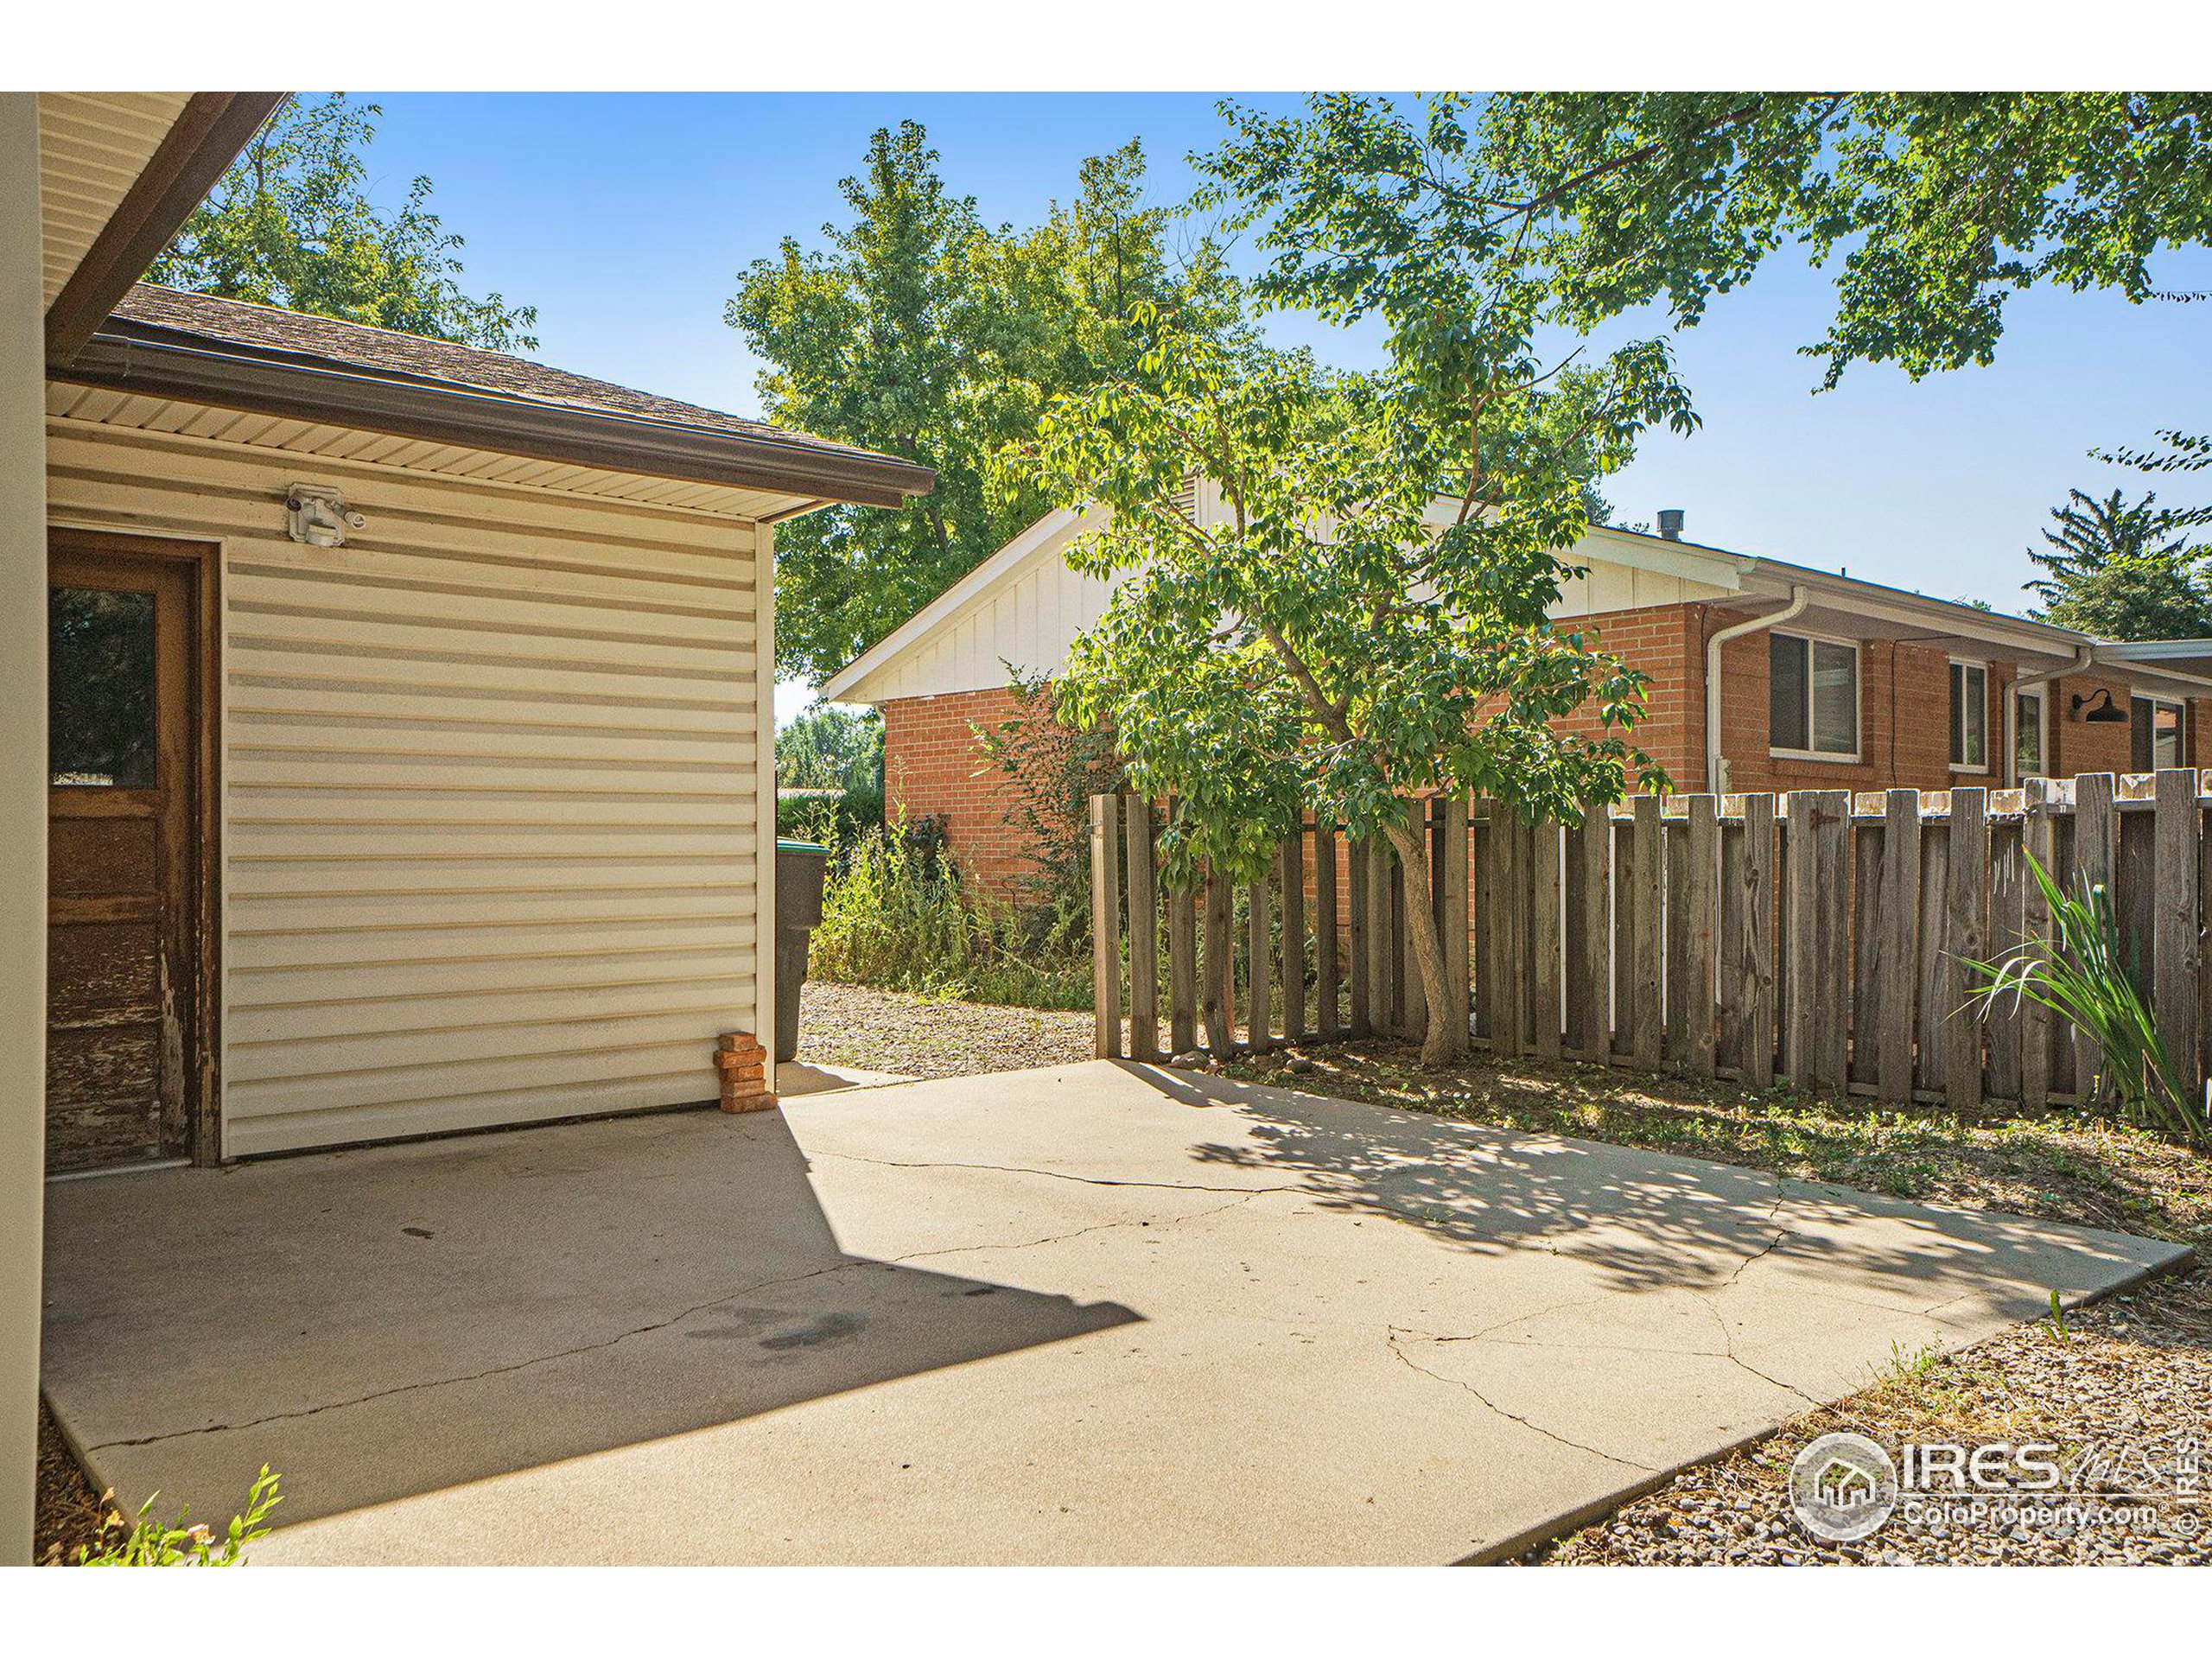
Concrete patio beside a beige-sided building, shaded by a leafy tree and bordered by a wooden fence.
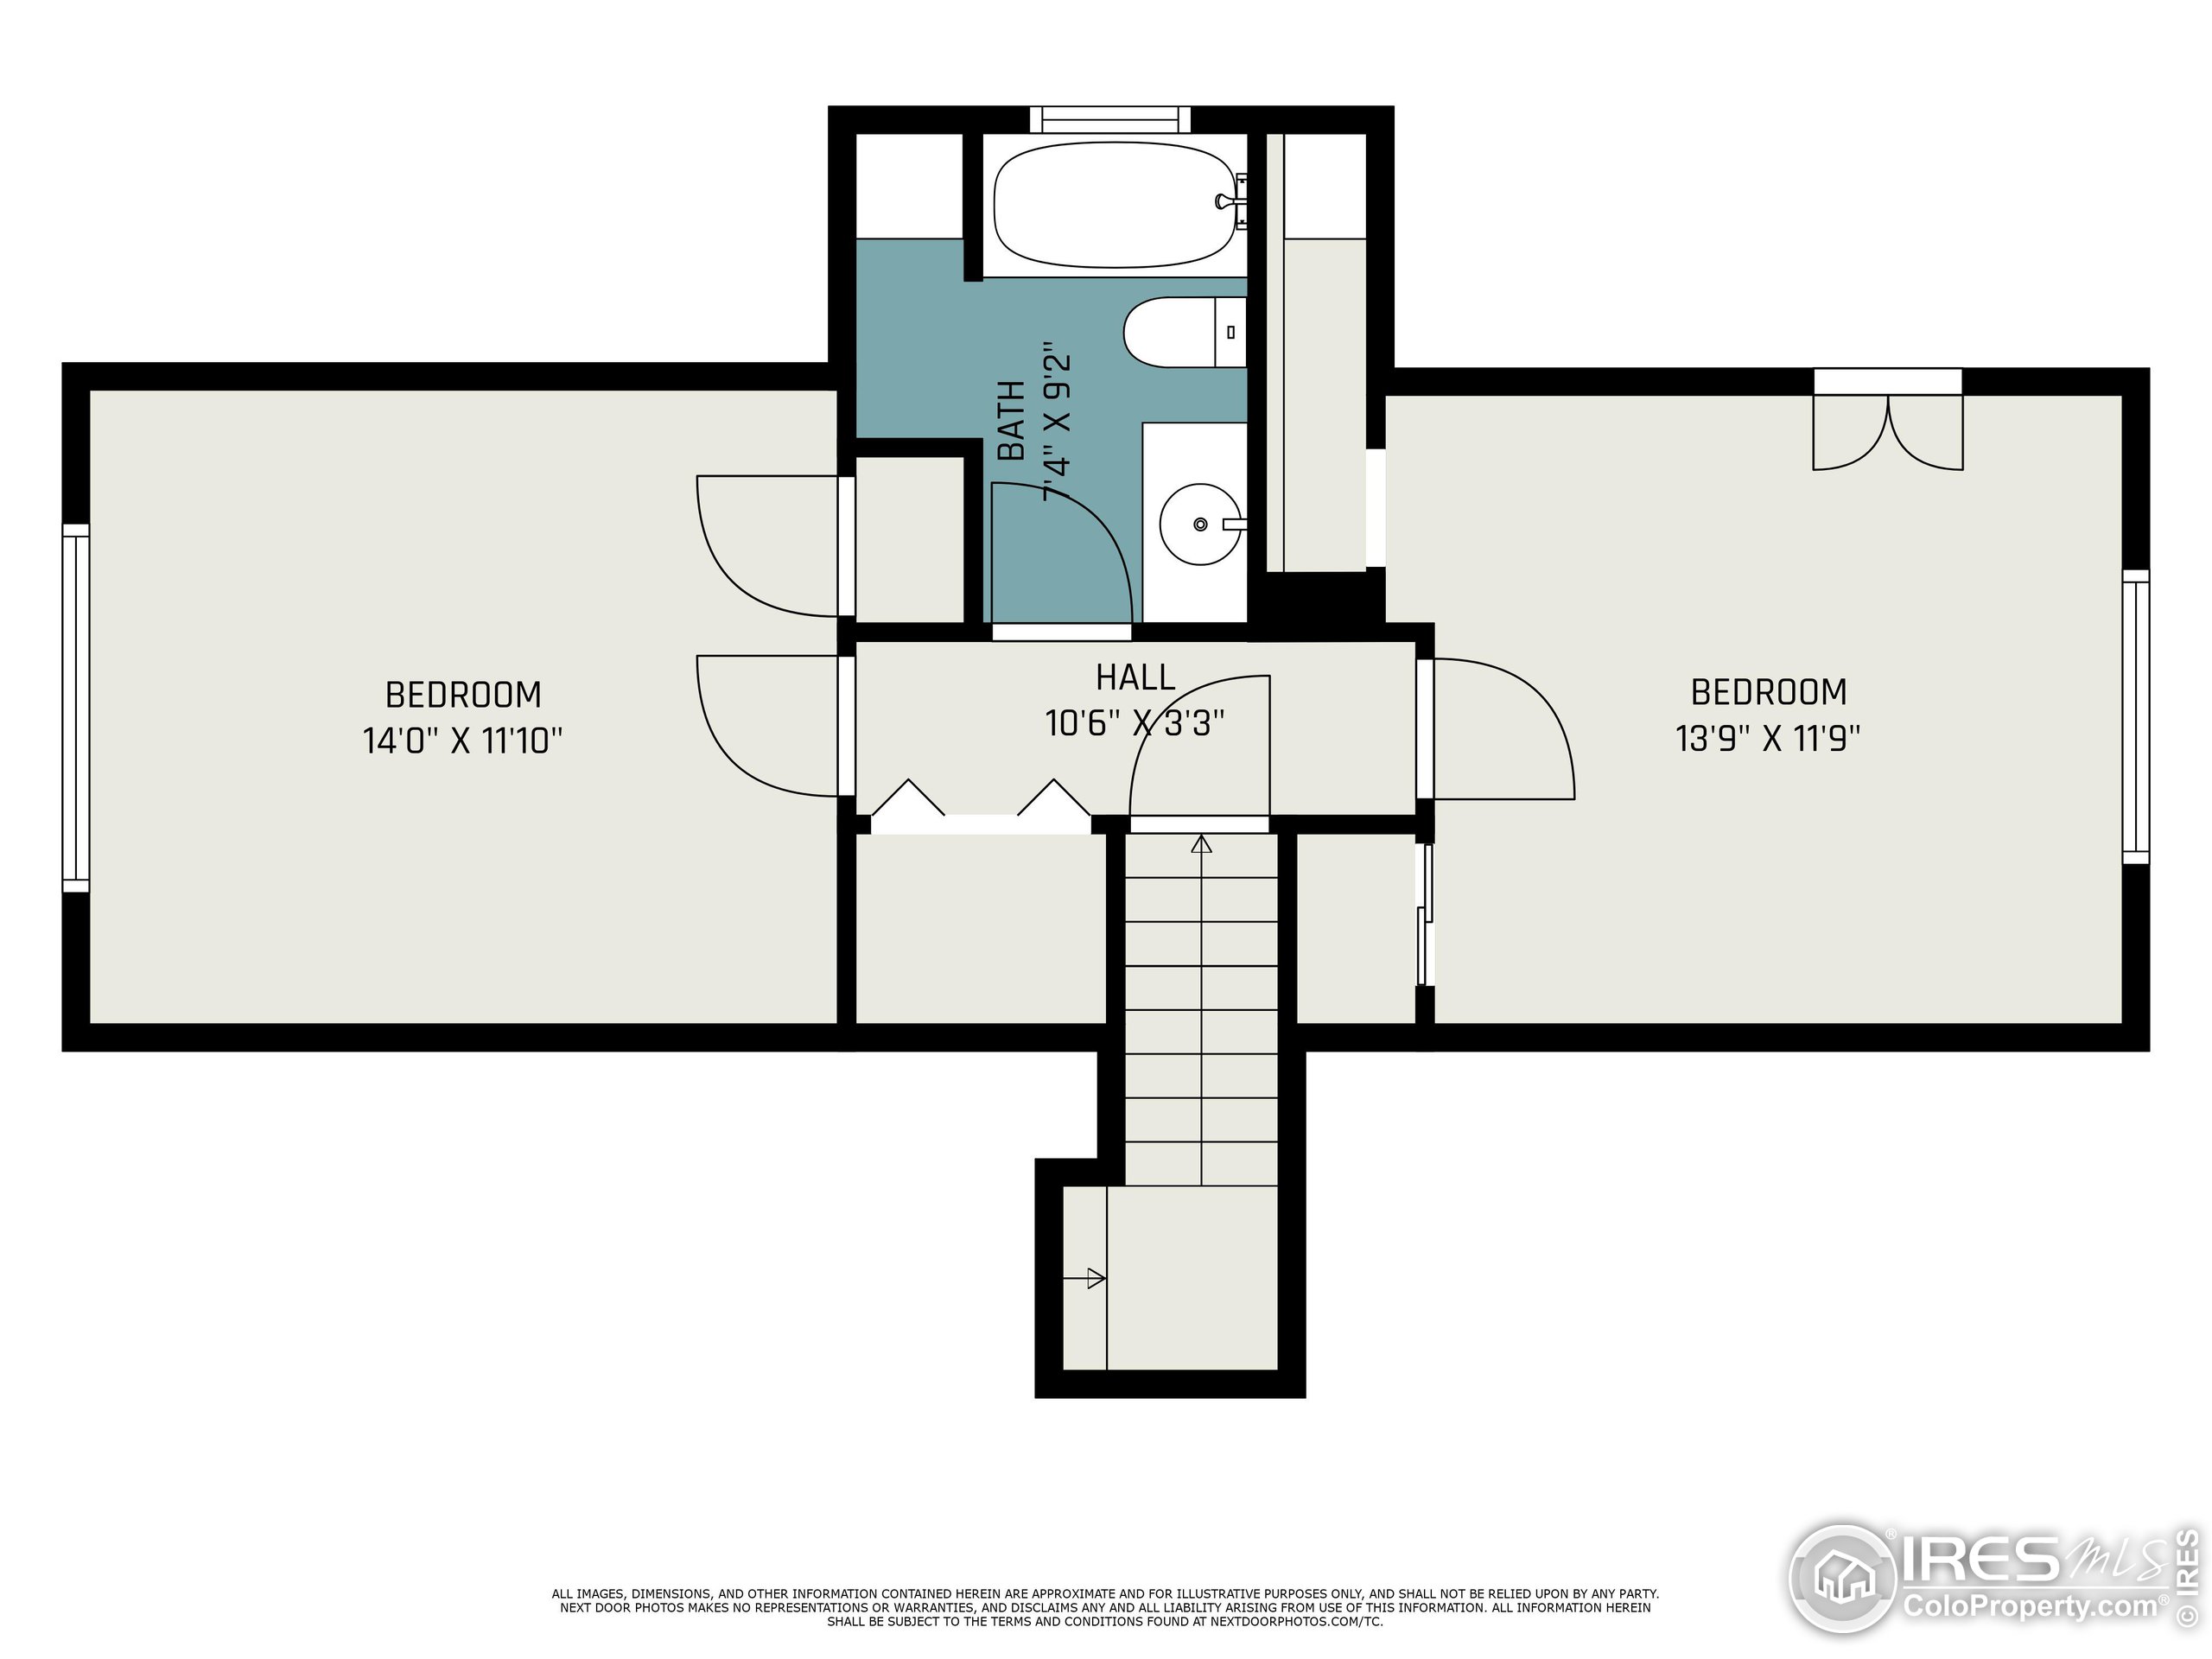
Floor plan showing two bedrooms, a bathroom, a hall, and stairs.
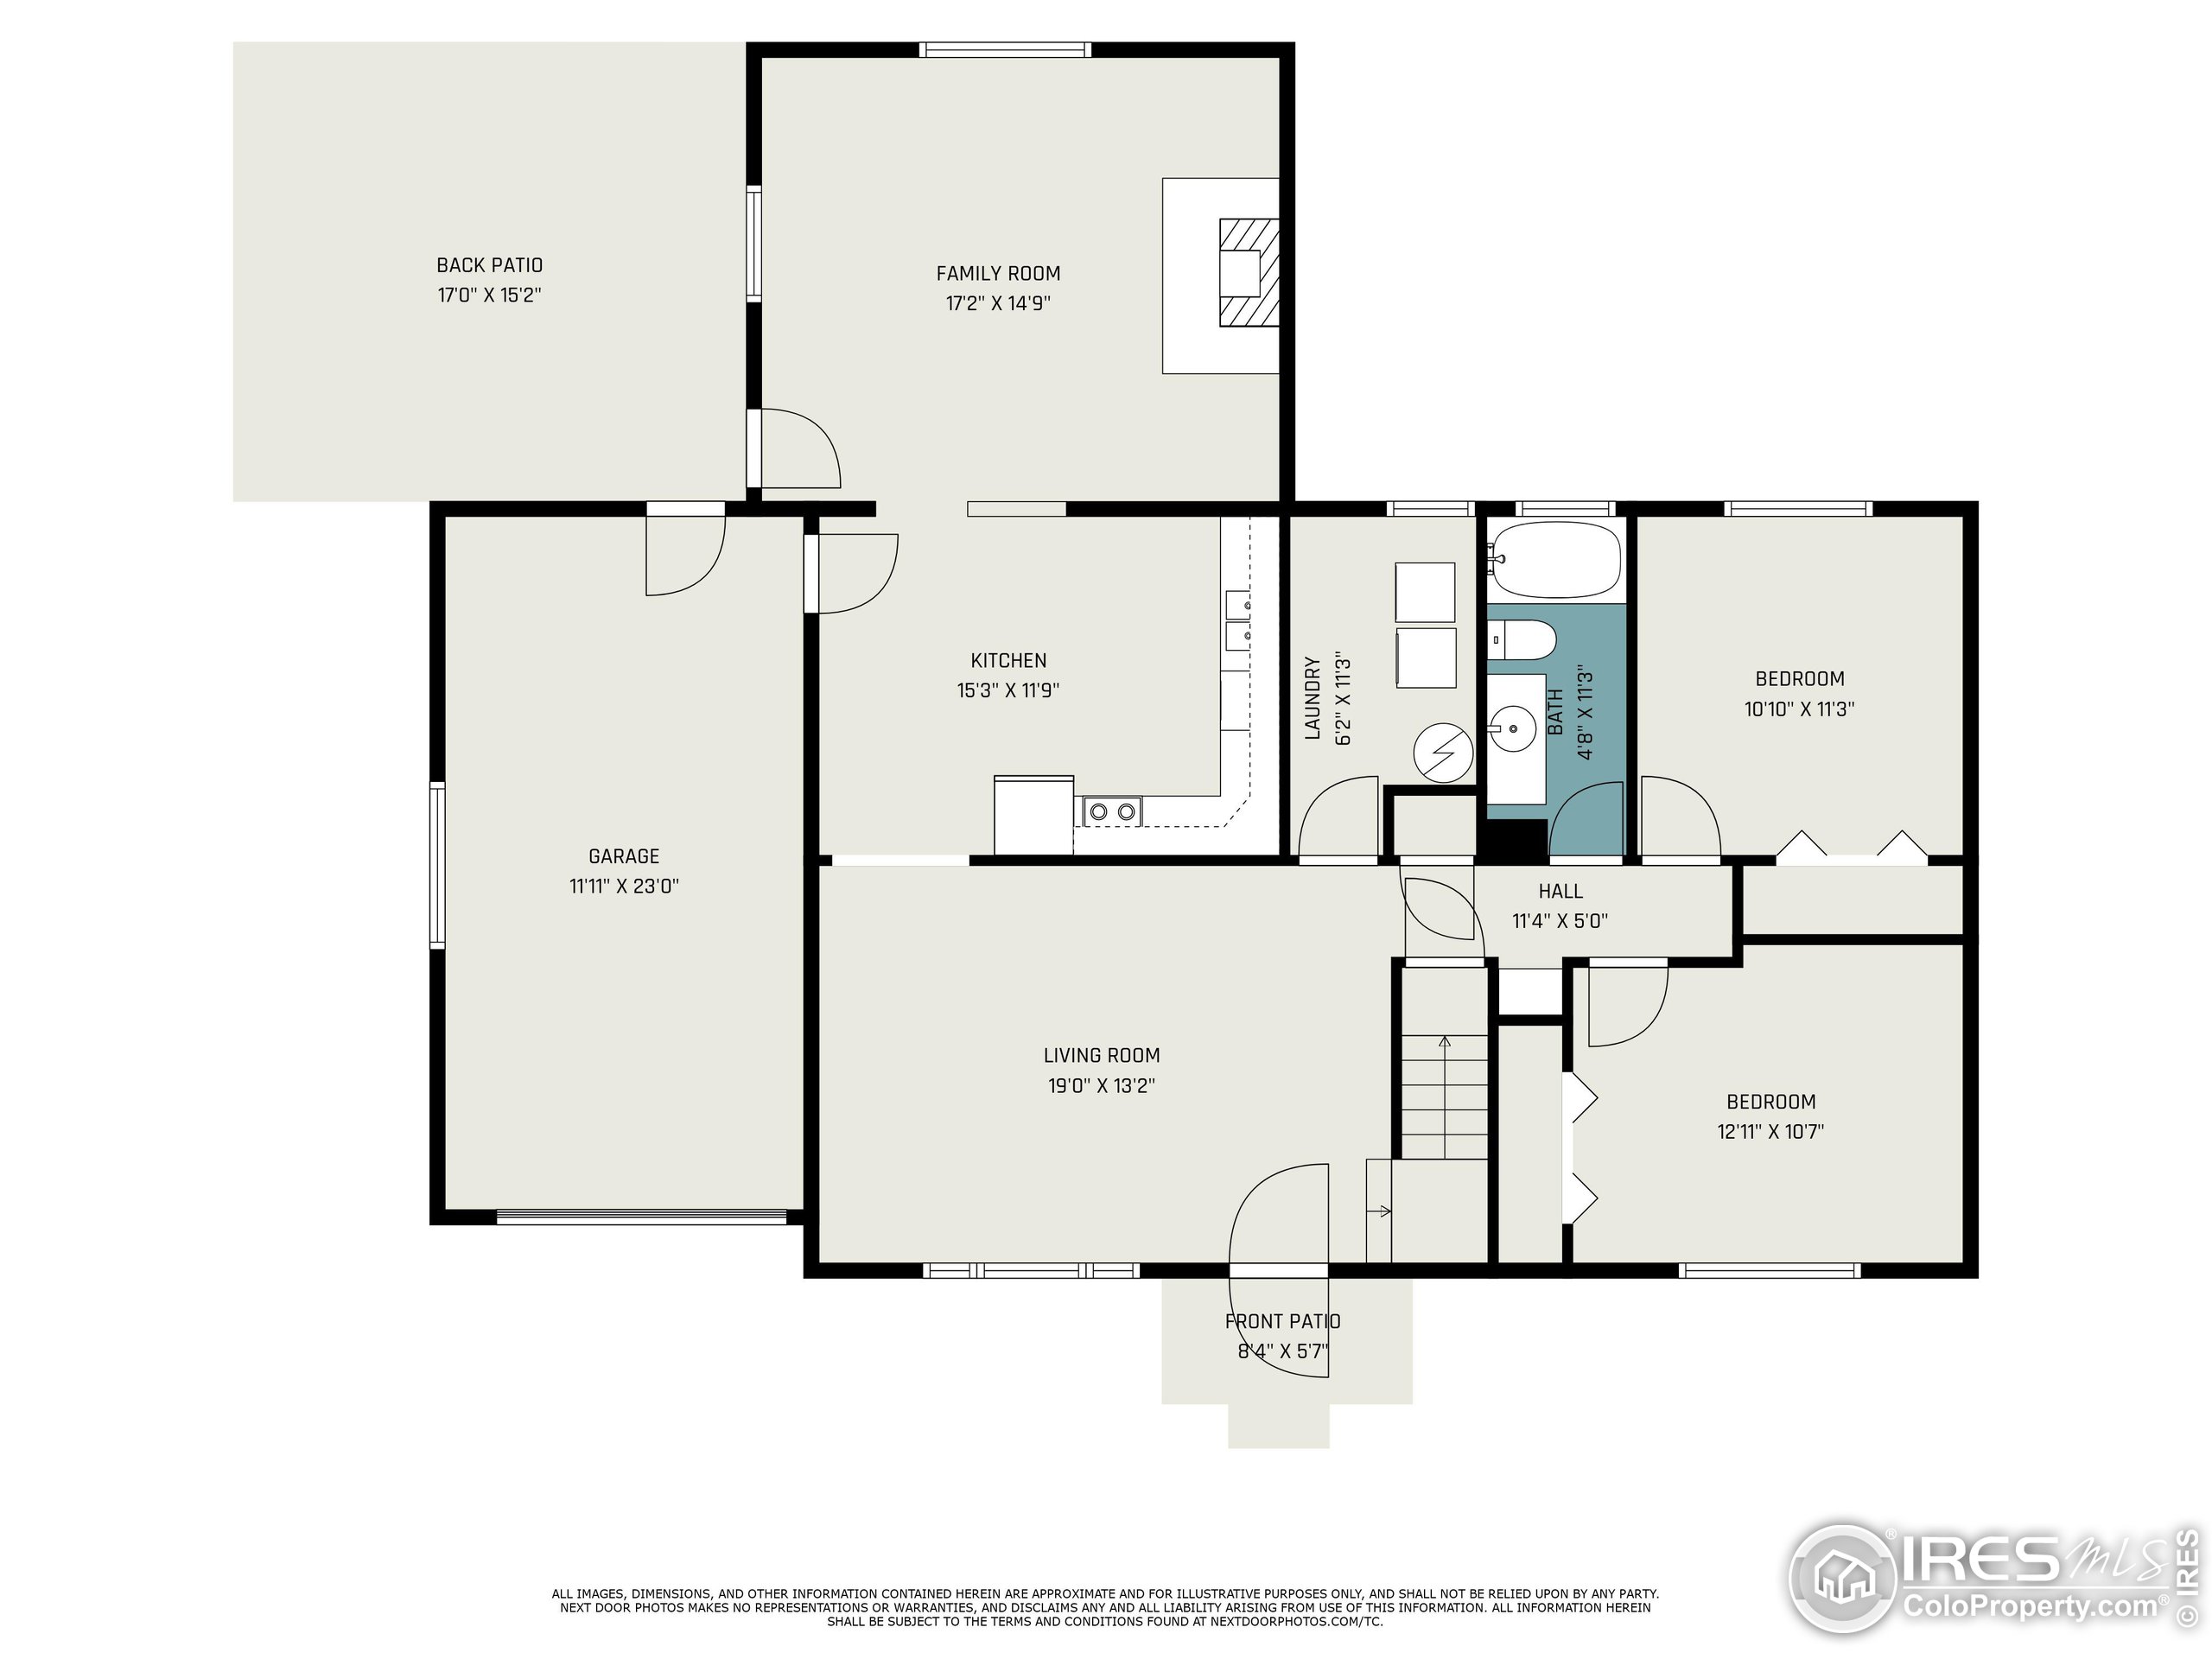
Floor plan showing two bedrooms, living and family rooms, kitchen, garage, and front and back patios.
VIEW PHOTOS
Courtesy of Real, Deb Youngbluth Listing Contact: 3035172283 
$480,000

807 S Pratt Pkwy

4 Beds 2 Baths 1,714 Sq.Ft. 8,489 Sq.Ft.

Description

This move in ready home is waiting for your family! Home in coveted Southmoor park, with top ranked schools and fun neighborhood parks. Step inside and see the newly painted main level with newly refinished original hard wood flooring and new flooring in entry and kitchen. Family room has a gas fireplace to get cozy on those cold winter days. The huge back yard has plenty of room for your fur babies or to plant an amazing garden. Prime location close to shopping, schools and parks.

Share Property

Location

807 S Pratt Pkwy, Longmont, CO 80501

Status

Sold

Date Sold

December 6, 2023
Deb Youngbluth

Deb Youngbluth

TITLE

REALTOR®

Property Amenities

Interior
Laundry room Main Level
Fireplace Gas
Appliances Electric Range/Oven, Dishwasher, Refrigerator, Washer, Dryer
Total Bedrooms: 4
Full Bathrooms: 2
Other Interior Features Satellite Avail, Eat-in Kitchen
Area & Lot
Total area 1,714 Sq.Ft.
Lot Area 8,489 Sq.Ft.
Living area 1,714 Sq.Ft.
MLS® ID 994677
Year Built 1967
School District ST Vrain Dist RE 1J
High School Niwot
Middle School Sunset Middle
Elementary School Burlington
Type Residential
Status Sold
Exterior
Stories 2
Heat type Forced Air
Disability Features Level Lot
Water Source City Water, City of Longmont
Garage Space 1.0
Sewer City Sewer
Roof Composition
Utilities Natural Gas Available, Electricity Available, Cable Available
Finance
Sales Price $480,000
Real Estate Tax $1,552 yearly

Longmont

Work With Deb

Deb is dedicated to her clients and provides honesty, integrity, and a hard work ethic. She is here to guide you through every step of the process, ensuring a smooth and successful experience in your real estate journey with Deb.