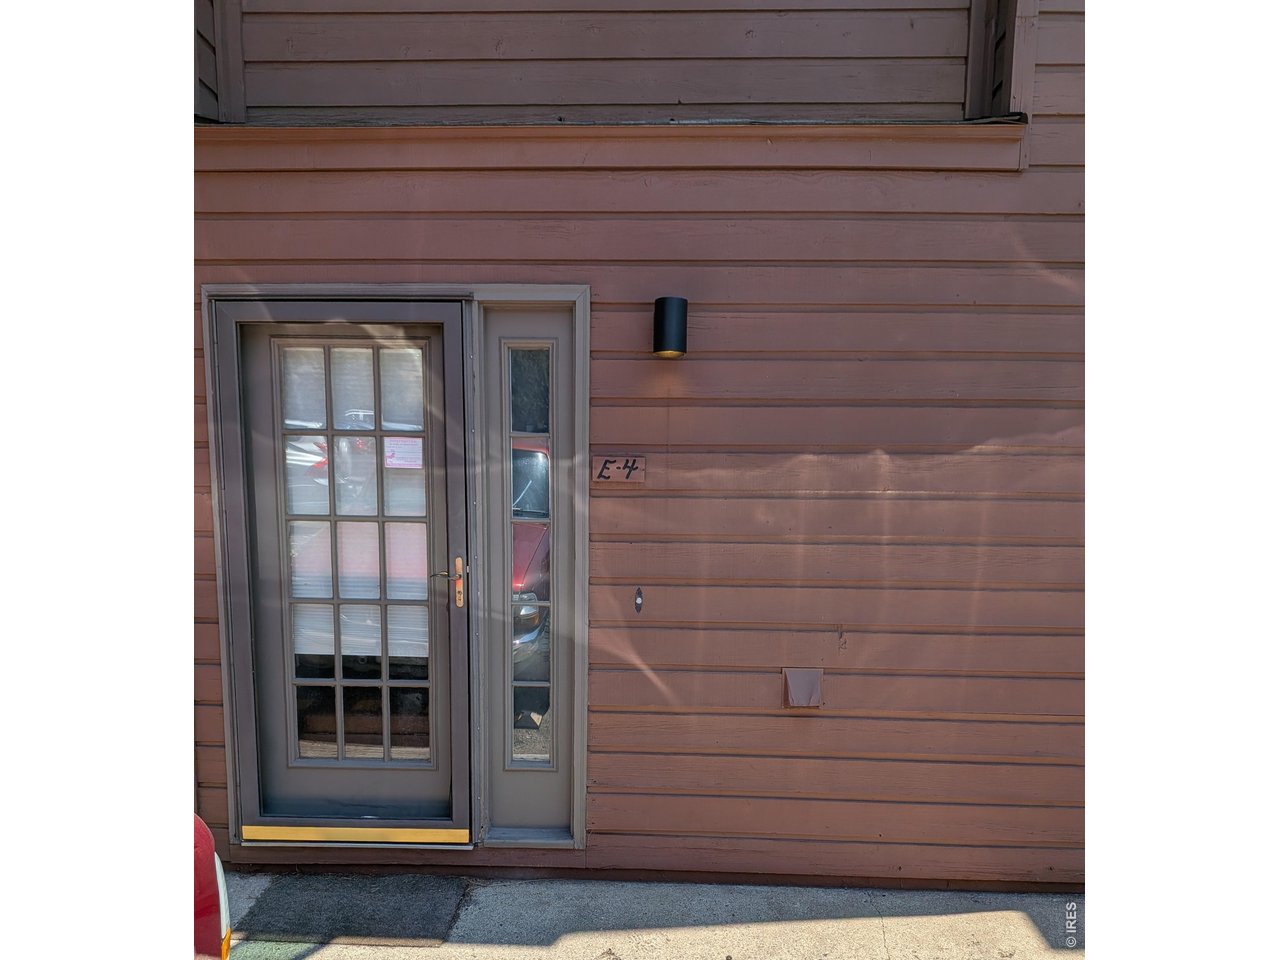
Brown-sided building entrance with a gray glass-paneled door and E-4 plaque.
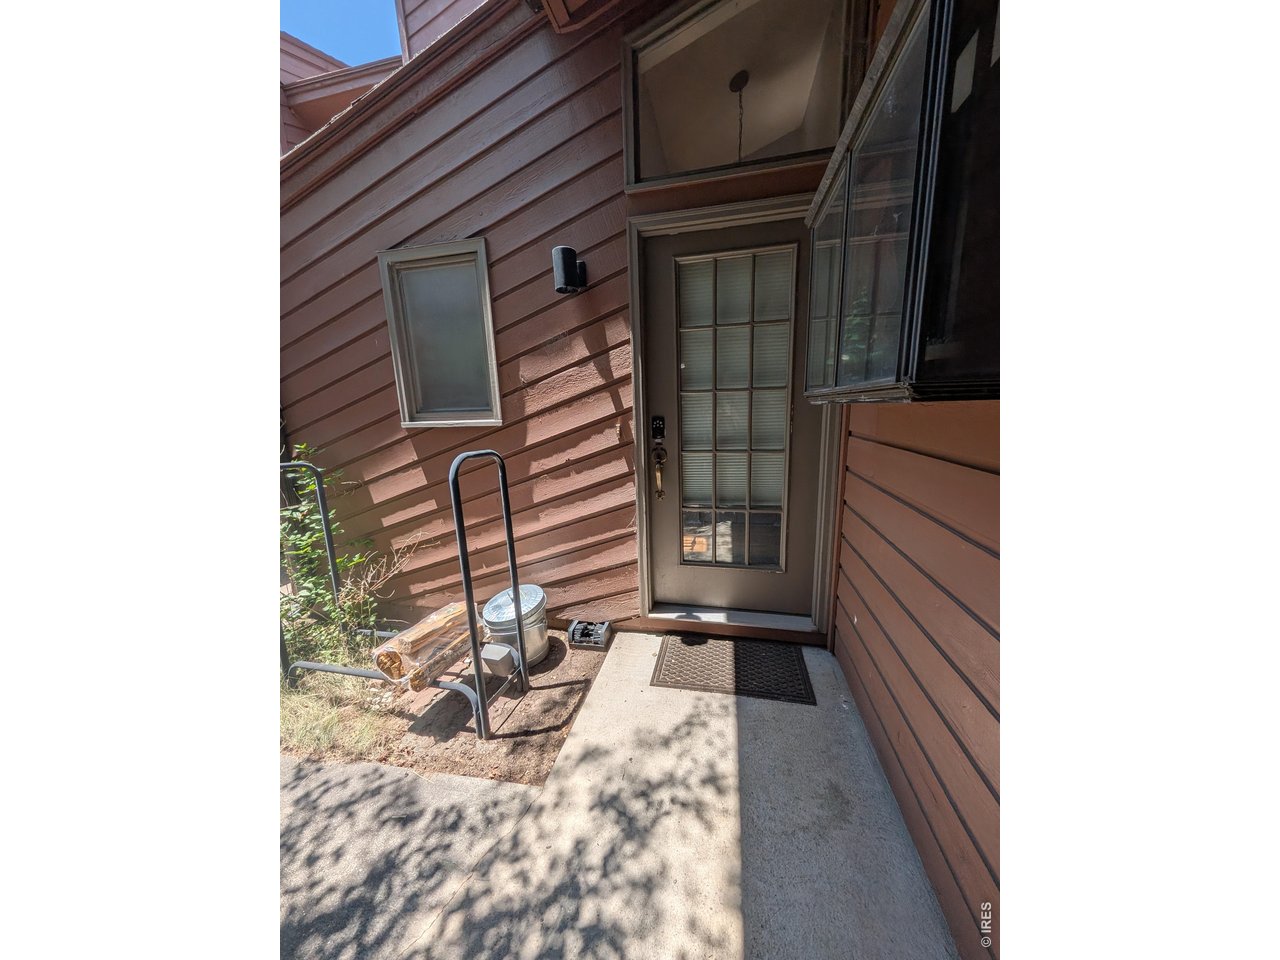
Residence entrance with a glass-paneled door, reddish-brown siding, and a concrete walkway.
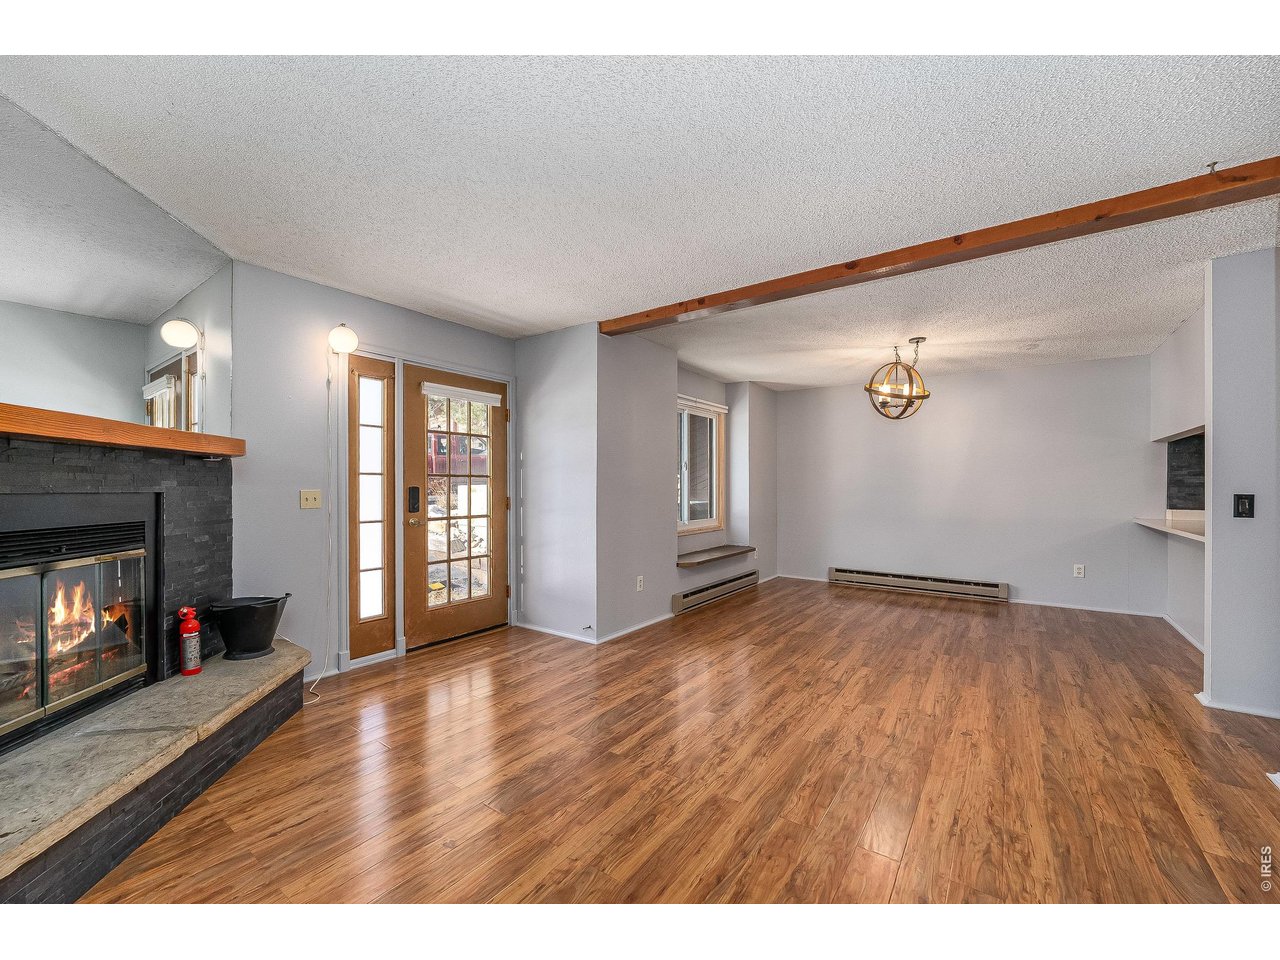
Unfurnished living room with hardwood floors, a stone fireplace, and a glass-paneled exterior door.
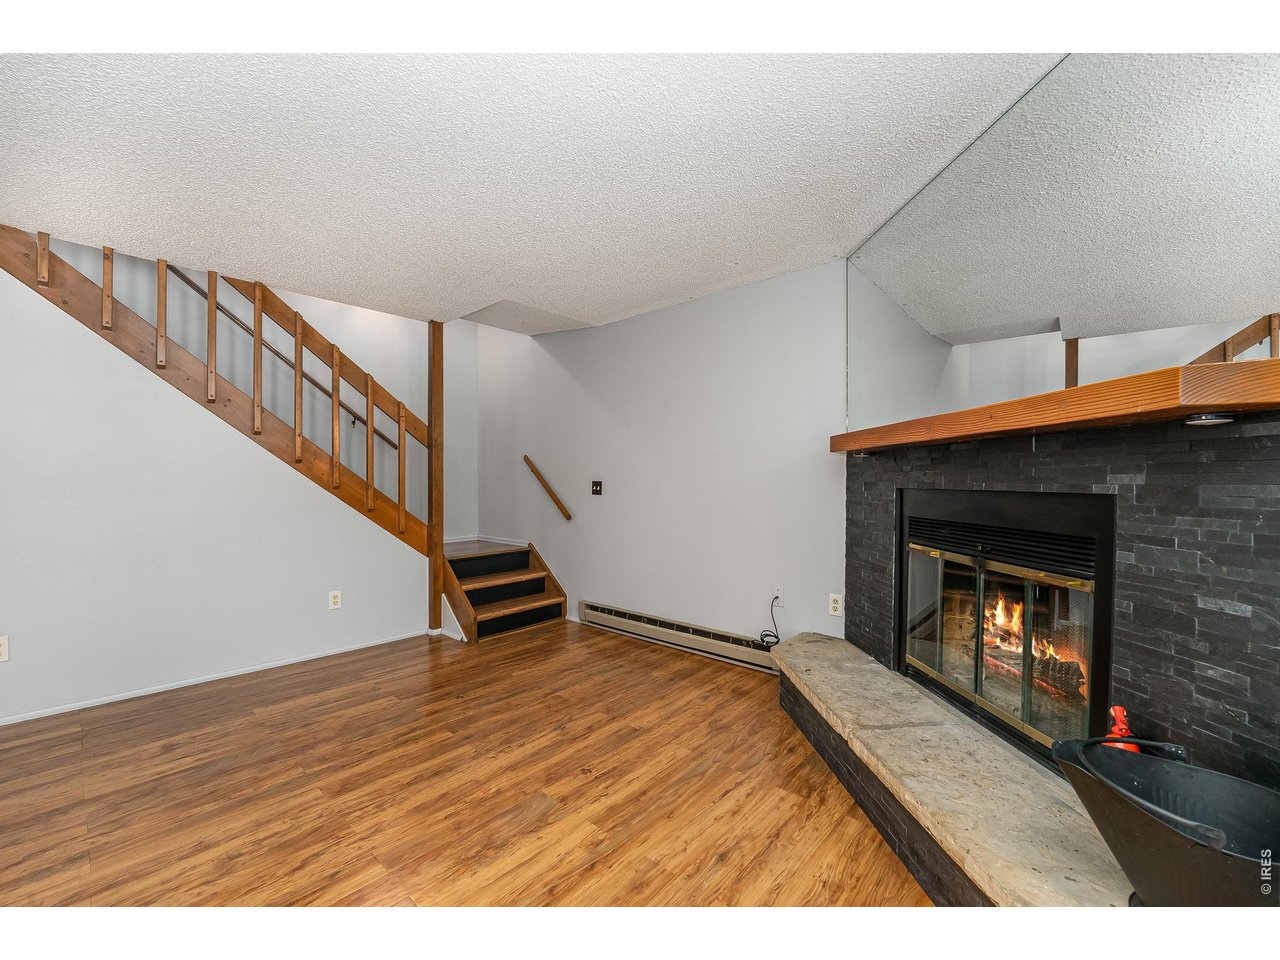
Living room with wood floors, a stone fireplace, and a staircase.
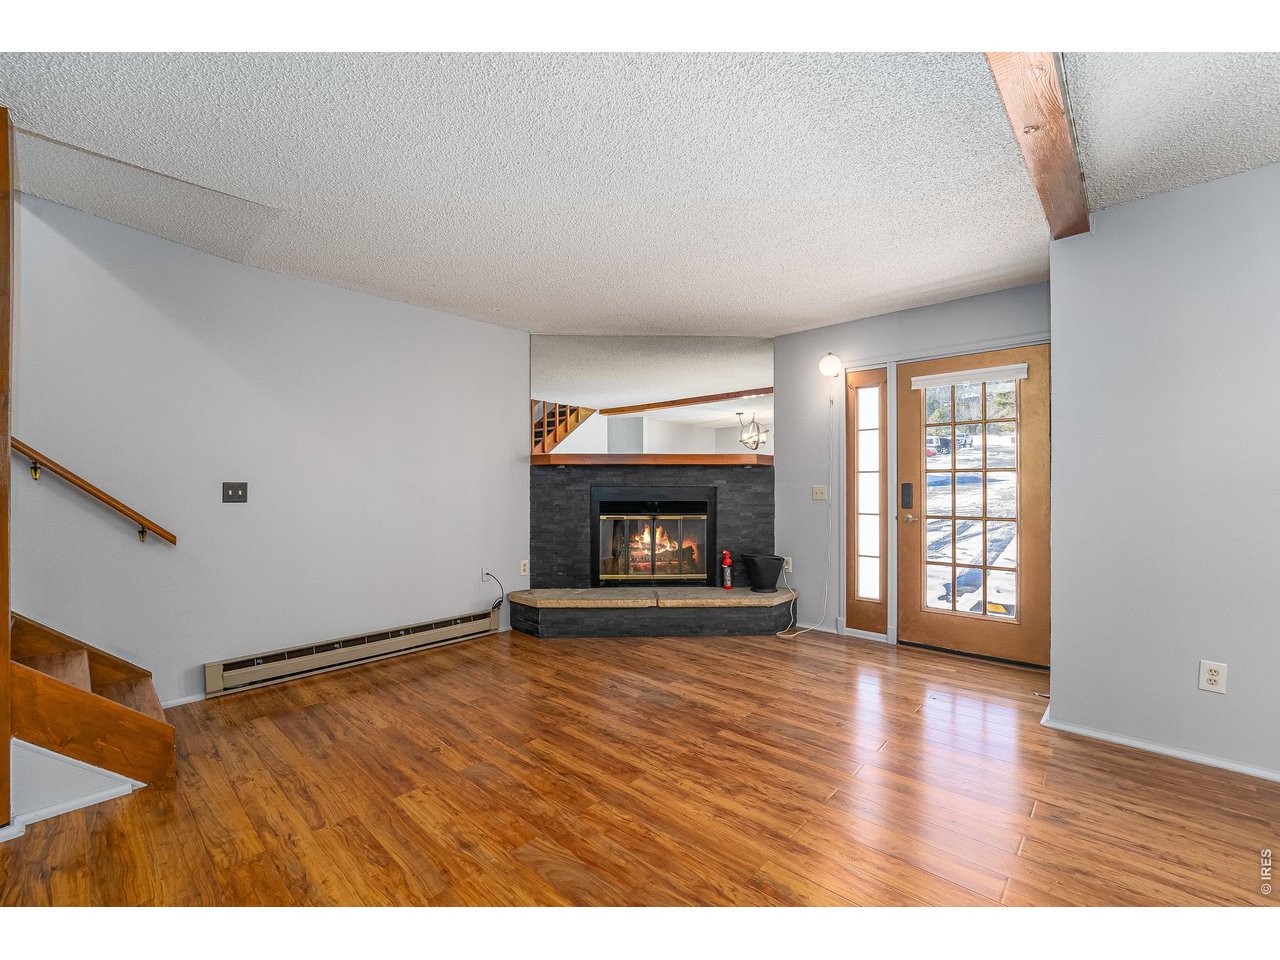
Unfurnished living room with wood flooring, a stone fireplace, and a glazed front door.
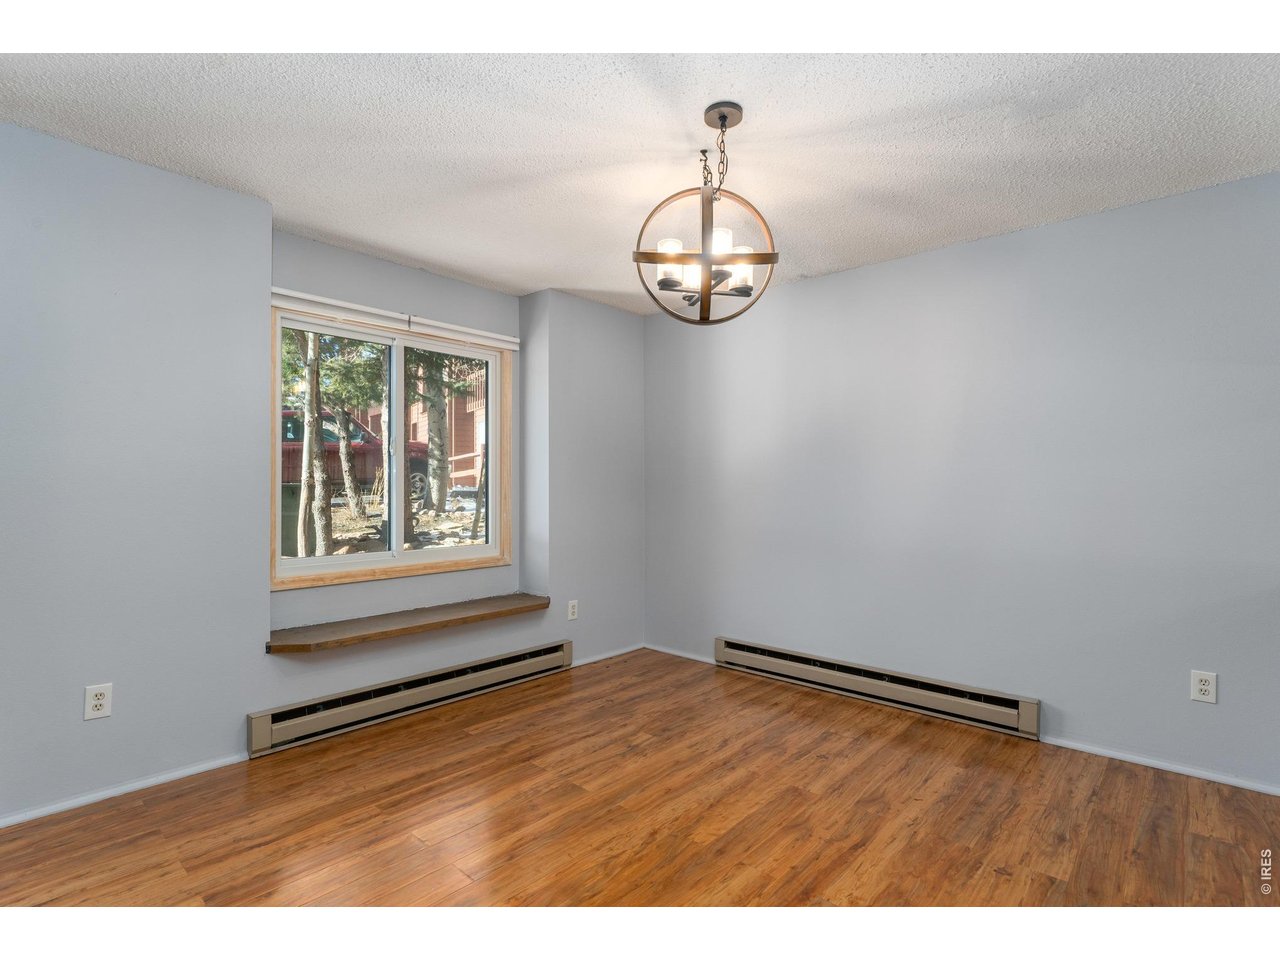
Empty room with wood flooring, a window, baseboard heaters, and a hanging ceiling light.
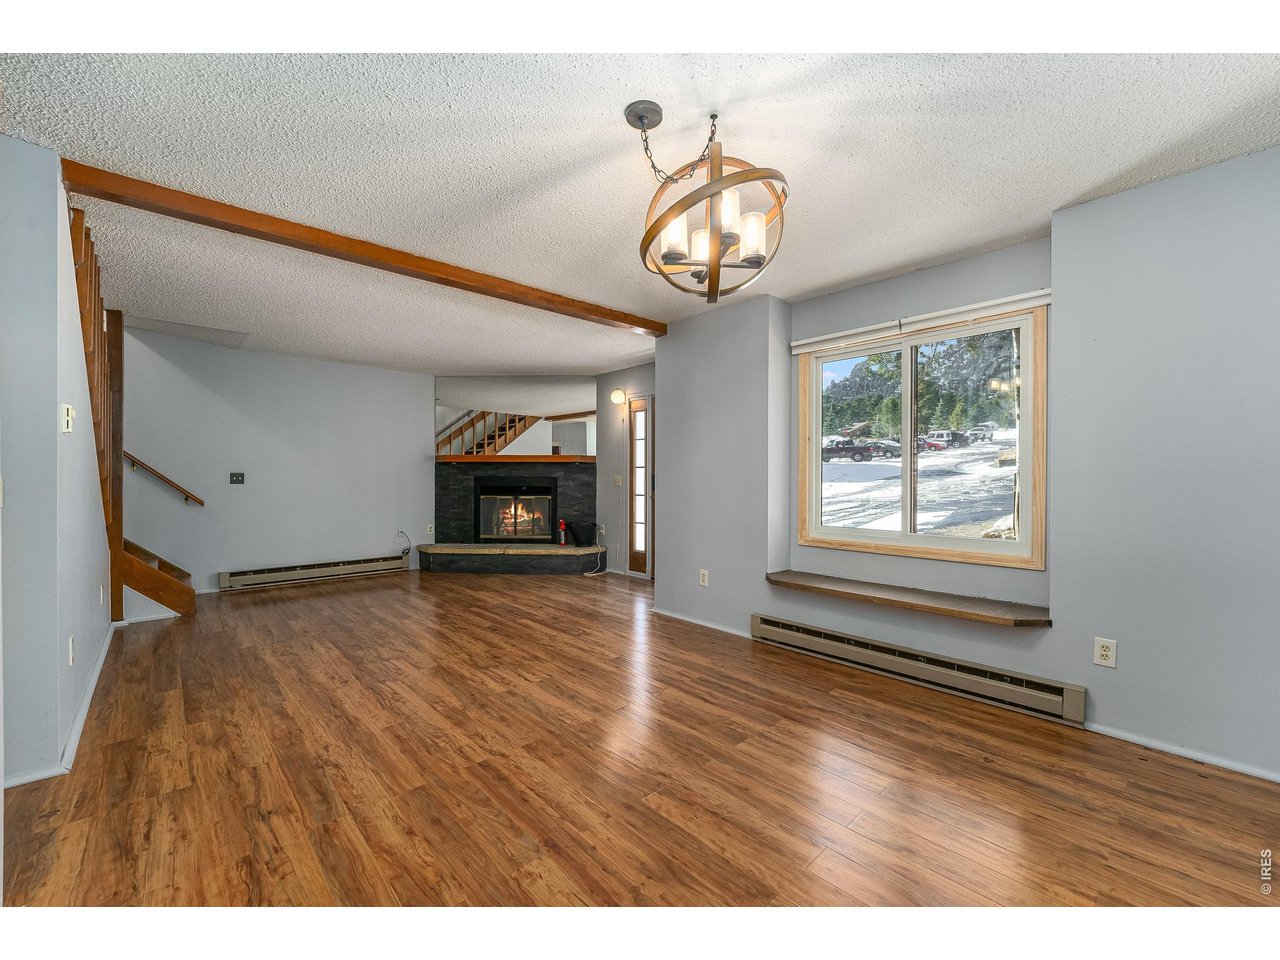
Empty living room with wood-look floors, a stone fireplace, staircase, and large window overlooking snow.
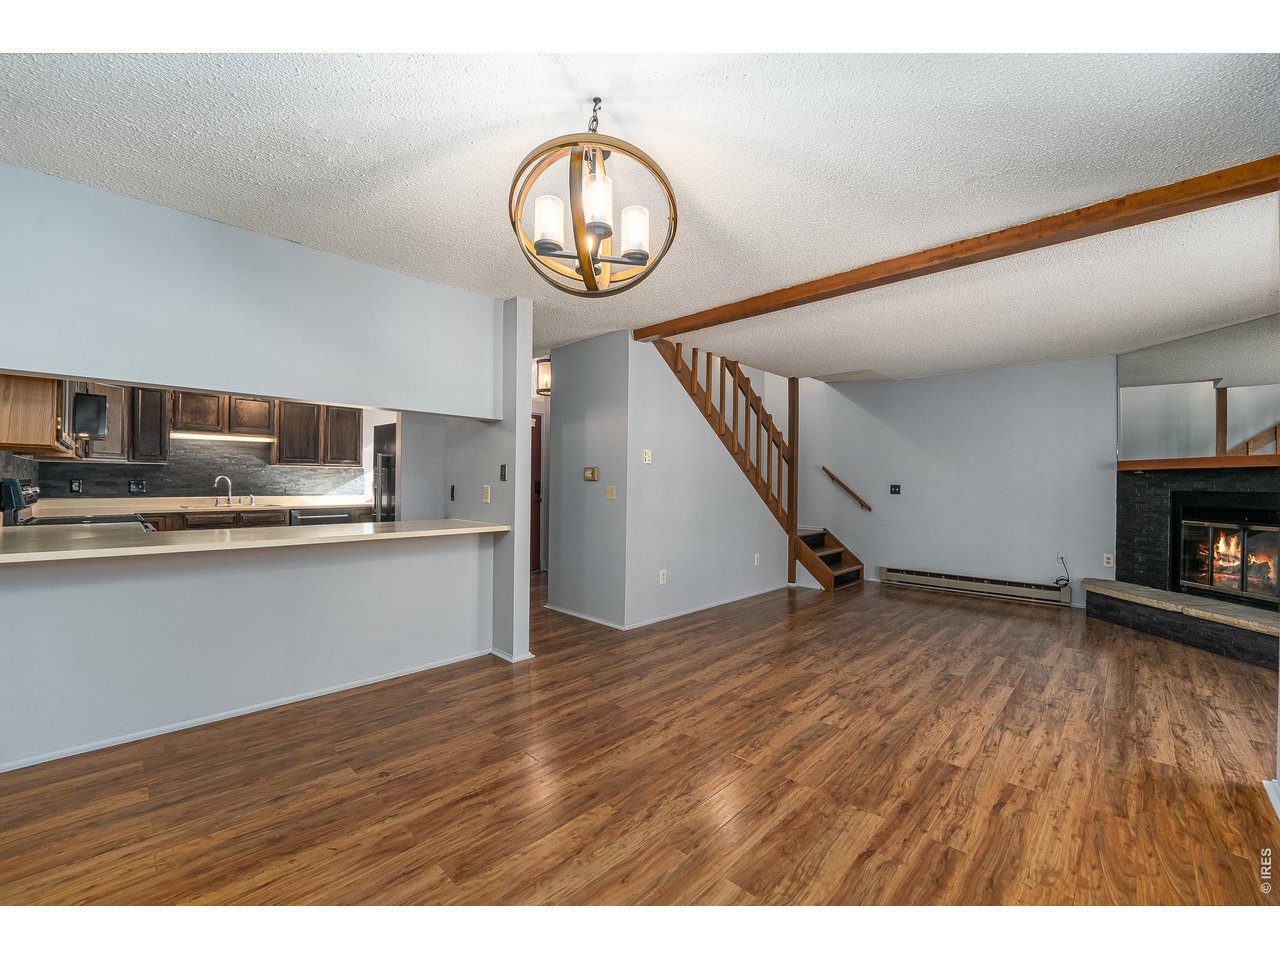
Living room with wood-look floors, a staircase, stone fireplace, and open kitchen.
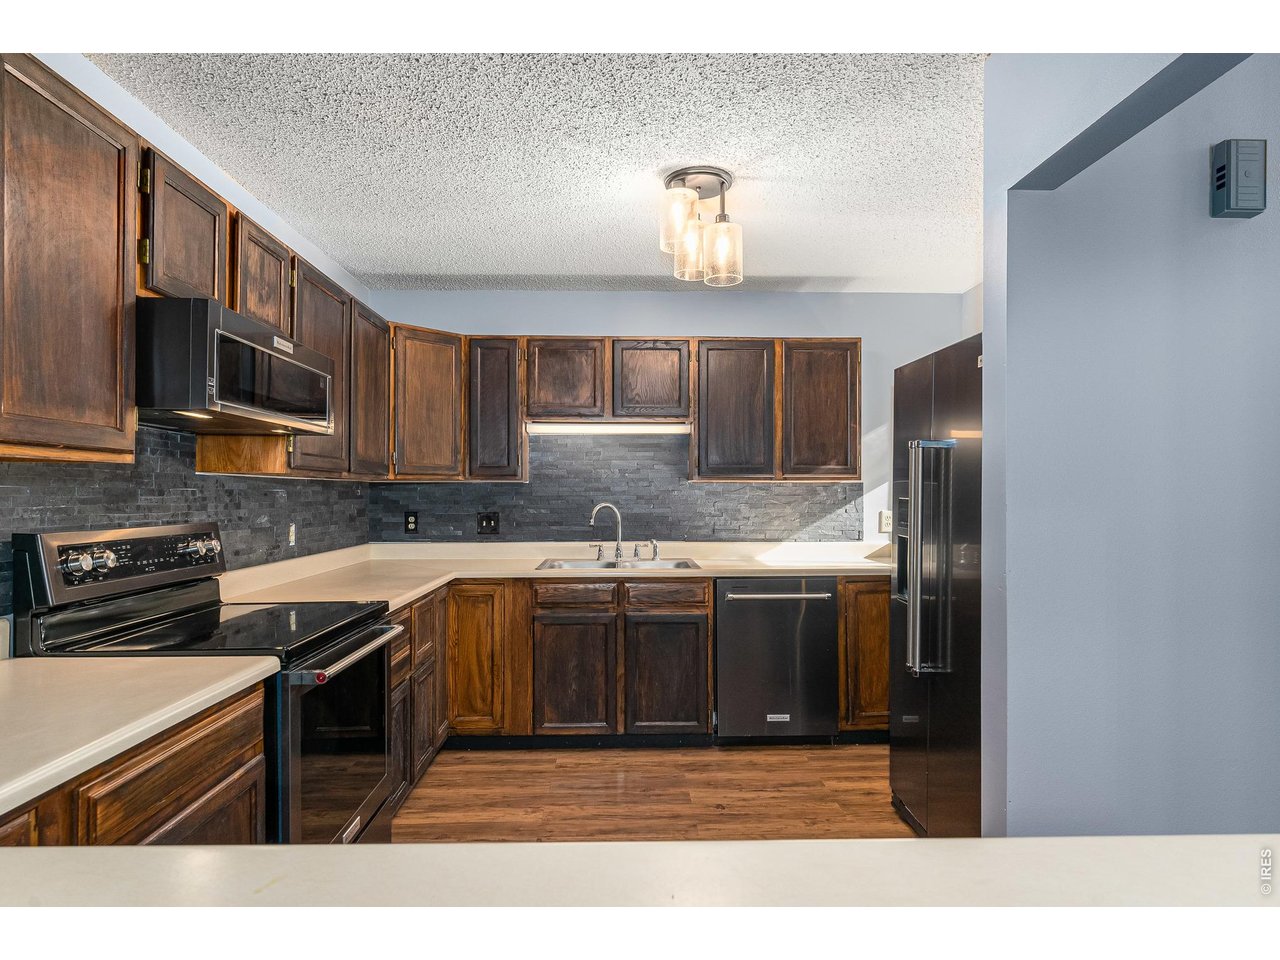
Kitchen with dark wood cabinets, charcoal stone backsplash, and black stainless-steel appliances.
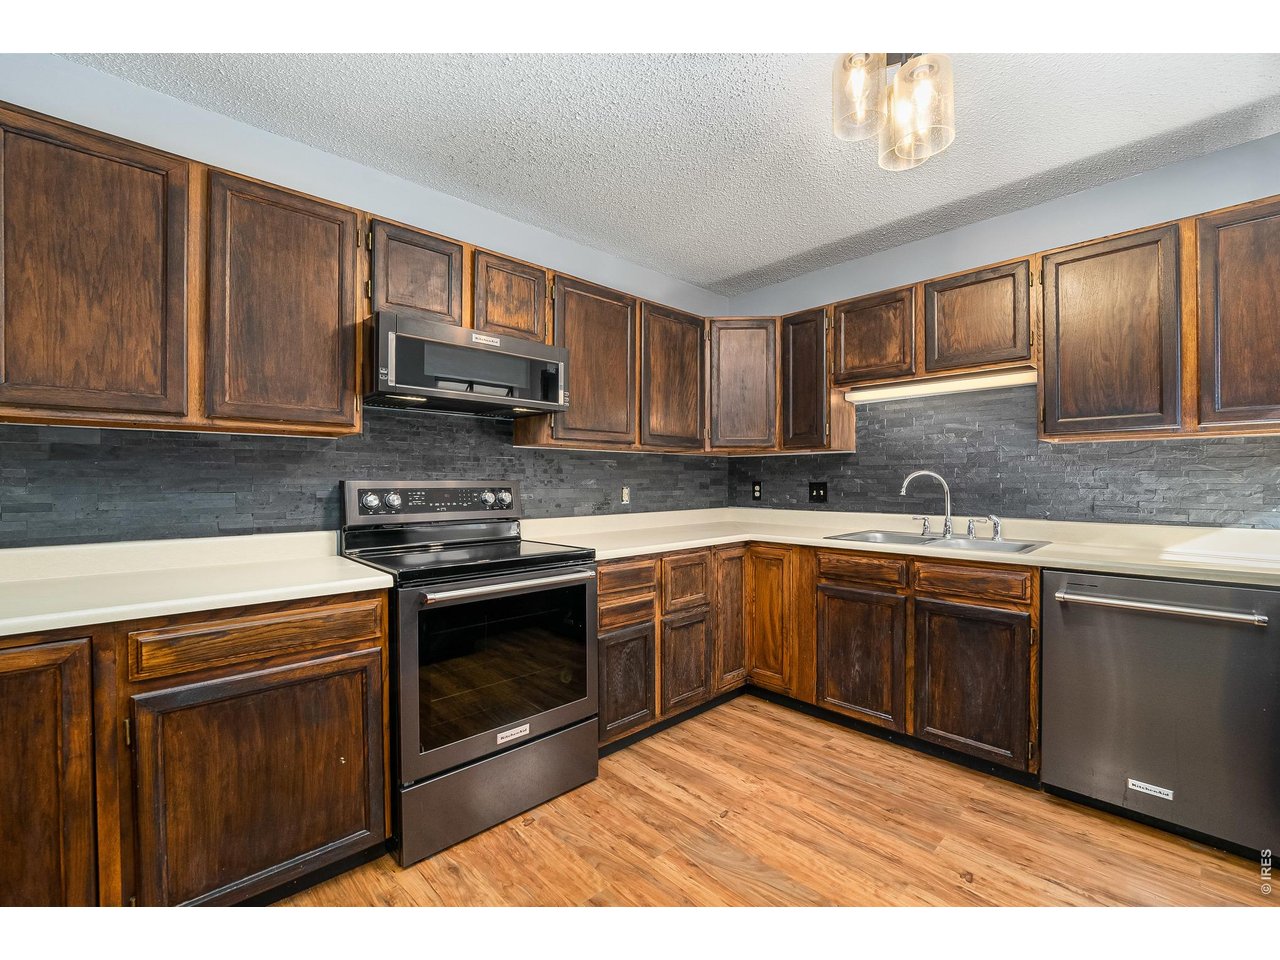
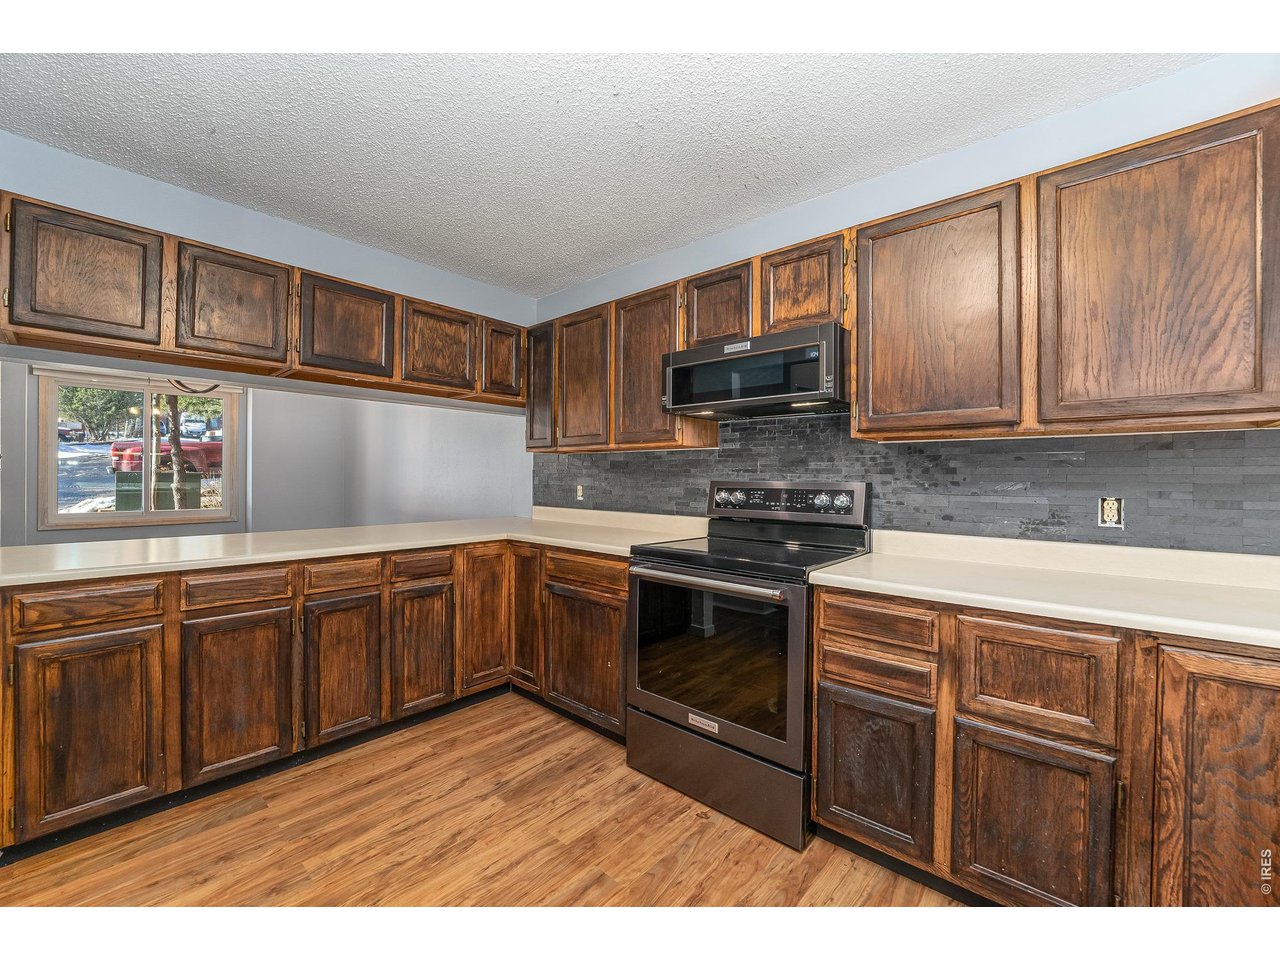
Kitchen with dark wood cabinets, charcoal stone backsplash, stainless steel range, and light countertops.
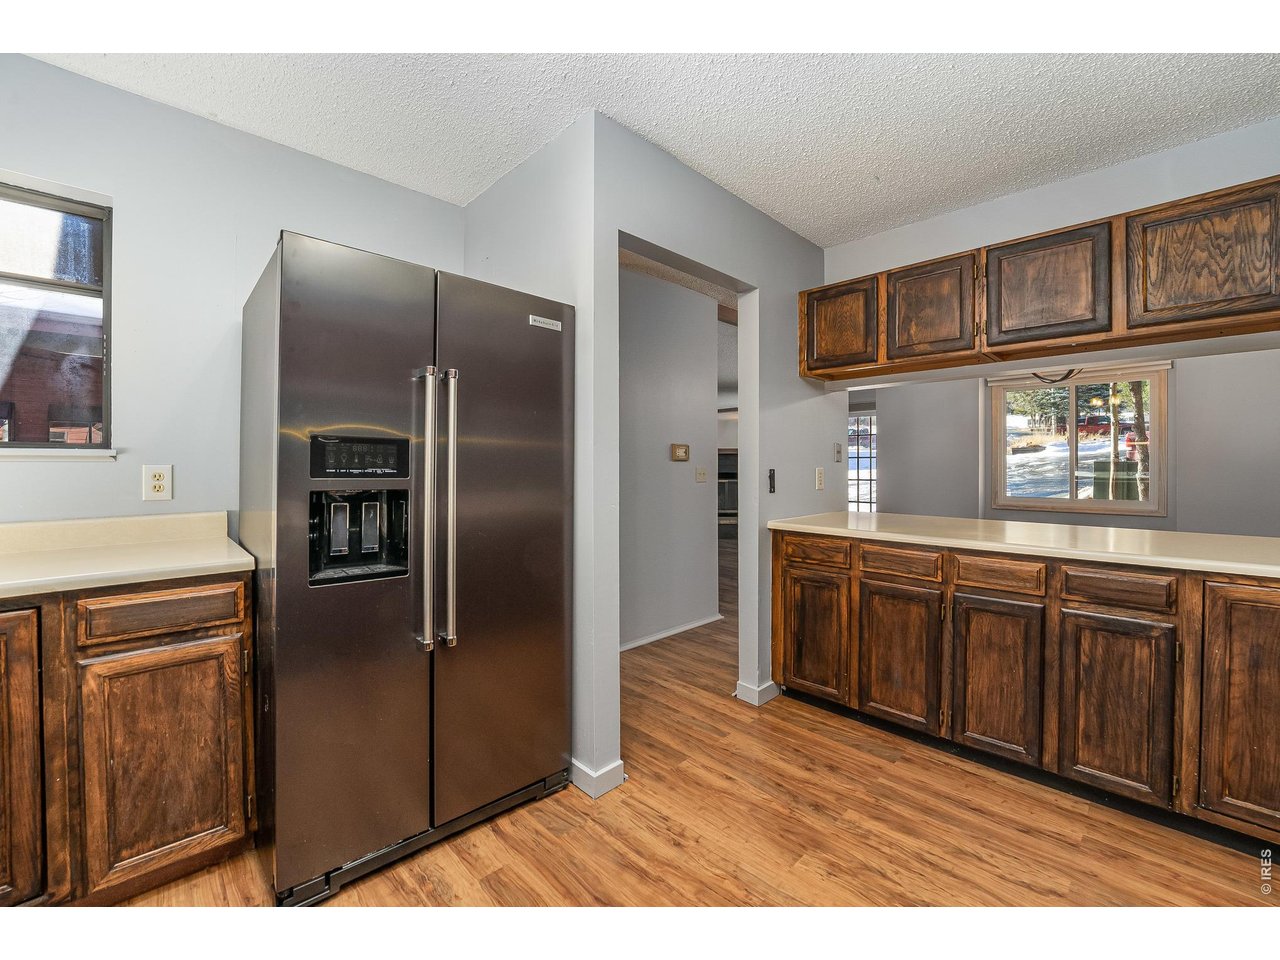
Kitchen with dark wood cabinets, light countertops, stainless steel refrigerator, and wood-look flooring.
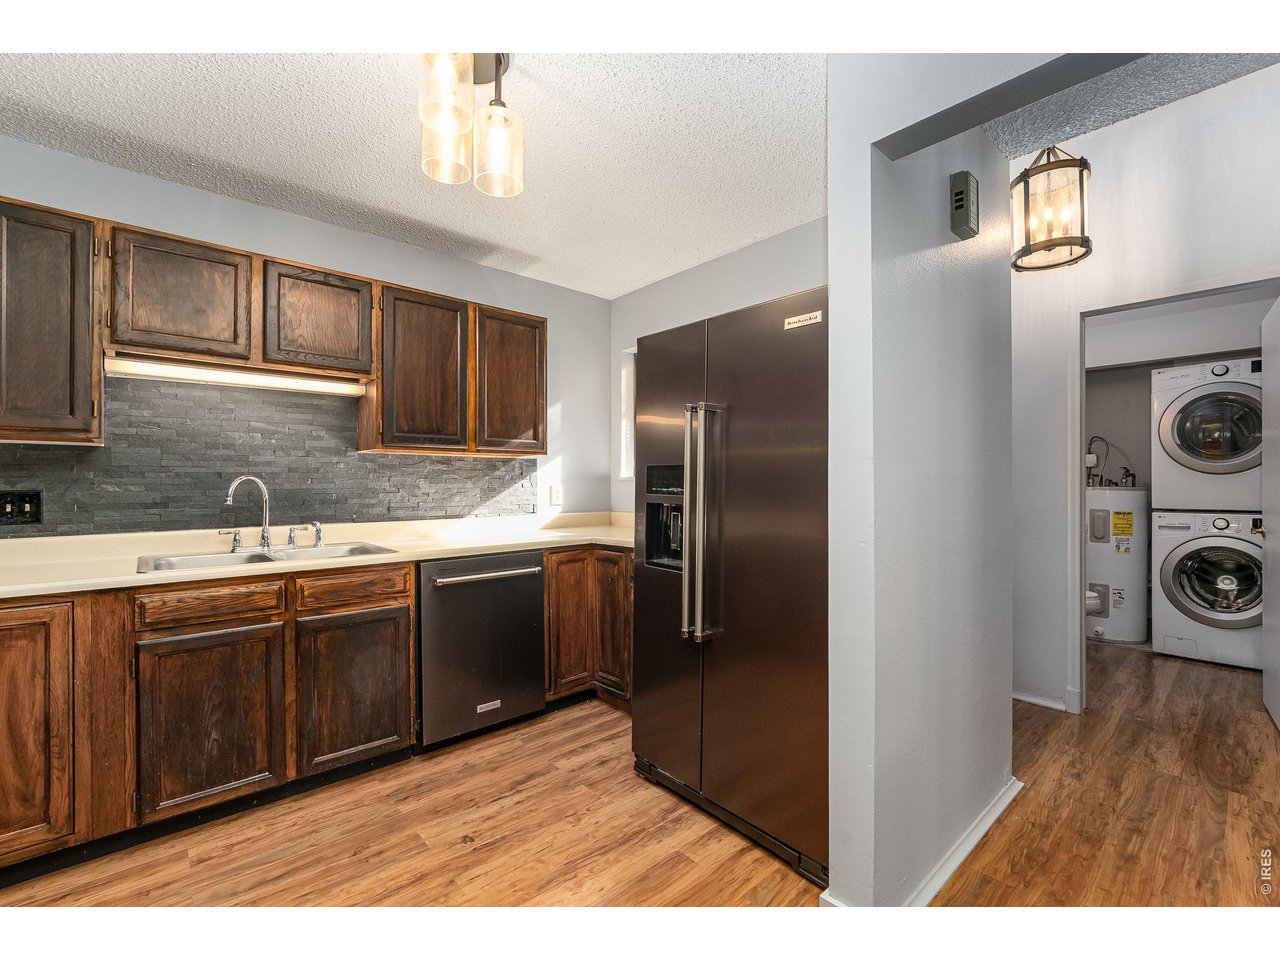
Kitchen with dark wood cabinets and stainless steel appliances, with a stacked washer and dryer through the doorway.
Kitchen with dark wood cabinetry, gray tile backsplash, black range, and wood-look flooring.
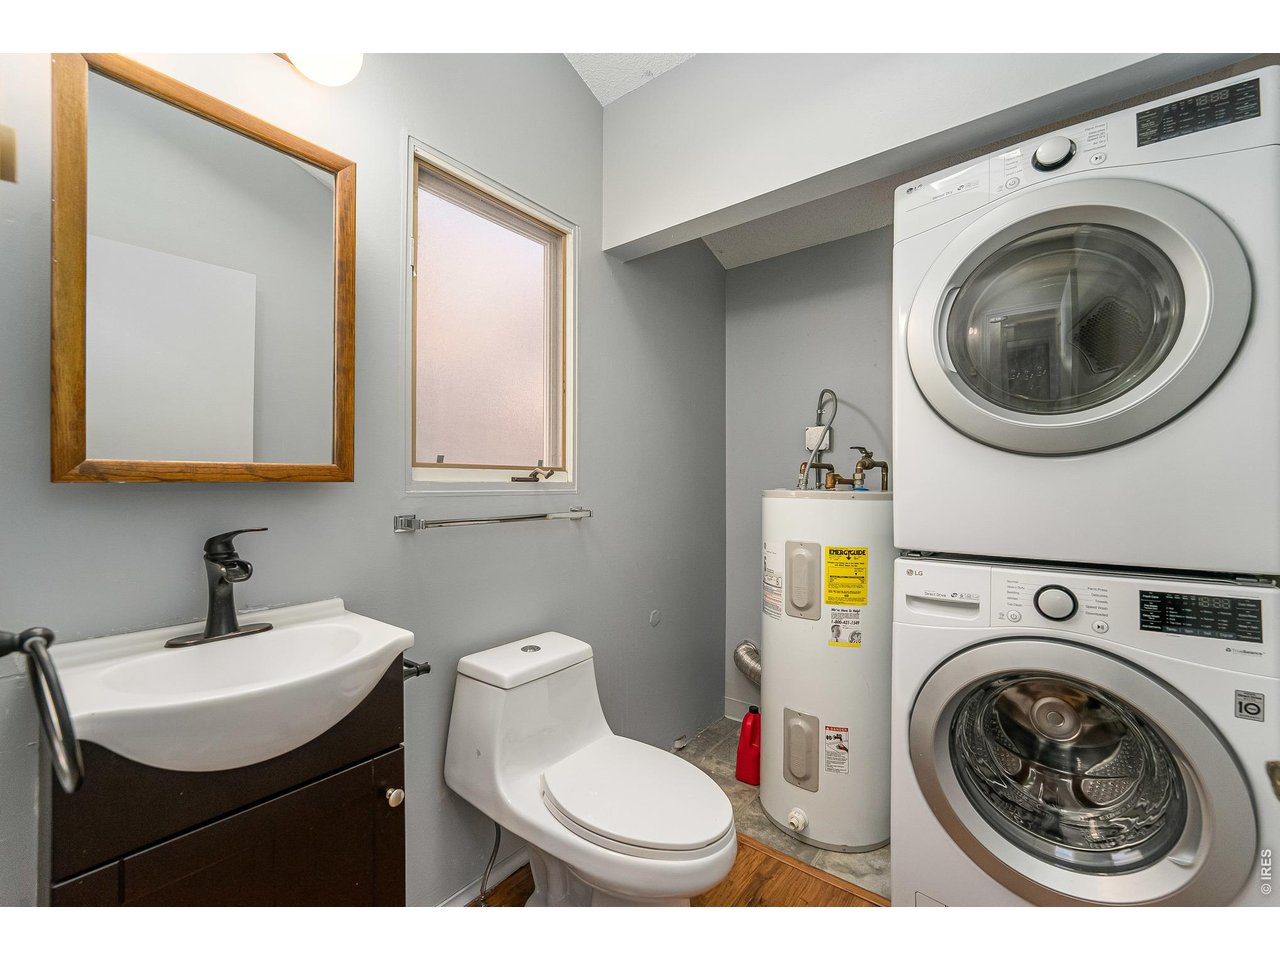
Bathroom with a dark vanity, toilet, stacked washer and dryer, and tall water heater.
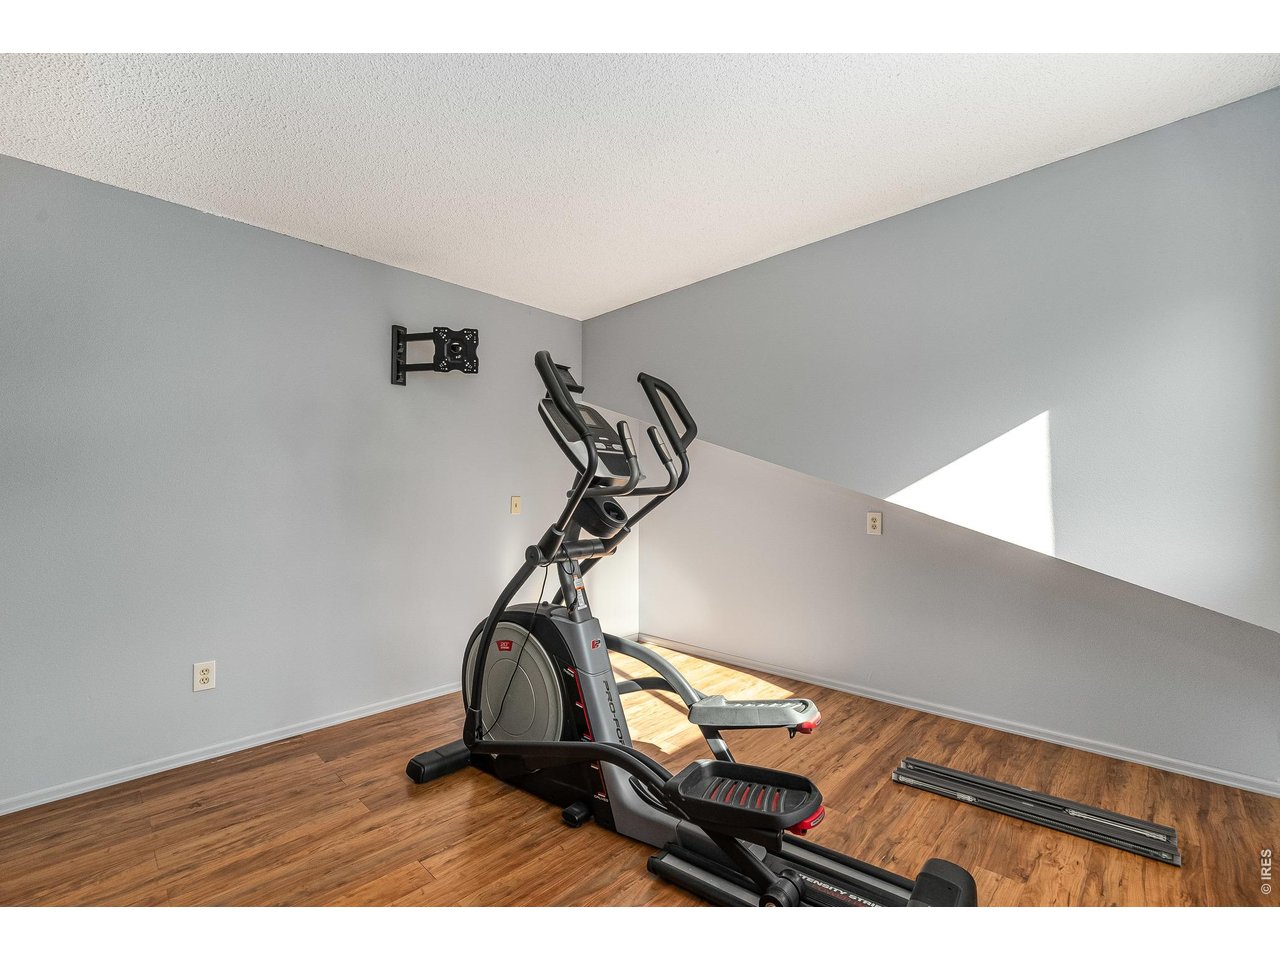
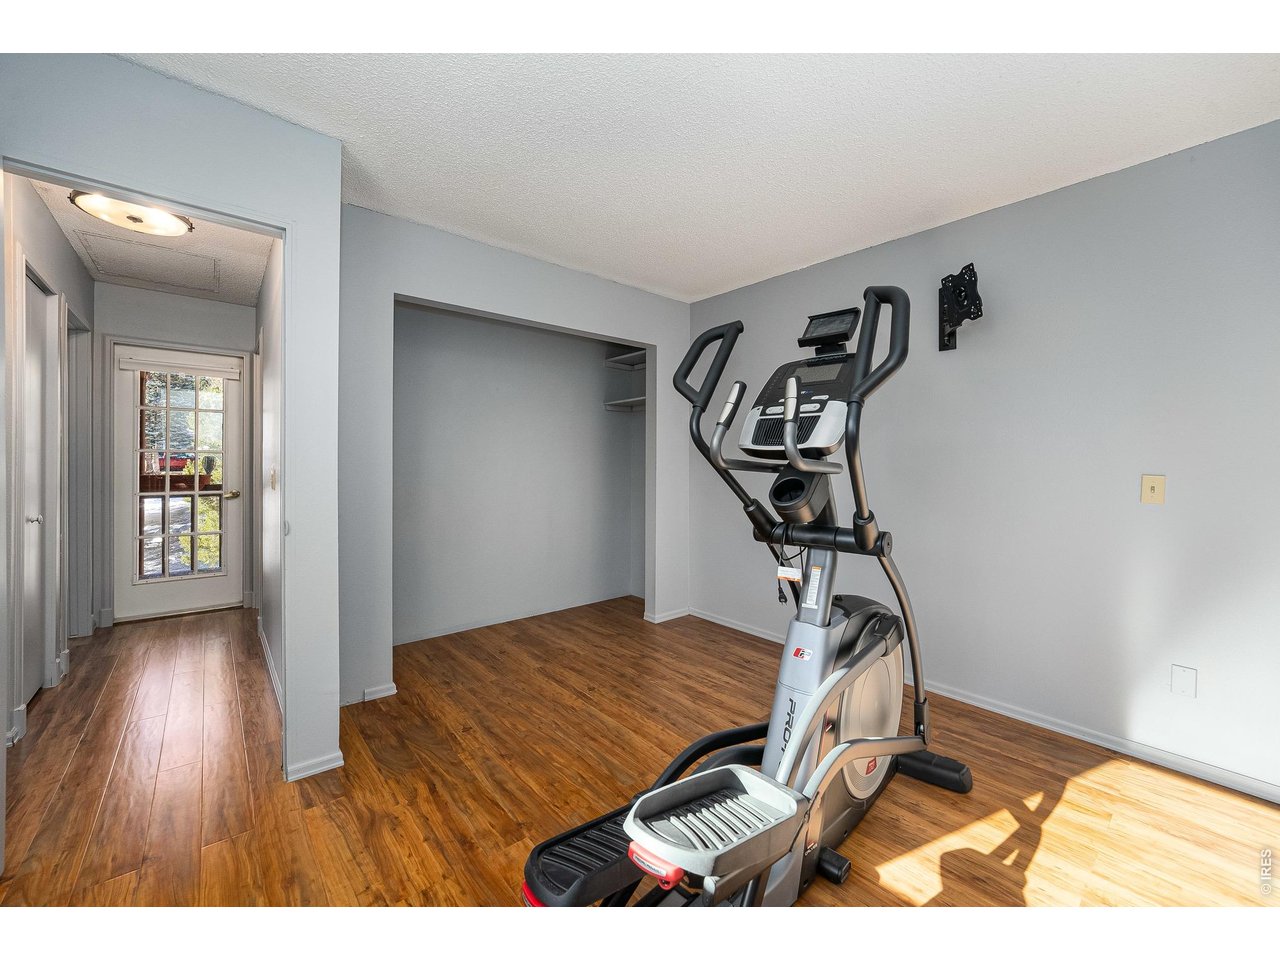
Exercise room with an elliptical machine on wood flooring beneath a sloped ceiling.
Exercise room with an elliptical machine, recessed closet, and wood flooring.
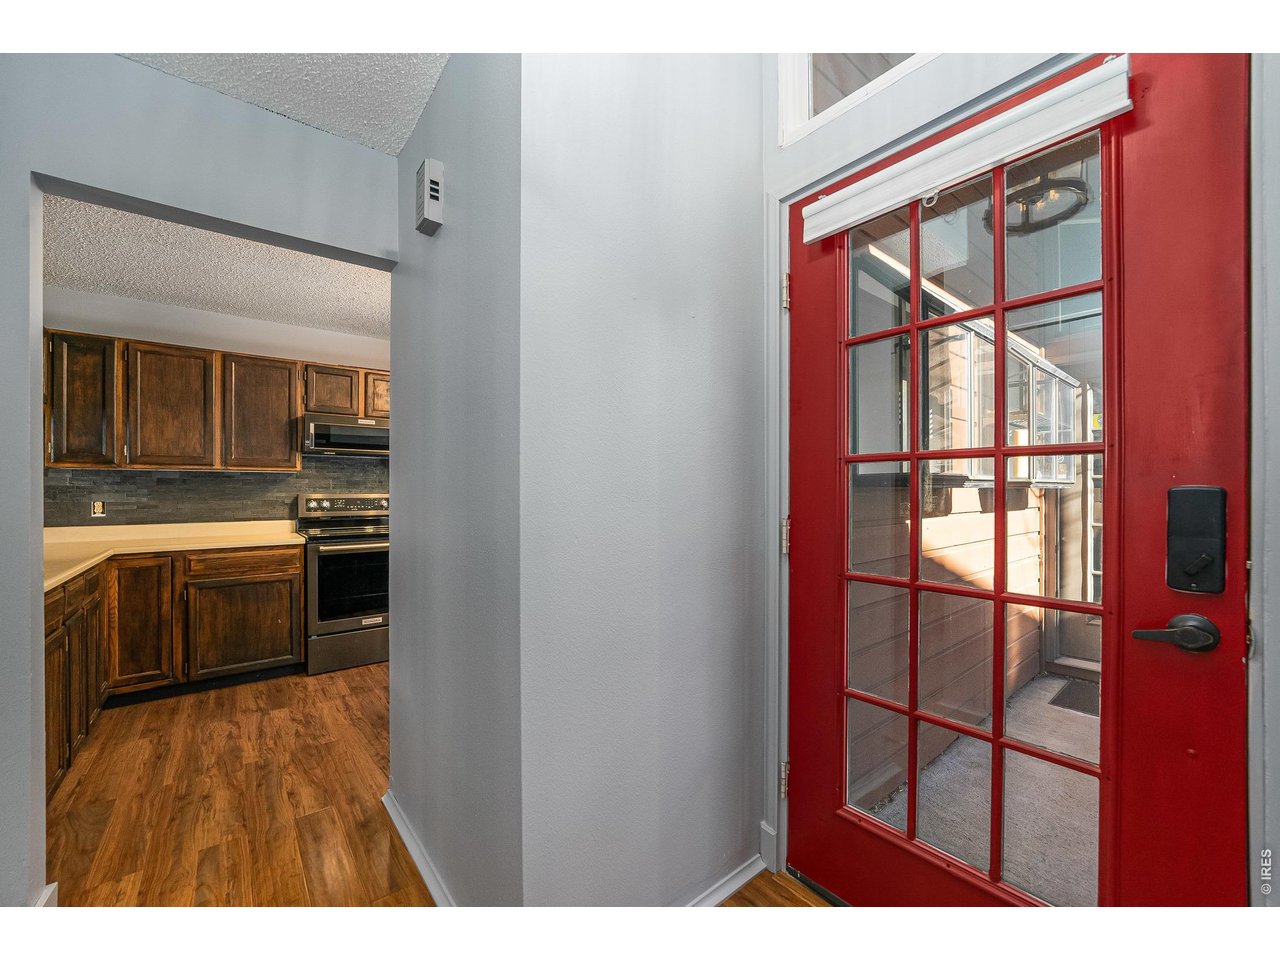
Kitchen and entryway with dark wood cabinets, wood-look flooring, and a red glass-paneled door.
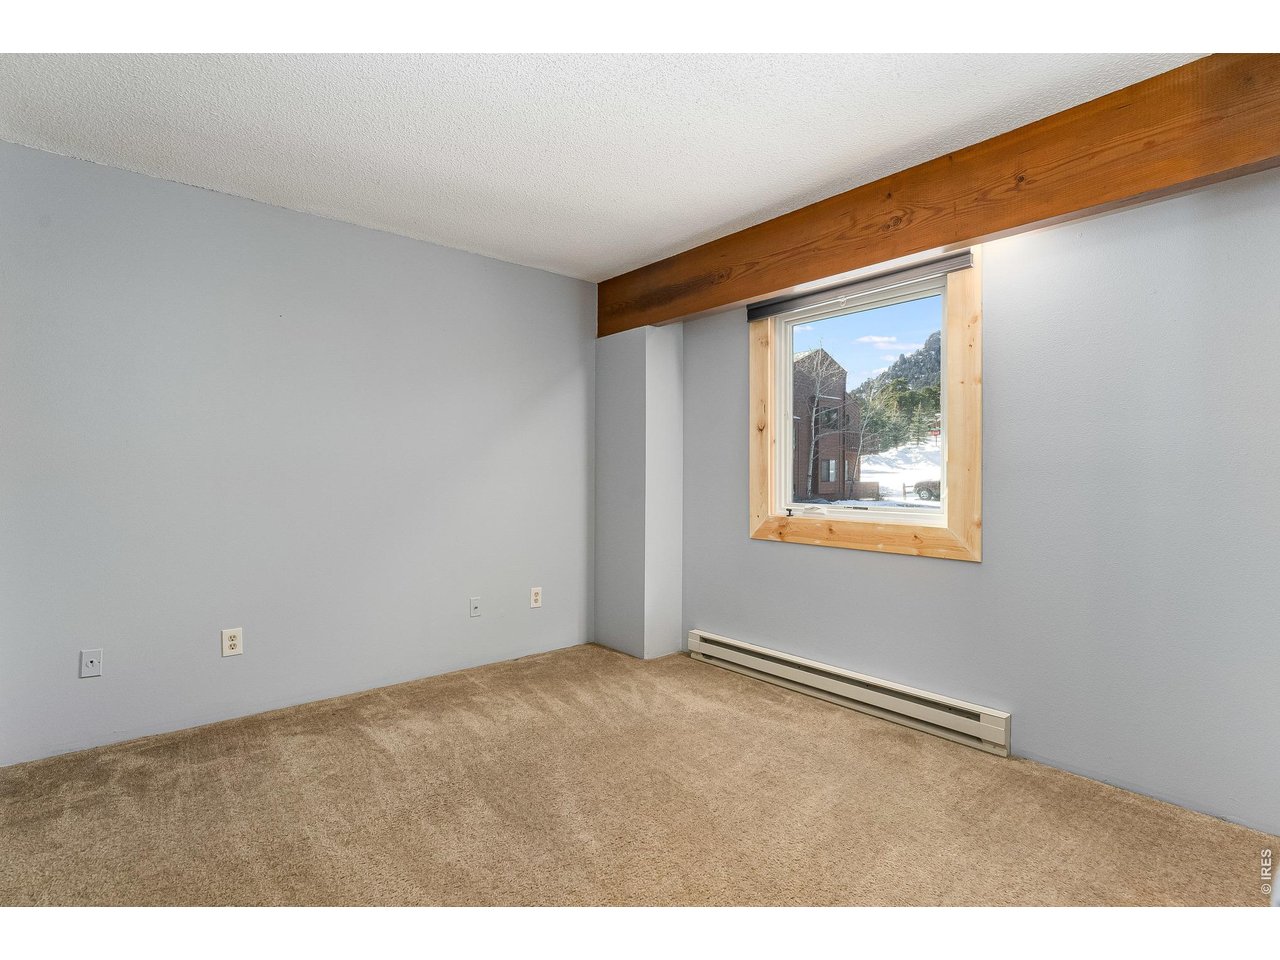
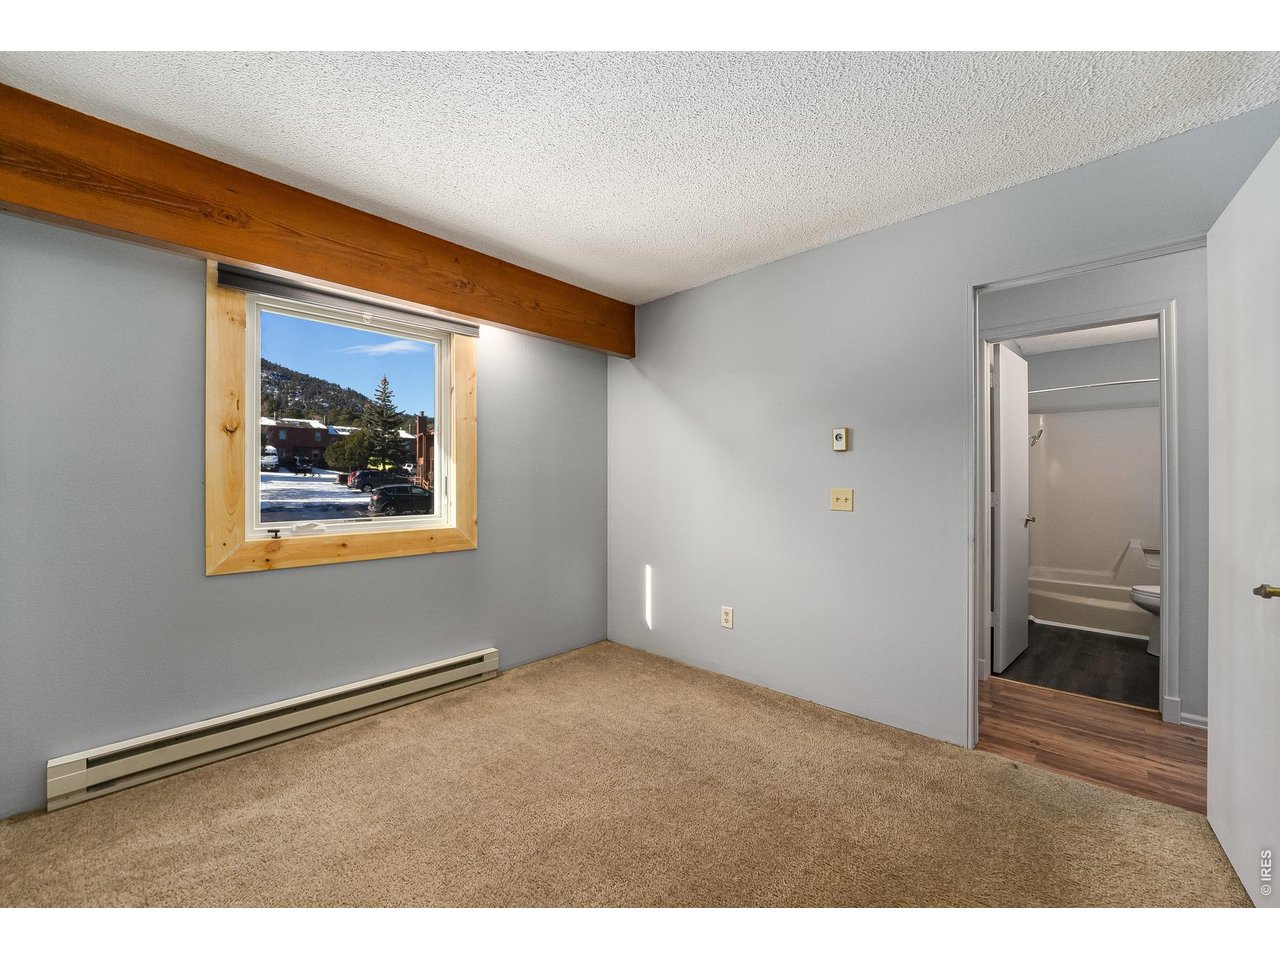
Empty carpeted room with a wood ceiling beam and a window overlooking snowy trees.
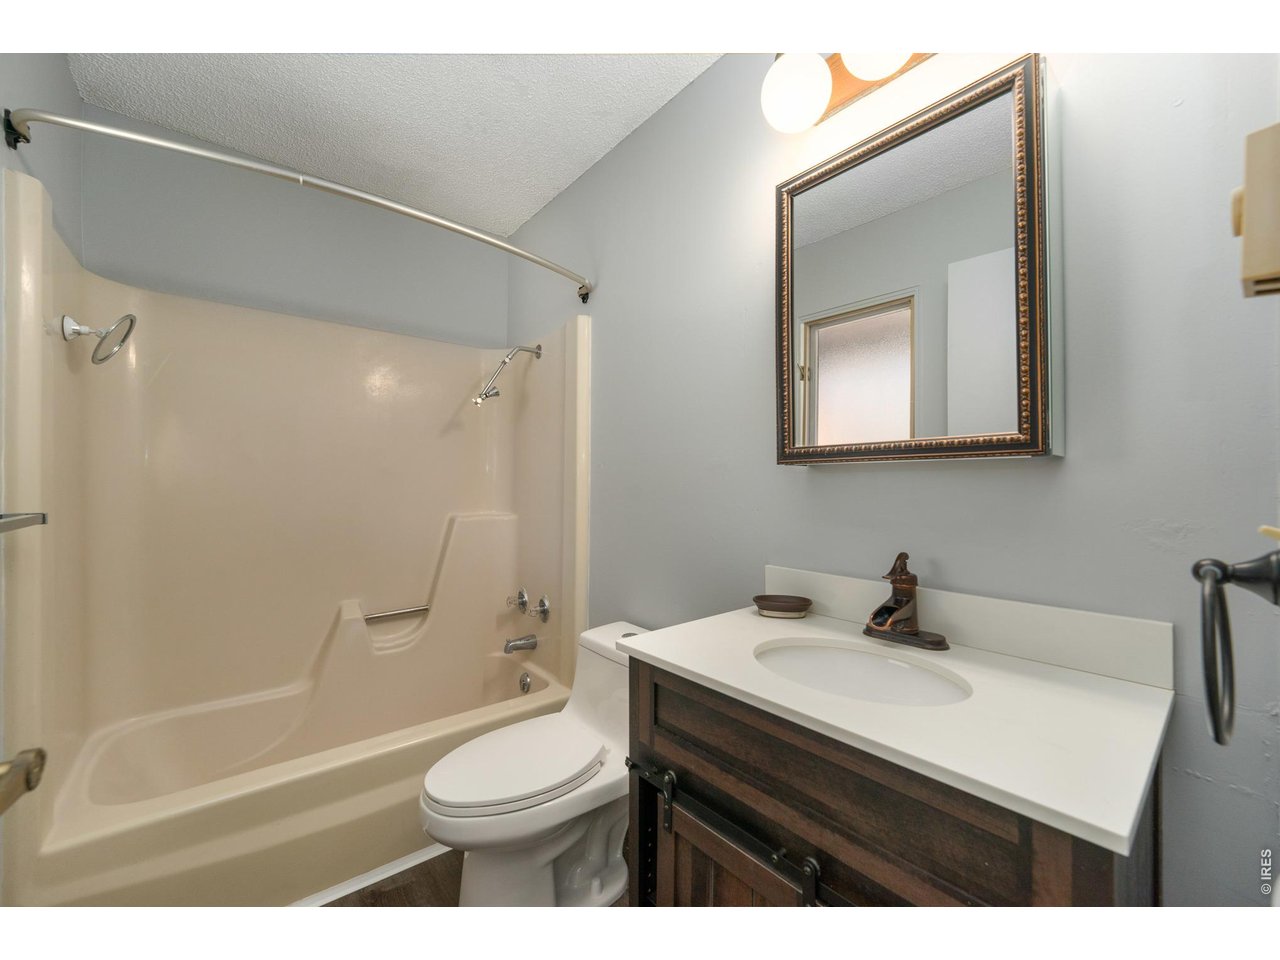
Bathroom with a cream tub-shower, white toilet, and dark wood vanity with an oval sink.
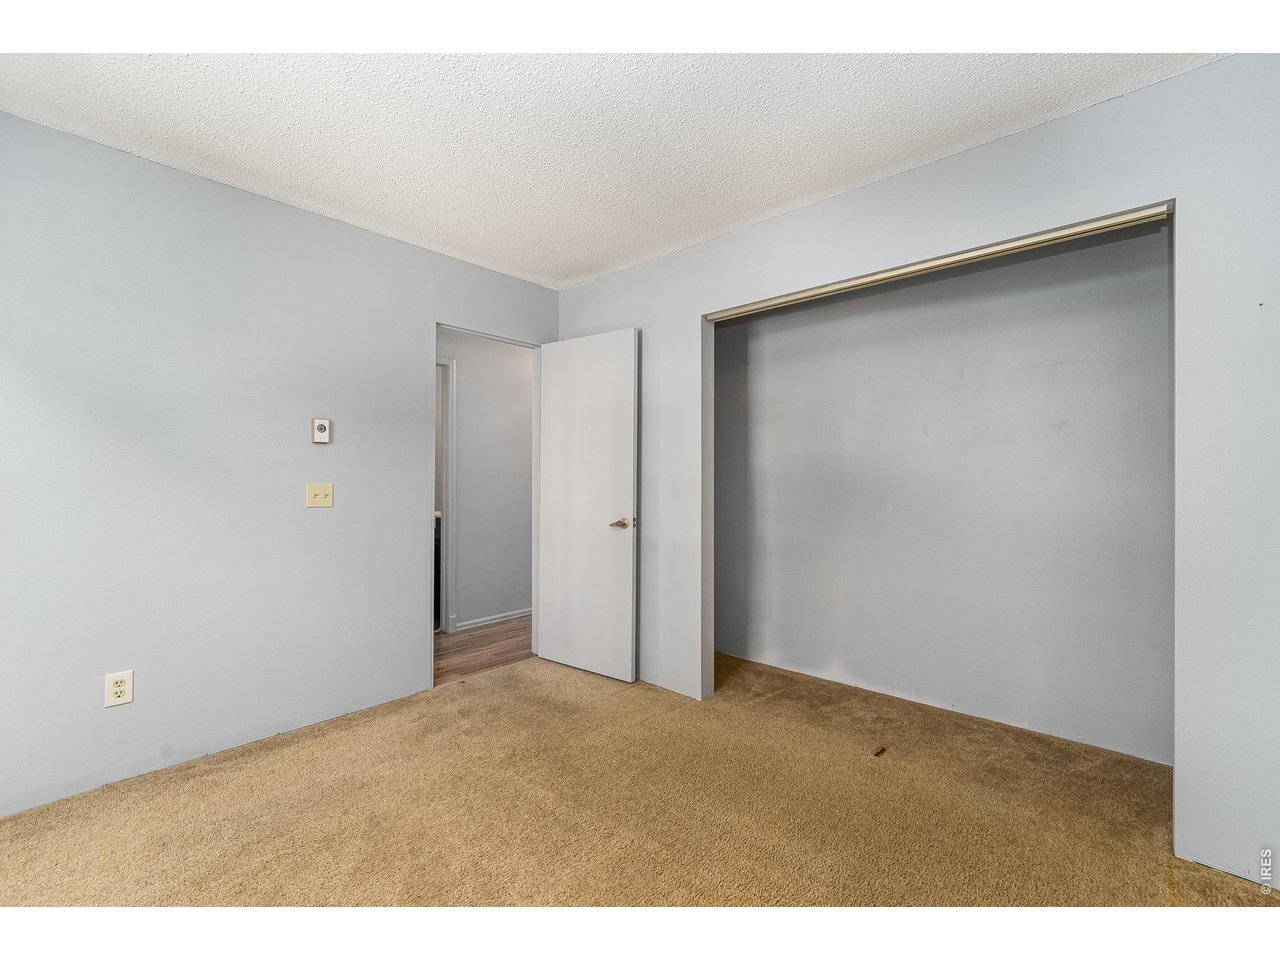
Empty bedroom with tan carpet and a large open closet.
Empty carpeted room with an exposed wood beam, wood-trimmed window, and adjoining bathroom.
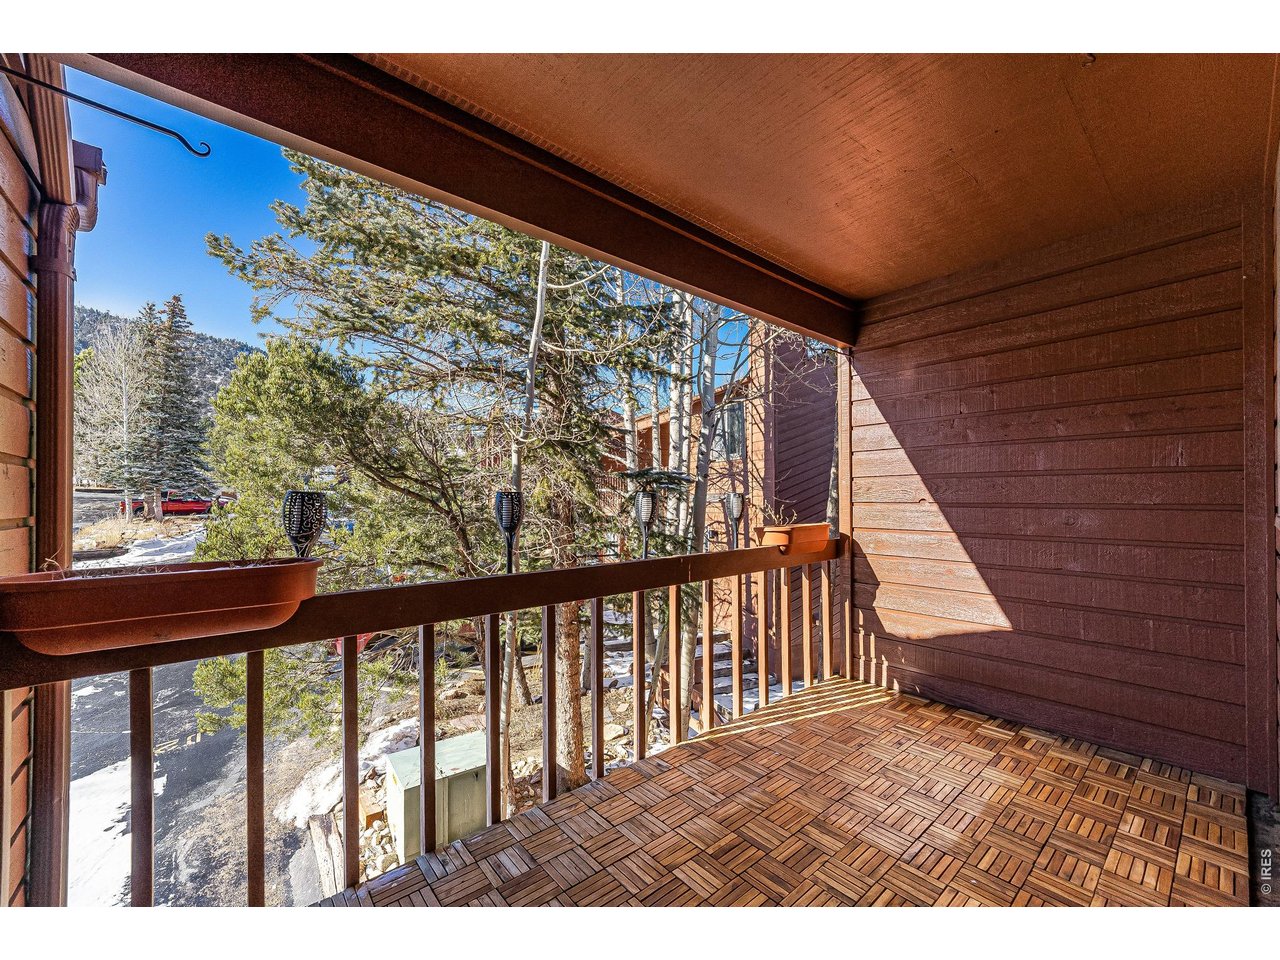
Covered balcony with patterned wood-tile flooring, planters, and a snowy wooded hillside view.
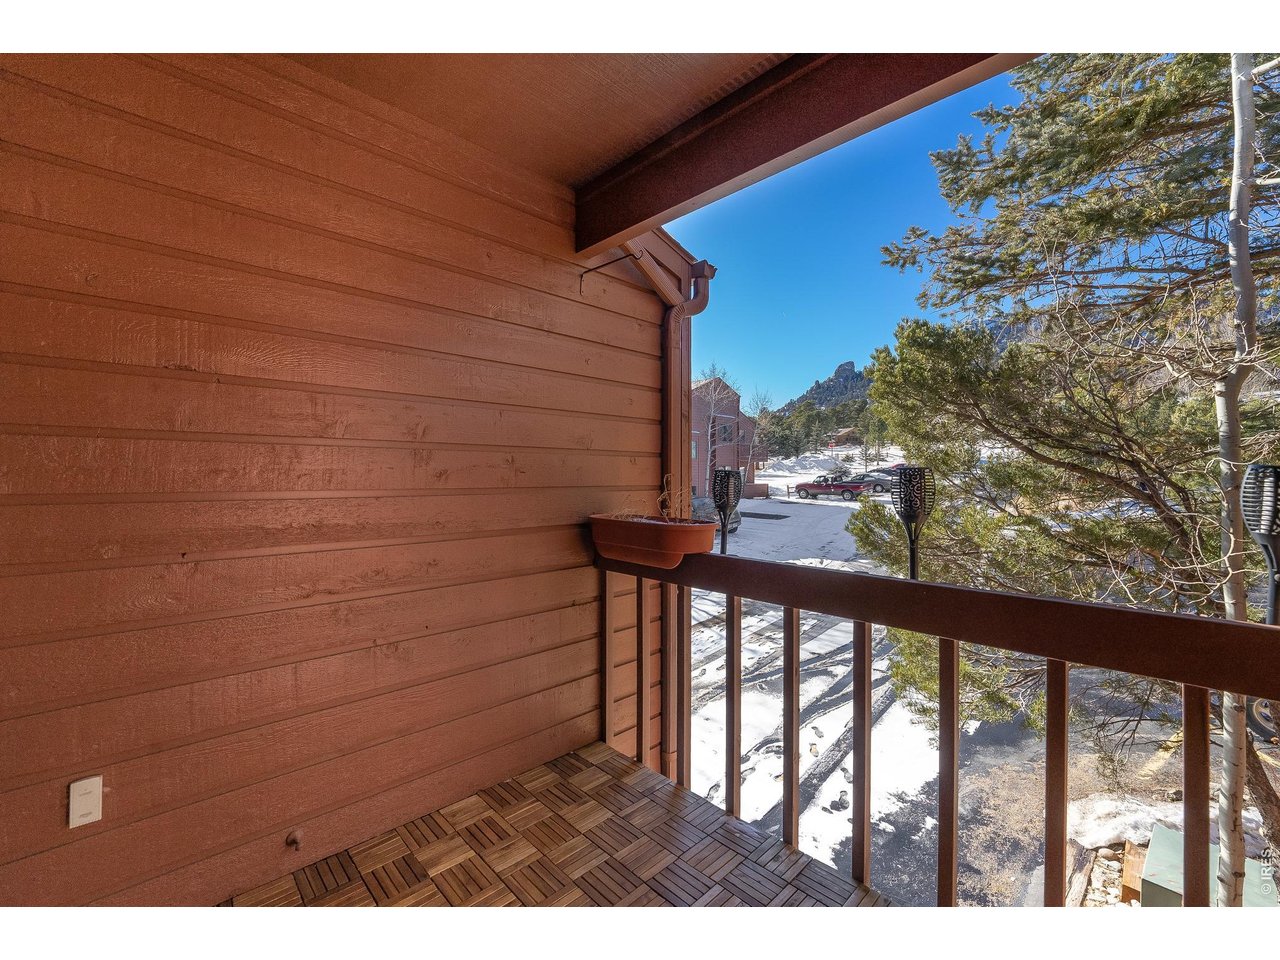
Wooden balcony overlooking snowy grounds, evergreen trees, and a rocky mountain.
VIEW PHOTOS
Courtesy of Real, Deb Youngbluth Listing Contact: 3035172283 
$350,000

1050 S Saint Vrain Ave E-4

2 Beds 2 Baths 1,056 Sq.Ft.

Description

This beautiful mountain condo is just minutes from downtown Estes Park. This light-filled 2-bed, 2-bath condo offers effortless living, peaceful surroundings, and easy access to Rocky Mountain National Park. Once you step inside a cozy stone-faced fireplace, and large windows that frame the surrounding pines. The kitchen is equipped with updated appliances, ample counter space, and a breakfast bar perfect for casual dining. Relax outdoors on your private deck, where elk frequently wander by and mountain air fills the space. The unit includes in-unit laundry, dedicated parking, and access to well-maintained community grounds. Whether you're seeking a full-time residence, weekend getaway, or investment property, this condo delivers the ideal blend of comfort, convenience, and Colorado mountain living.

Share Property

Location

1050 S Saint Vrain Ave E-4, Estes Park, CO 80517

Status

For Sale
Deb Youngbluth

Deb Youngbluth

TITLE

REALTOR®

Property Amenities

Interior
Fireplace Living Room
Appliances Electric Range, Dishwasher, Refrigerator, Washer, Dryer, Microwave
Total Bedrooms: 2
Half Bathrooms: 1
Full Bathrooms: 1
Area & Lot
Living area 1,056 Sq.Ft.
MLS® ID 1063866
Year Built 1980
School District Estes Park District
High School Estes Park
Middle School Estes Park
Elementary School Estes Park
Type Condo
Status For Sale
Exterior
Stories 2
Heat type Baseboard
Water Source Public
Sewer Public Sewer
Other Exterior Features Balcony
Parking None
Roof Composition
Utilities High Speed Avail
Finance
Sales Price $350,000
HOA Fees $398 monthly
Real Estate Tax $1,998 yearly
Residence entrance with a glass-paneled door, reddish-brown siding, and a concrete walkway.

Schedule a Showing

I would love to show you this beautiful property. Please select your preferred date and time below. I will be in touch shortly to confirm your appointment.

Schedule a Showing

I would love to show you this beautiful property. Please select your preferred date and time below. I will be in touch shortly to confirm your appointment.

Thank you for your interest in 1050 S Saint Vrain Ave E-4, Estes Park, CO 80517. We are reviewing your request and will be in touch shortly!

Mortgage Calculator

Estimate your monthly mortgage payment, including the principal and interest, property taxes, and HOA. Adjust the values to generate a more accurate rate.

All estimates are provided for informational purposes only. Actual amounts may vary.
$0,000 Your Payment 20 15 65
$0,000 Your Payment

Estes Park

Work With Deb

Deb is dedicated to her clients and provides honesty, integrity, and a hard work ethic. She is here to guide you through every step of the process, ensuring a smooth and successful experience in your real estate journey with Deb.