Property photo 1
Property photo 2
Property photo 3
Property photo 4
Property photo 5
3 Beds
2 Baths
1,040 sqft

$395,000

13025 W 63rd Pl D, Arvada CO, 80004

Price per sqft$379.81
Built in1995
Property size1,040 sqft
Property typeTownhomes
Courtesy of Go Real Estate Company, Greg Whisler Listing Contact: [email protected],303-204-9574

Overview

Active

Listed Aug 25, 2026

Updated 4h ago

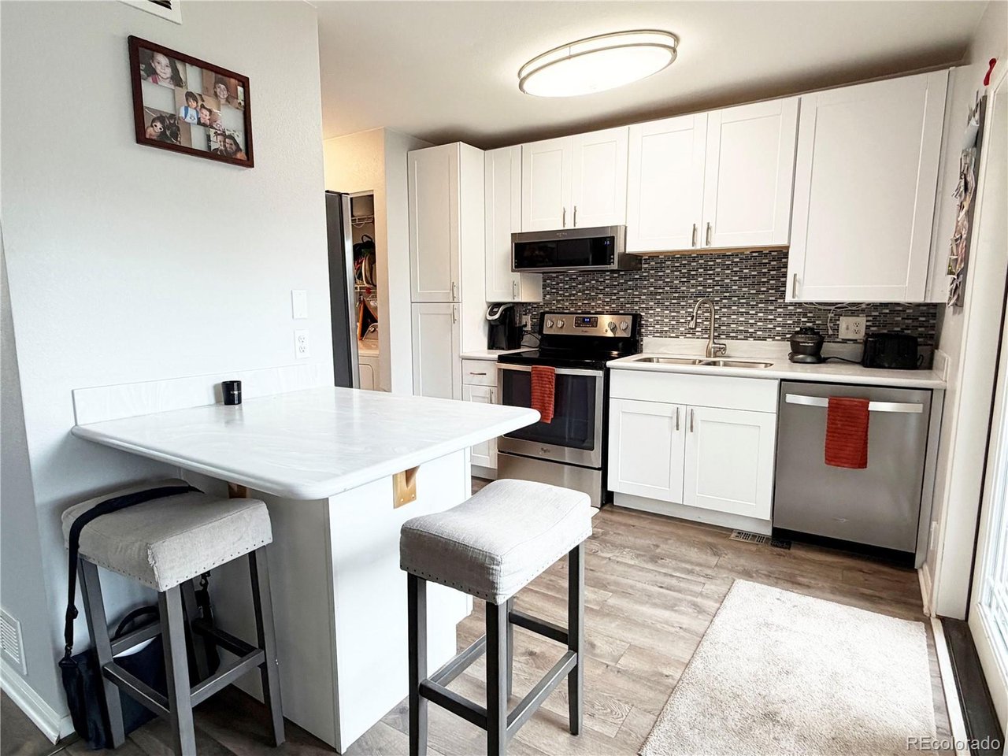
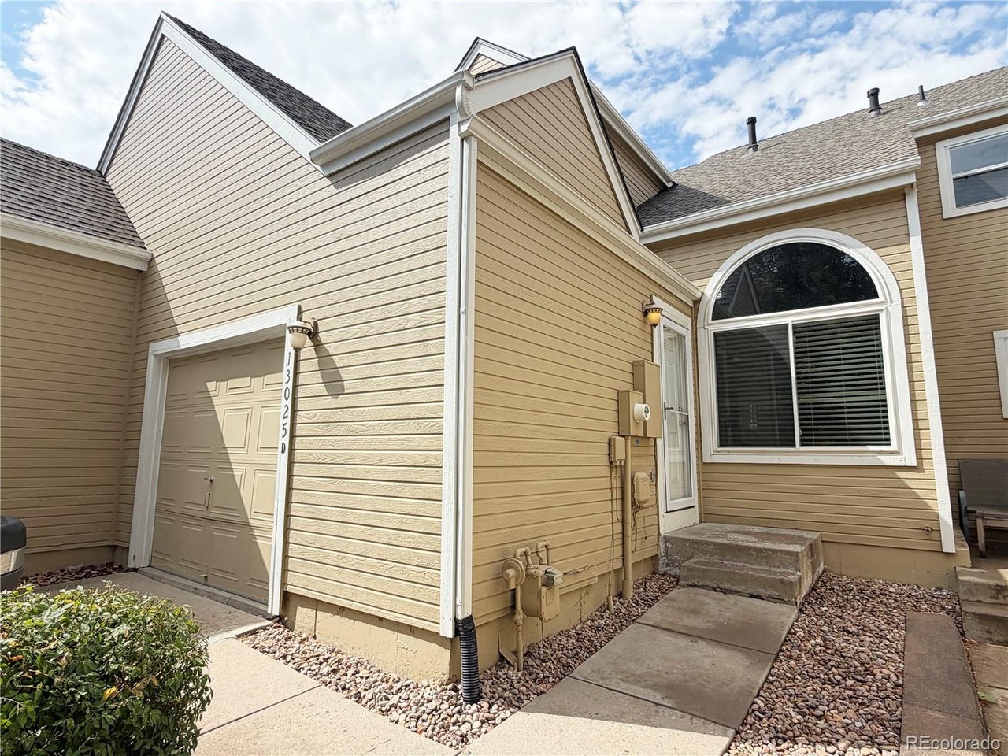
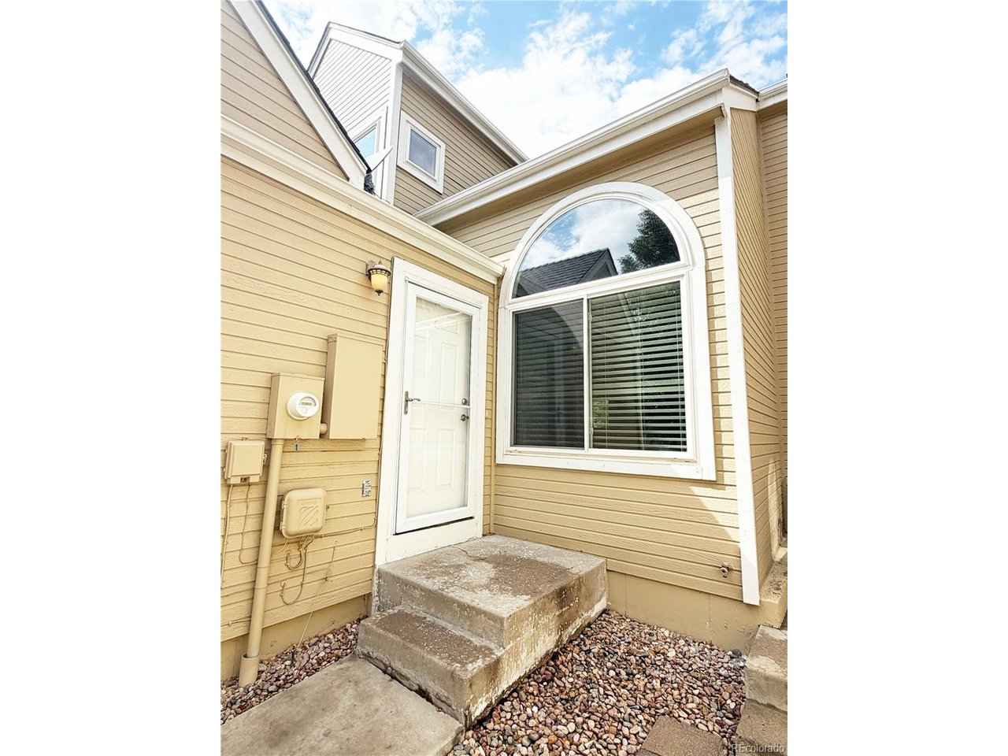
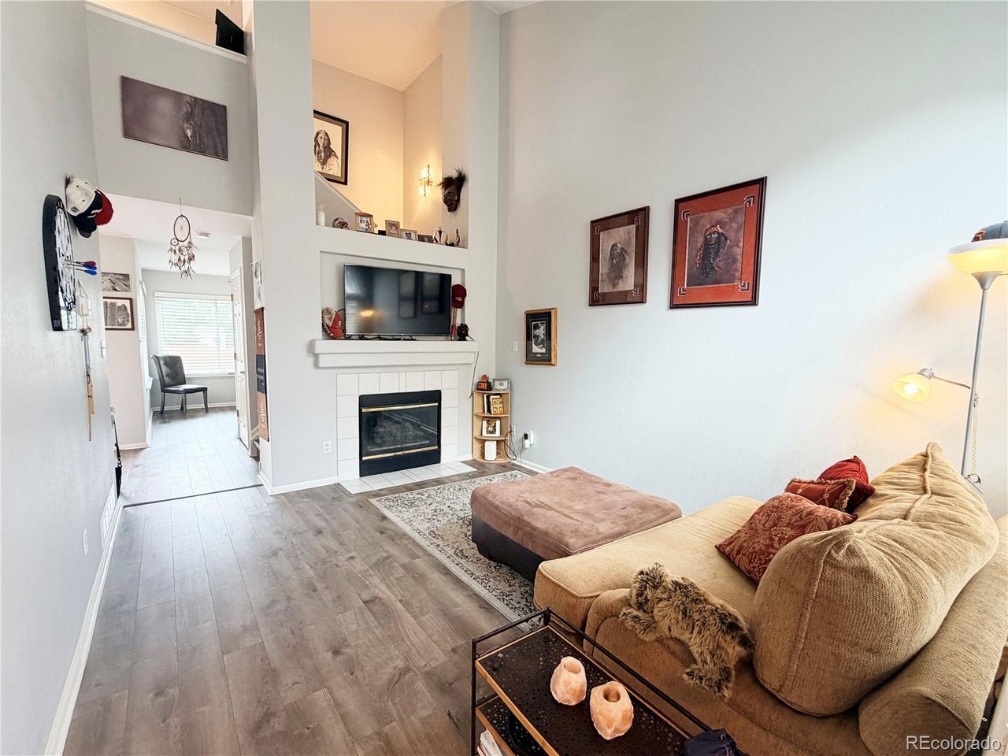
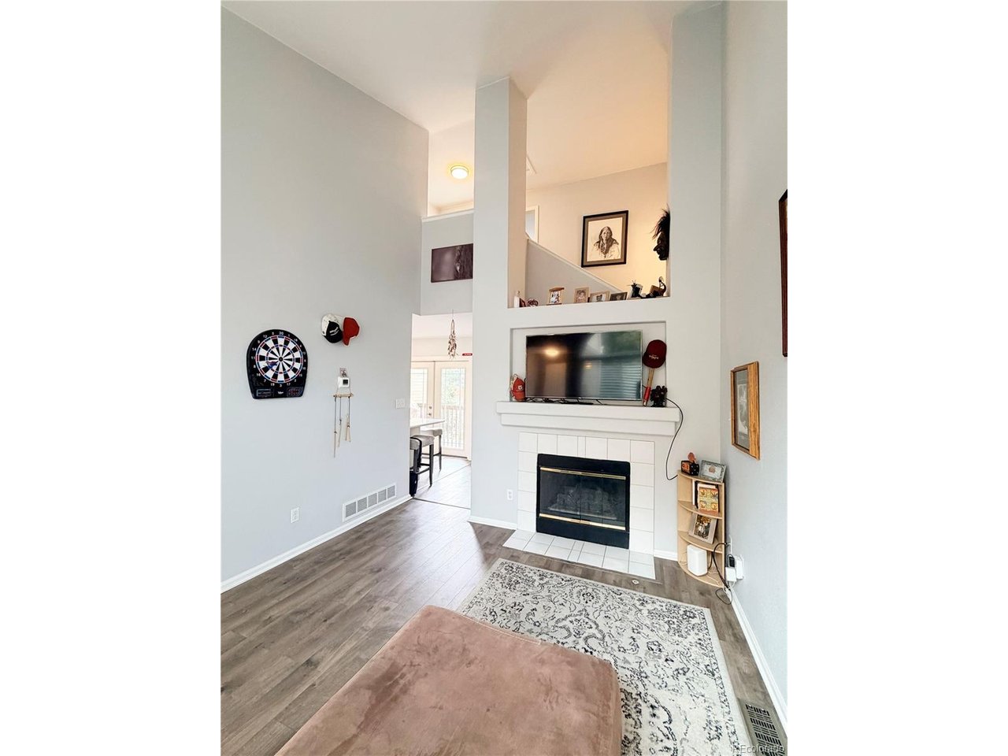
THE SELLER IS OFFERING $10,000 to the BUYER at Closing FOR CLOSING COSTS OR SAVE HUNDREDS PER MONTH WITH A RATE BUY DOWN! Conveniently located near 64th and Ward Road in Arvada. Clean and bright 2-Story town home with a partially finished walk-out basement. Recent updates in the bright, airy living spaces that have modern plank flooring, vaulted ceilings, and tons of natural light. The updated kitchen brings has stainless steel appliances, newer cabinetry, and classic white countertops. The eat-in kitchen and dining area spill effortlessly onto the lofted outdoor deck, creating an ideal setup for entertaining or enjoying a quiet cup of coffee. Upstairs, two generously sized bedrooms share the remodeled upper hall bath. The partially finished walk-out basement offers a potential third bedroom plus a versatile bonus space-home office, cozy den, creative studio, or ??? Outside, enjoy the covered patio, then cozy up by the living room fireplace when the temperatures dip. With newer windows, furnace, and central air, this home is as practical as it is pretty. Attached garage with extra storage provides secure access directly into the unit! And the location? Hard to beat. Enjoy many of Arvada's restaurants, entertainment, parks, and light rail are all in close proximity. Stylish, comfortable, low-maintenance, and perfectly positioned-this Meadowlake West gem is ready to make itself at home in your heart.

$2,628/mo

Est. mortgage payment based on a $395,000 home price.

All estimates are provided by Luxury Presence for informational purposes only. Actual amounts may vary.

Additional information

MLS® ID
7789266

Interior Features

Bedrooms
3
Bathrooms
2
Fireplace
Yes
Cooling
Yes
Heating
Yes
Basement
Yes

Exterior Features

Lot Size
0.02 Acres

Other Property Details

Taxes
$2,849
Tax Frequency
Annually
Association Fee Frequency
Monthly
Garage
Yes
MLS provider logo

Listings courtesy of Information and Real Estate Services, LLC (IRES) as distributed by MLS GRID

All information deemed reliable but not guaranteed and should be independently verified. All properties are subject to prior sale, change or withdrawal. Neither listing broker(s) nor Debra Youngbluth shall be responsible for any typographical errors, misinformation, misprints and shall be held totally harmless. Properties displayed may be listed or sold by various participants in the MLS. 

Based on information submitted to the MLS GRID as of 4:00 PM UTC on 10/20/2026. All data is obtained from various sources and may not have been verified by broker or MLS GRID. Supplied Open House Information is subject to change without notice. All information should be independently reviewed and verified for accuracy. Properties may or may not be listed by the office/agent presenting the information.

©2026 Information and Real Estate Services, LLC (IRES). All rights reserved.

DMCA Notice 

Powered by Luxury Presence