Property photo 1
Property photo 2
Property photo 3
Property photo 4
Property photo 5
6 Beds
5 Baths
4,004 sqft

$719,000

12850 Crane River Dr, Firestone CO, 80504

Price per sqft$179.57
Built in2020
Property size4,004 sqft
Property typeResidential
Courtesy of WK Real Estate, Matthew L Jensen Listing Contact: 7205646036

Overview

Active

Listed Sep 17, 2026

Updated 1h ago

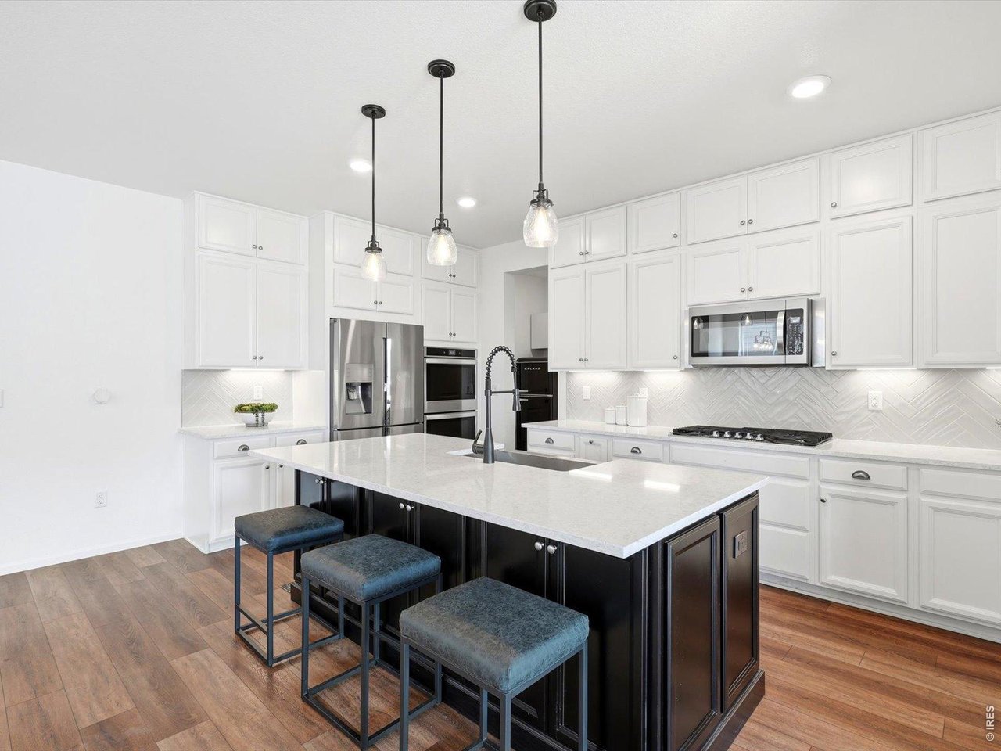
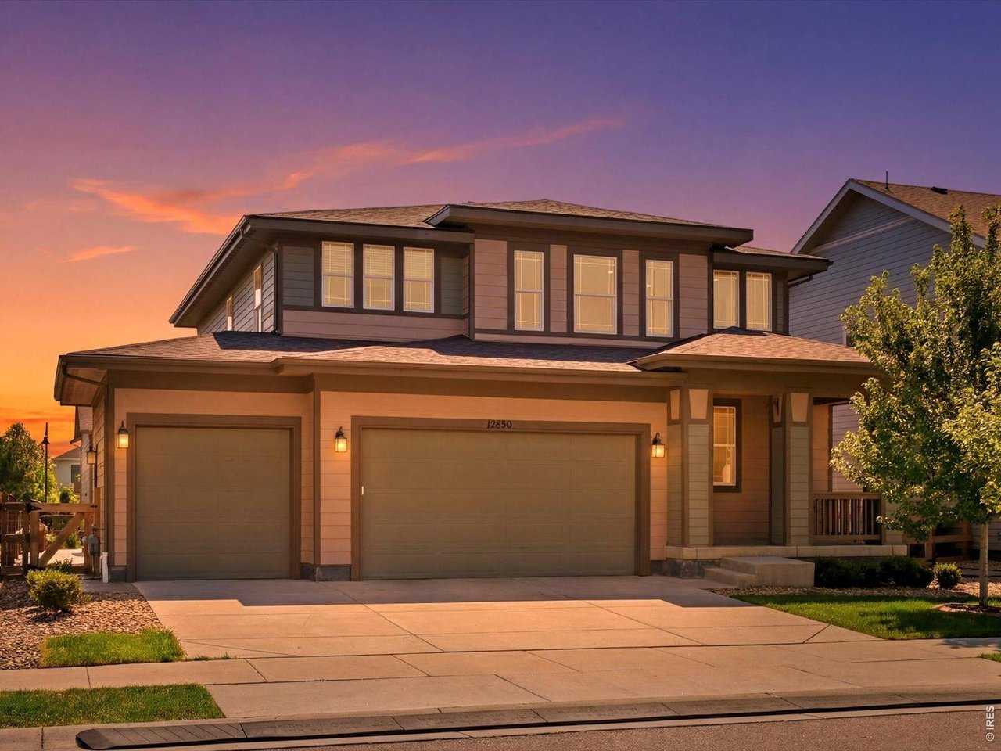
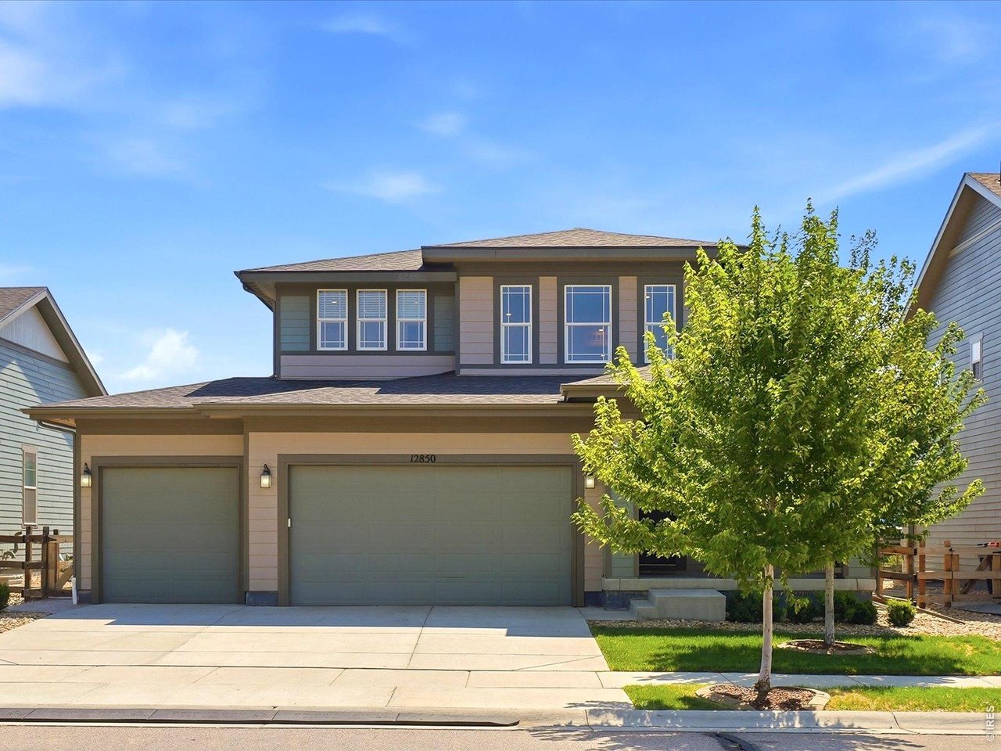
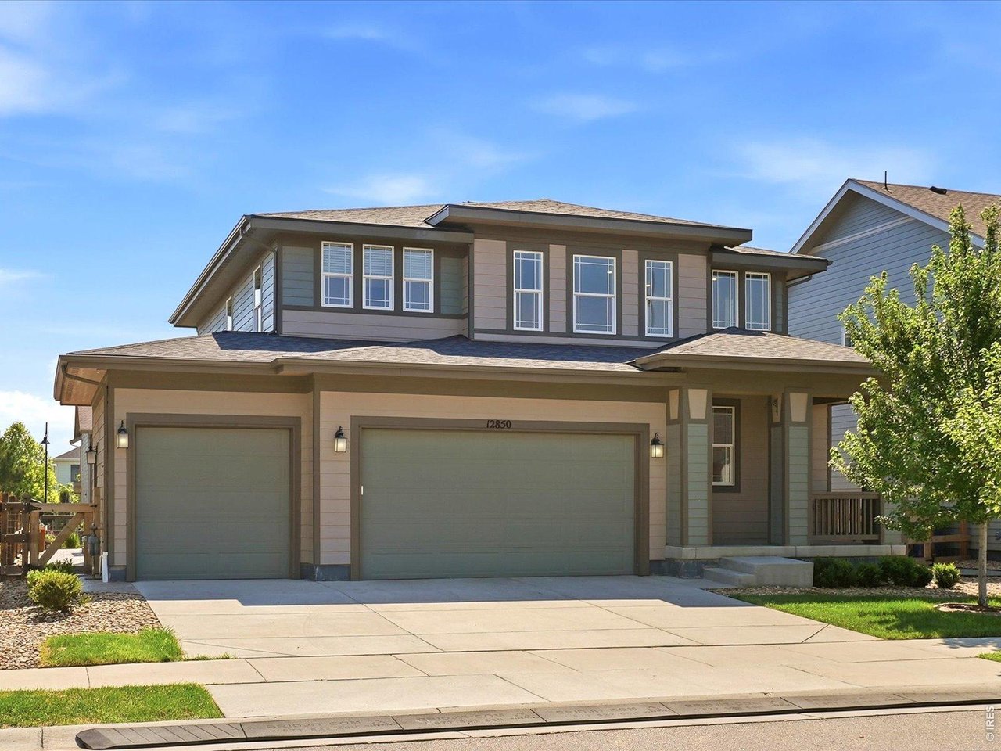
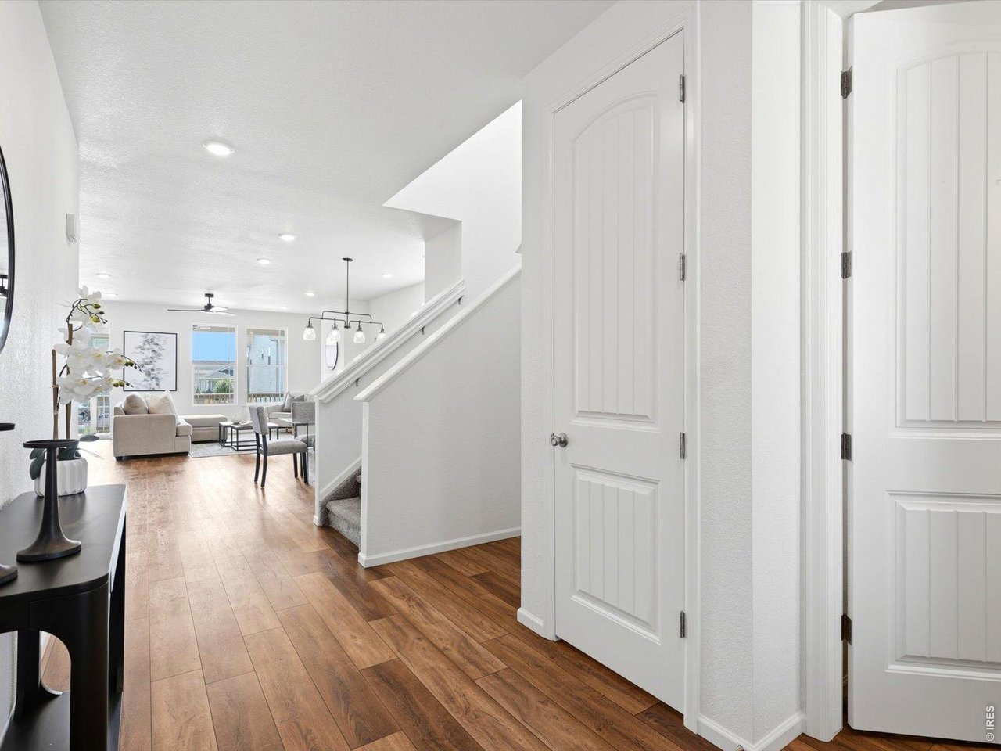
Welcome to Barefoot Lakes, where modern comfort, thoughtful design, and incredible community amenities come together in one exceptional home. Feeling nearly brand new, this beautifully updated residence offers an open and inviting floor plan filled with natural light on every level and upgraded with gorgeous luxury vinyl plank flooring throughout. The heart of the home is the spacious kitchen, featuring a large center island, designated dining area, cozy coffee nook, expansive pantry, and seamless flow into the living room with fireplace, perfect for everyday living and entertaining alike. The main floor also includes a highly desirable guest suite with private en suite bath, ideal for visitors or multigenerational living. Upstairs, you'll find an oversized loft offering flexible living space for a family room, media area, or playroom, along with three generously sized guest bedrooms sharing a beautifully finished bath. The luxurious primary suite is a true retreat, complete with a massive walk-in closet and spa-inspired five-piece bath. The finished basement expands the living space even further with an enormous great room/recreation area, an additional bedroom with en suite bath, dedicated office space, and ample extra storage. Outside, the home continues to impress with fresh professional landscaping, a large three-car garage, and an additional storage shed for all your gear and toys. Located in the highly sought-after Barefoot Lakes community, residents enjoy resort-style amenities including scenic lakes and trails, a community clubhouse, fitness center, pool access, tennis courts, parks, pickleball courts, playgrounds, and numerous community events, all while being conveniently located near dining, shopping, and major commuter routes. This is the perfect blend of style, space, and Colorado lifestyle living.

$4,784/mo

Est. mortgage payment based on a $719,000 home price.

All estimates are provided by Luxury Presence for informational purposes only. Actual amounts may vary.

Additional information

MLS® ID
1068877

Interior Features

Bedrooms
6
Bathrooms
5
Fireplace
Yes
Cooling
Yes
Heating
Yes
Basement
Yes

Exterior Features

Lot Size
0.15 Acres

Other Property Details

Taxes
$8,004
Tax Frequency
Annually
Association Fee Frequency
Quarterly
Garage
Yes
MLS provider logo

Listings courtesy of Information and Real Estate Services, LLC (IRES) as distributed by MLS GRID

All information deemed reliable but not guaranteed and should be independently verified. All properties are subject to prior sale, change or withdrawal. Neither listing broker(s) nor Debra Youngbluth shall be responsible for any typographical errors, misinformation, misprints and shall be held totally harmless. Properties displayed may be listed or sold by various participants in the MLS. 

Based on information submitted to the MLS GRID as of 3:34 AM UTC on 9/22/2026. All data is obtained from various sources and may not have been verified by broker or MLS GRID. Supplied Open House Information is subject to change without notice. All information should be independently reviewed and verified for accuracy. Properties may or may not be listed by the office/agent presenting the information.

©2026 Information and Real Estate Services, LLC (IRES). All rights reserved.

DMCA Notice 

Powered by Luxury Presence