
Property photo 1
Property photo 2
Property photo 3
Property photo 4
Property photo 5
1 Bed
1 Bath
622 sqft

$245,100

1155 S Saint Vrain Ave 2-8, Estes Park CO, 80517

Price per sqft$394.05
Built in1983
Property size622 sqft
Property typeCondominium
Courtesy of RE/MAX Mountain Brokers, Javier Gomez Listing Contact: 9702138692

Overview

Active

Listed Aug 28, 2026

Updated 37h ago

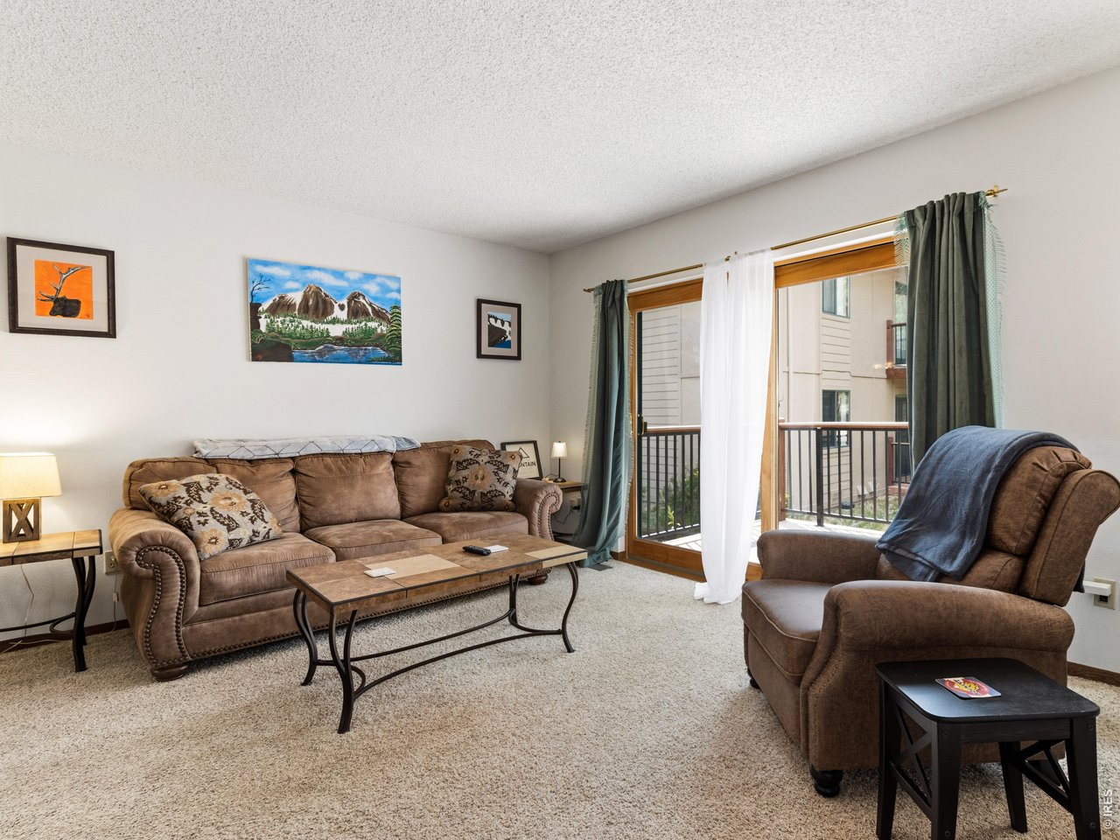
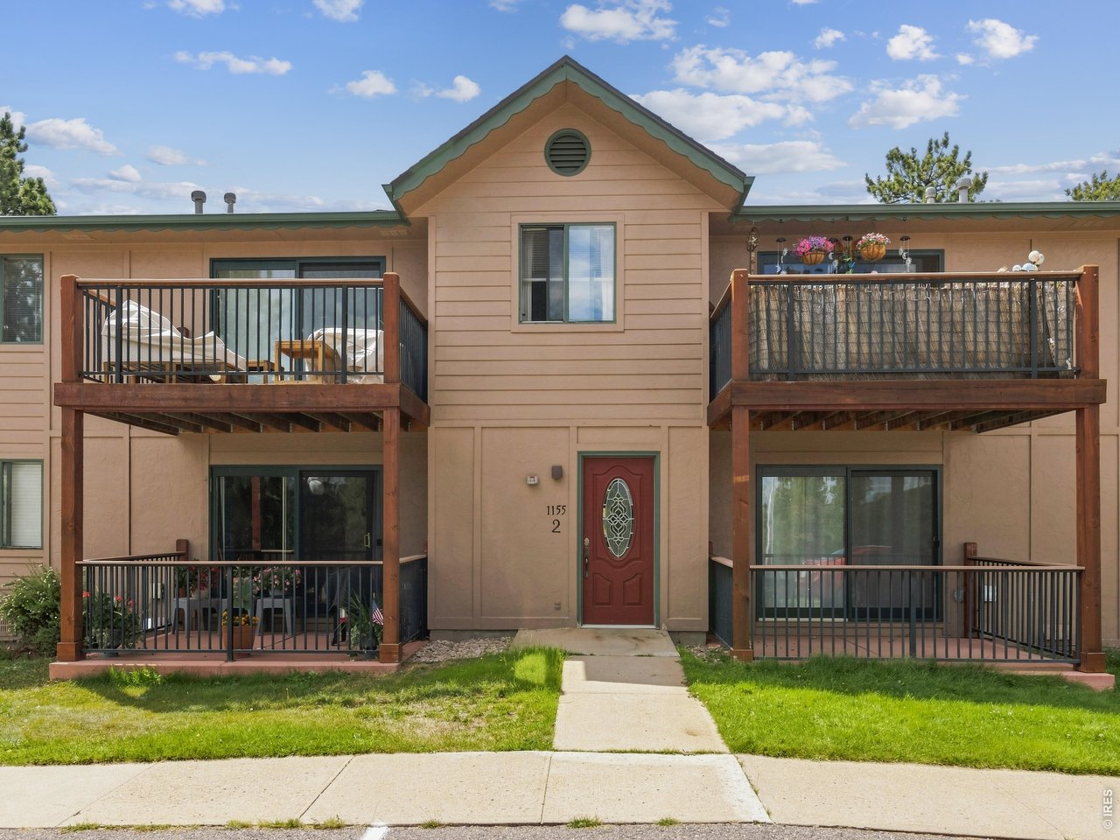
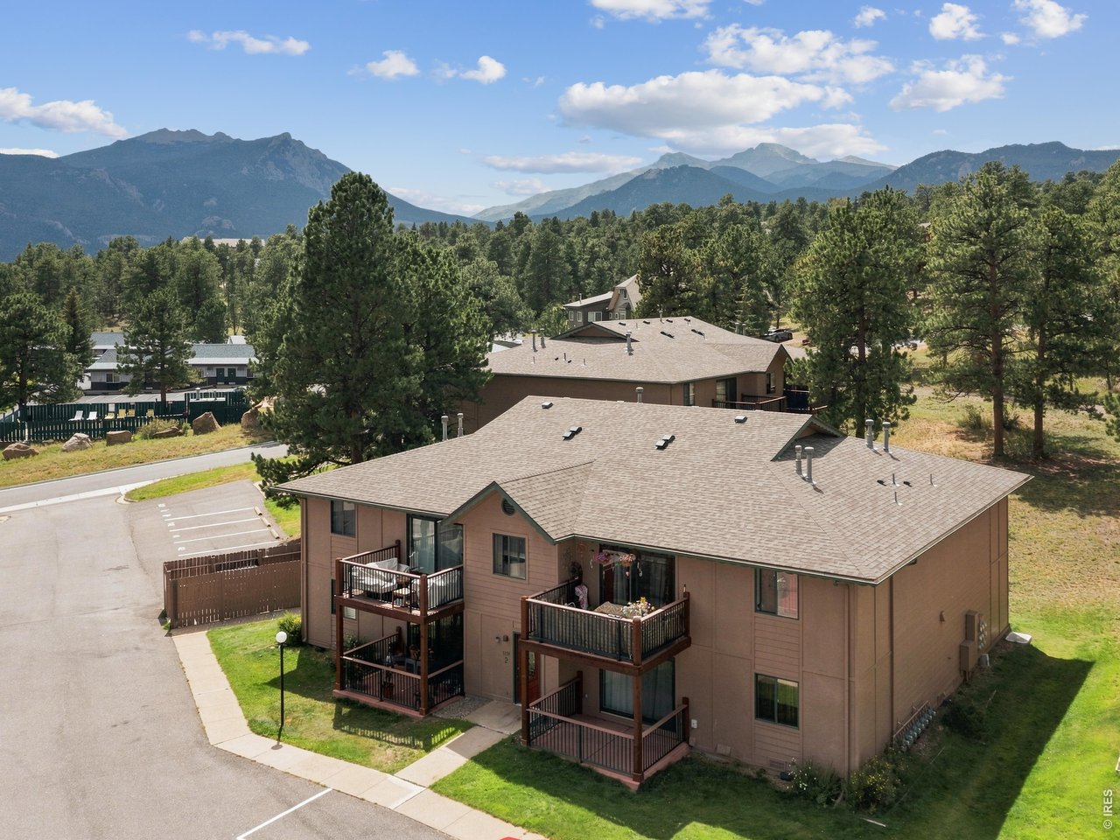
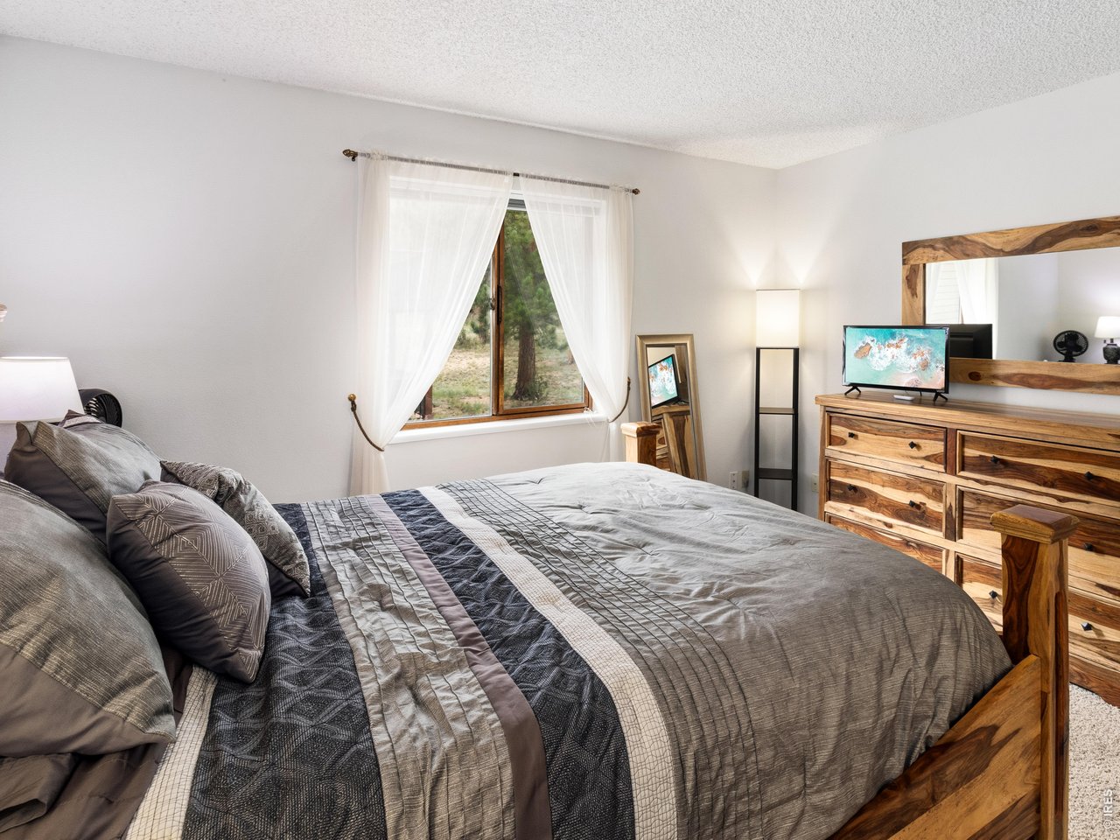
Experience the Estes Park lifestyle from this charming and thoughtfully designed 1-bedroom, 1-bath mountain retreat. Compact yet efficient, this furnished condo offers an inviting home base for enjoying the beauty, recreation, and relaxed mountain lifestyle that make Estes Park such a special place to call home. Whether you're seeking a full-time residence or a personal vacation getaway, this move-in-ready retreat is ready for you to add your own style and personal touches. Privately positioned toward the back of the complex, the unit enjoys a quieter setting with added privacy and reduced road noise. Step onto the deck and unwind while enjoying Estes Park's cool evenings and watching the local wildlife. The location places some of Estes Park's most desirable amenities within easy reach. The walking path directly across the street offers a scenic connection to Lake Estes and downtown, while the golf course is less than half a mile away. Downtown Estes Park, with its restaurants, shopping, galleries, and mountain-town charm, is approximately 2 miles away, as are Safeway and additional conveniences. Rocky Mountain National Park is less than a 10-minute drive away, opening the door to endless hiking, wildlife viewing, and year-round adventure. An assigned parking space and private storage closet provide convenient room for your mountain gear and recreational toys. Enjoy the ease of a low-maintenance mountain lifestyle in a location designed for making the most of everything Estes Park has to offer. HOA does not allow short-term rentals.

$1,631/mo

Est. mortgage payment based on a $245,100 home price.

All estimates are provided by Luxury Presence for informational purposes only. Actual amounts may vary.

Additional information

MLS® ID
1067459

Interior Features

Bedrooms
1
Bathrooms
1
Heating
Yes
Basement
No

Exterior Features

Lot Size
0.02 Acres

Other Property Details

Taxes
$1,451
Tax Frequency
Annually
Association Fee Frequency
Monthly
View
Yes
Pets Allowed
Yes
MLS provider logo

Listings courtesy of Information and Real Estate Services, LLC (IRES) as distributed by MLS GRID

All information deemed reliable but not guaranteed and should be independently verified. All properties are subject to prior sale, change or withdrawal. Neither listing broker(s) nor Debra Youngbluth shall be responsible for any typographical errors, misinformation, misprints and shall be held totally harmless. Properties displayed may be listed or sold by various participants in the MLS. 

Based on information submitted to the MLS GRID as of 4:20 AM UTC on 9/20/2026. All data is obtained from various sources and may not have been verified by broker or MLS GRID. Supplied Open House Information is subject to change without notice. All information should be independently reviewed and verified for accuracy. Properties may or may not be listed by the office/agent presenting the information.

©2026 Information and Real Estate Services, LLC (IRES). All rights reserved.

DMCA Notice 

Powered by Luxury Presence