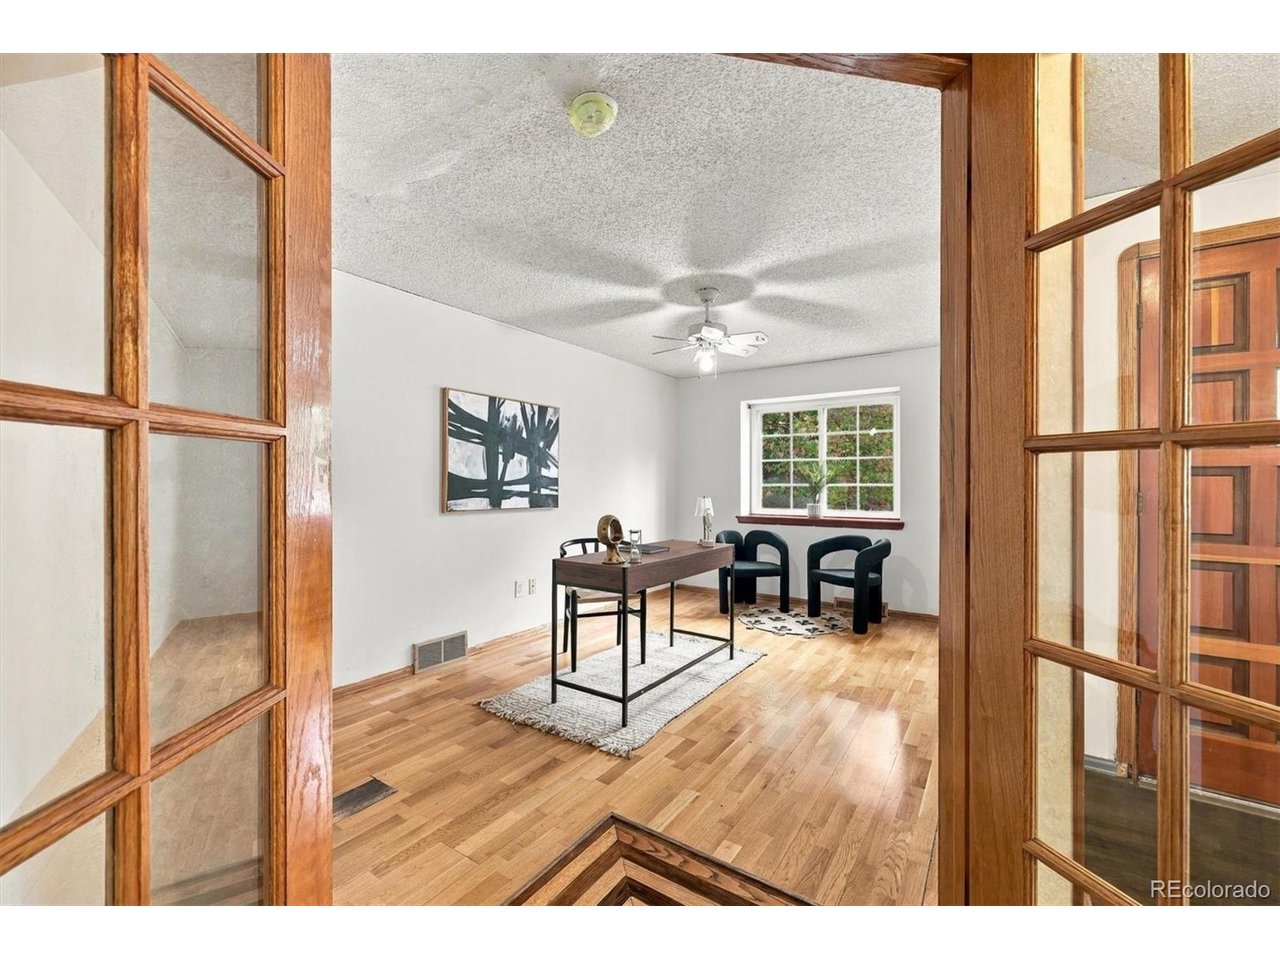
Property photo 1
Property photo 2
Property photo 3
Property photo 4
Property photo 5
5 Beds
4 Baths
1,428 sqft

$749,900

3544 Columbia Dr, Longmont CO, 80503

Price per sqft$525.14
Built in1972
Property size1,428 sqft
Property typeResidential
Courtesy of eXp Realty, LLC, Roshan Bogati Listing Contact: [email protected],307-460-1692

Overview

Coming soon Sep 23, 2026

Listed Sep 23, 2026

Updated 2 days ago

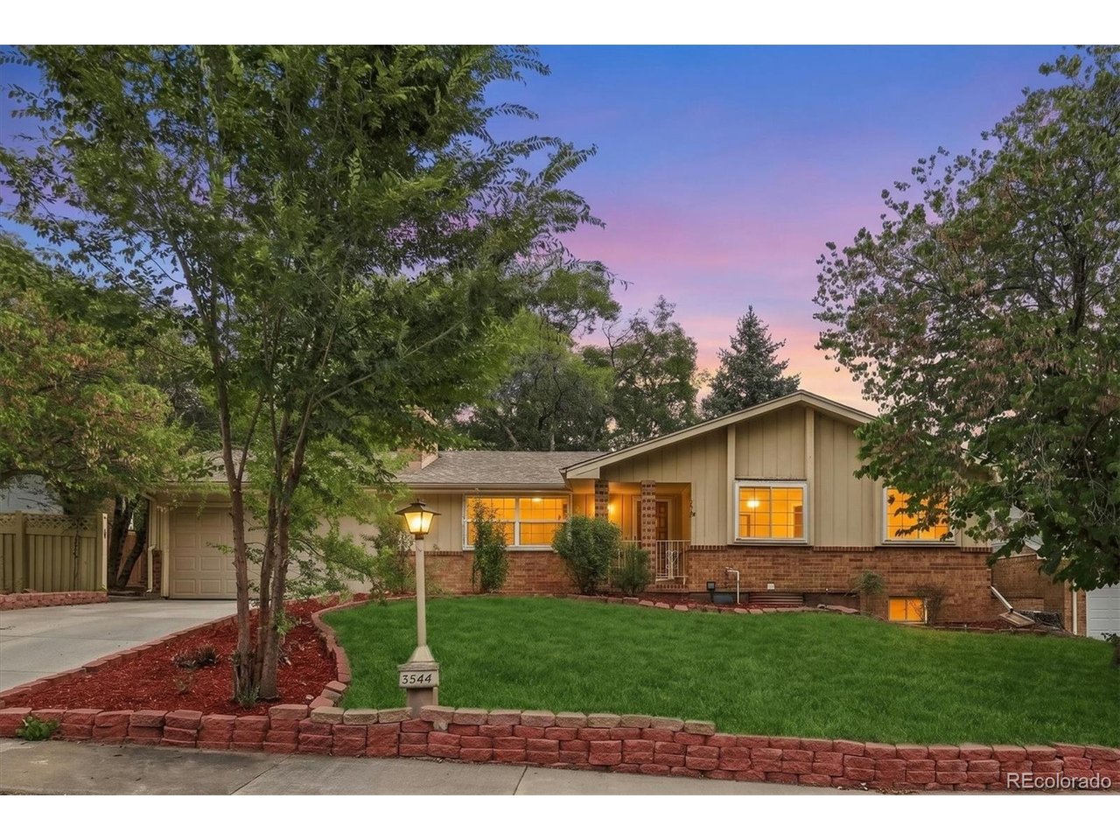
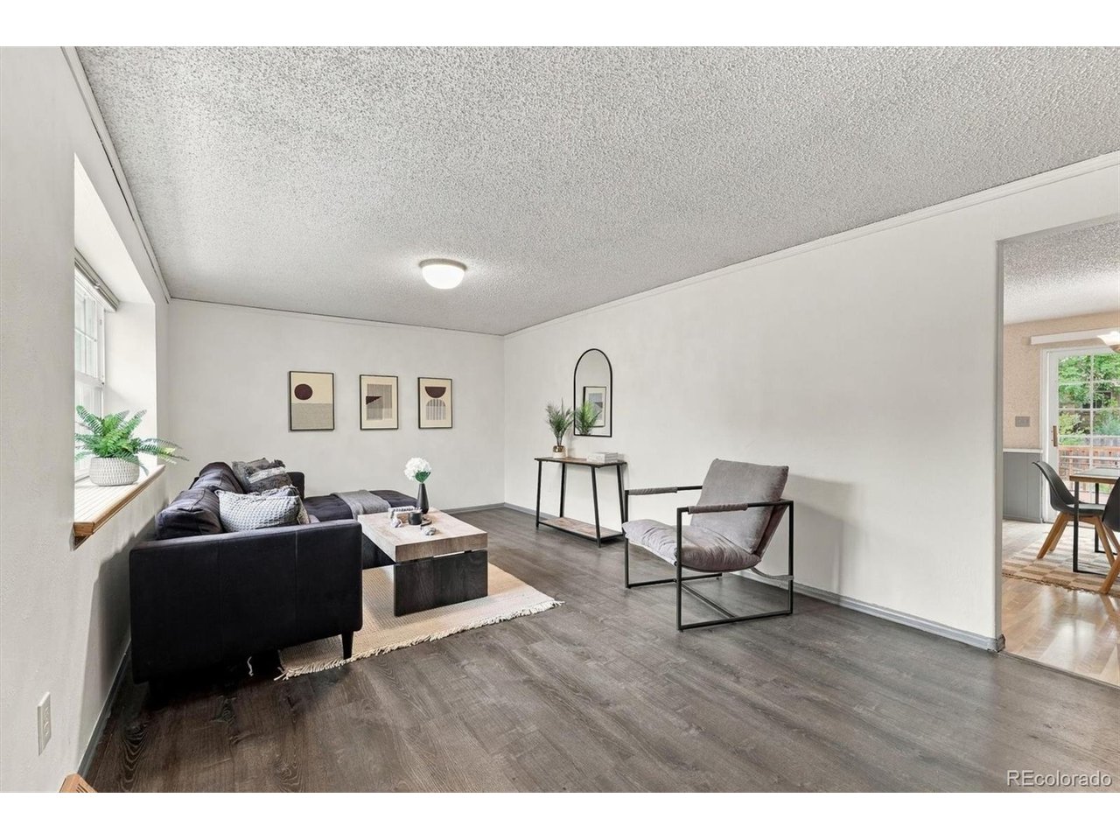
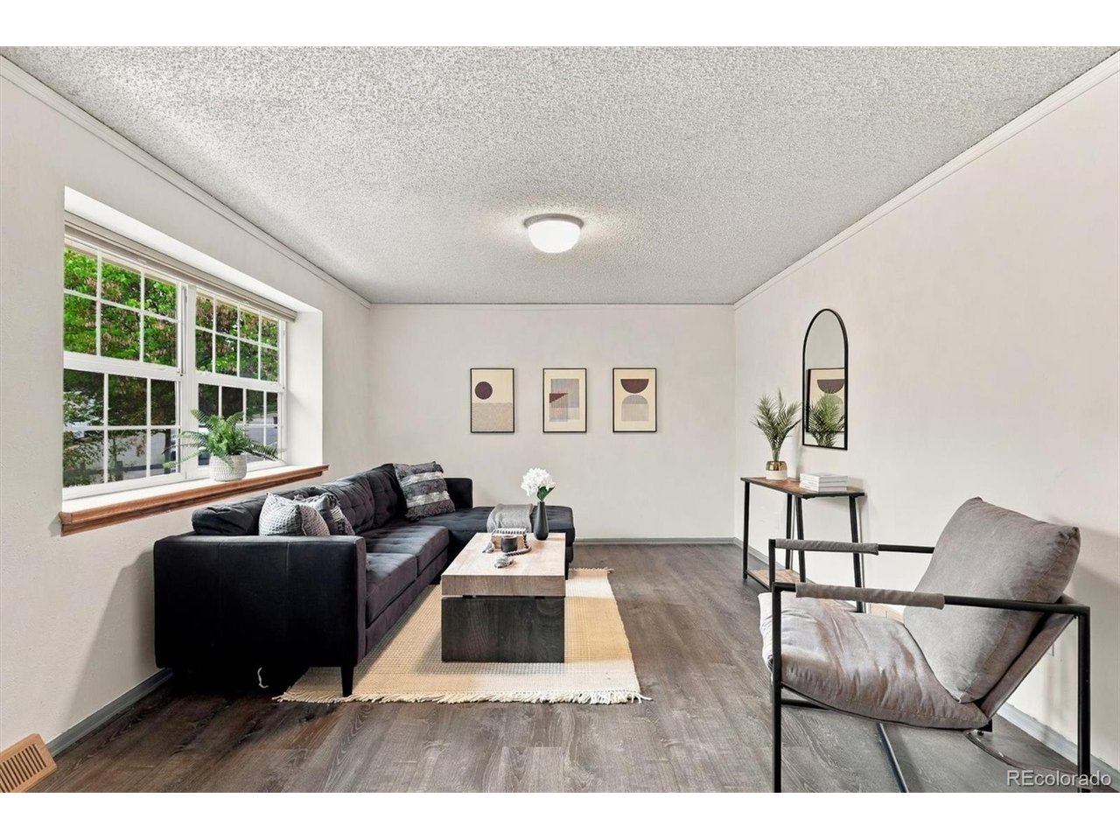
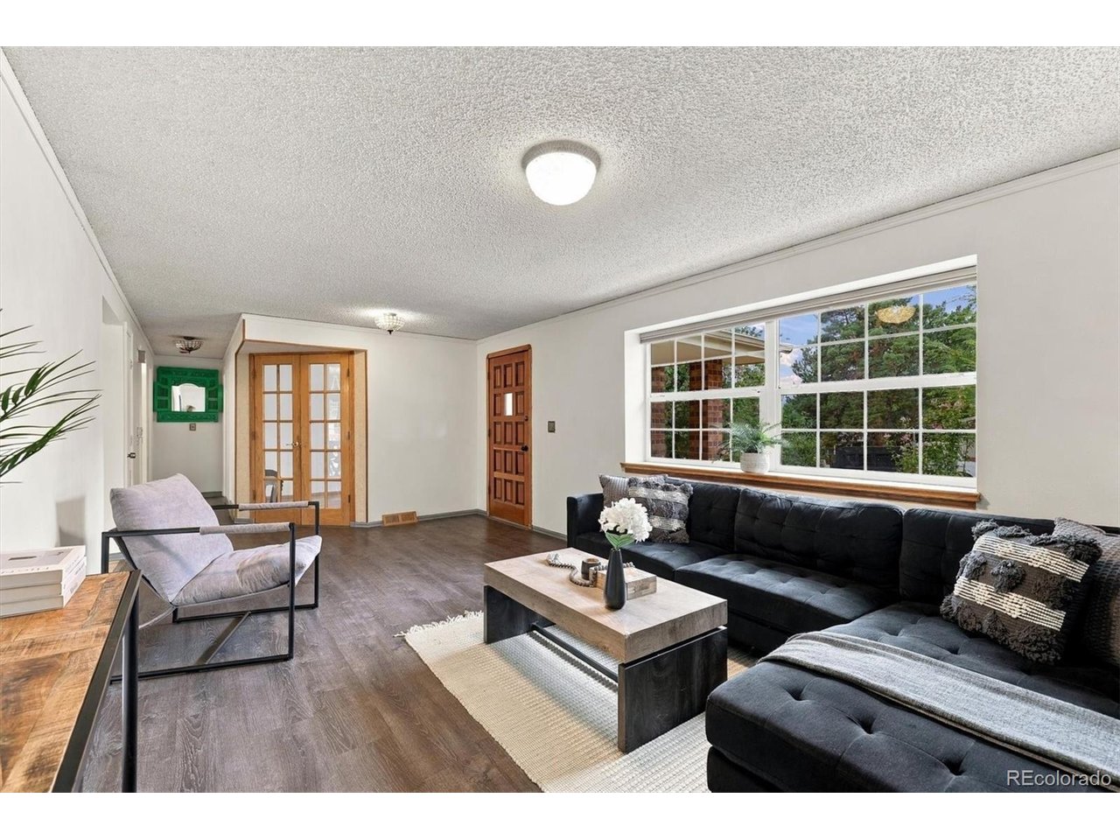
**Dual-Living Dream in the Heart of Longmont - 3544 Columbia Drive** Rarely does a home come along that offers this kind of flexibility. Welcome to 3544 Columbia Drive, a truly one-of-a-kind Longmont property built for multi-generational living, income potential, or simply unmatched everyday convenience - featuring **two full primary suites and two complete kitchens**, one on each level, and **NO HOA**. **Two Homes Under One Roof** The main floor welcomes you with an open, sunlit layout centered around a beautifully appointed kitchen and a spacious primary suite - perfect for easy, single-level living. Downstairs, a **fully remodeled basement** mirrors that comfort with its own private primary suite and a **fully remodeled second kitchen**, creating an ideal setup for extended family, guests, a live-in nanny or caregiver, or a savvy rental/Airbnb opportunity. Two households, zero compromises - and zero HOA restrictions. **Move-In Ready, Top to Bottom** This home has been meticulously updated with major-system peace of mind already taken care of: a brand-new furnace (2026), new water heater (2026), new A/C (2025), new garage door (2025), and a brand-new driveway (2026). Combined with the fully remodeled basement and kitchen, this is a home where the big-ticket items are already done - just move in and enjoy. Set in the desirable Longmont Estates neighborhood on the west side of town, this home puts you minutes from McIntosh Lake's scenic 4-mile trail loop, Golden Ponds Park & Nature Area, and Twin Peaks golf courses - with Sunset's public pool and water slides just around the corner. Add in downtown Longmont's local shops, breweries with easy access to everything the Front Range has to offer. This is more than a house - it's a lifestyle solution that adapts to however you live, backed by major updates that let you move in with total confidence. Schedule your private tour today before this rare dual-primary opportunity is gone!

$4,989/mo

Est. mortgage payment based on a $749,900 home price.

All estimates are provided by Luxury Presence for informational purposes only. Actual amounts may vary.

Additional information

MLS® ID
3052464

Interior Features

Bedrooms
5
Bathrooms
4
Fireplace
Yes
Cooling
Yes
Heating
Yes
Basement
Yes

Exterior Features

Lot Size
0.21 Acres

Other Property Details

Taxes
$3,968
Tax Frequency
Annually
Garage
Yes
MLS provider logo

Listings courtesy of Information and Real Estate Services, LLC (IRES) as distributed by MLS GRID

All information deemed reliable but not guaranteed and should be independently verified. All properties are subject to prior sale, change or withdrawal. Neither listing broker(s) nor Debra Youngbluth shall be responsible for any typographical errors, misinformation, misprints and shall be held totally harmless. Properties displayed may be listed or sold by various participants in the MLS. 

Based on information submitted to the MLS GRID as of 4:21 AM UTC on 9/20/2026. All data is obtained from various sources and may not have been verified by broker or MLS GRID. Supplied Open House Information is subject to change without notice. All information should be independently reviewed and verified for accuracy. Properties may or may not be listed by the office/agent presenting the information.

©2026 Information and Real Estate Services, LLC (IRES). All rights reserved.

DMCA Notice 

Powered by Luxury Presence