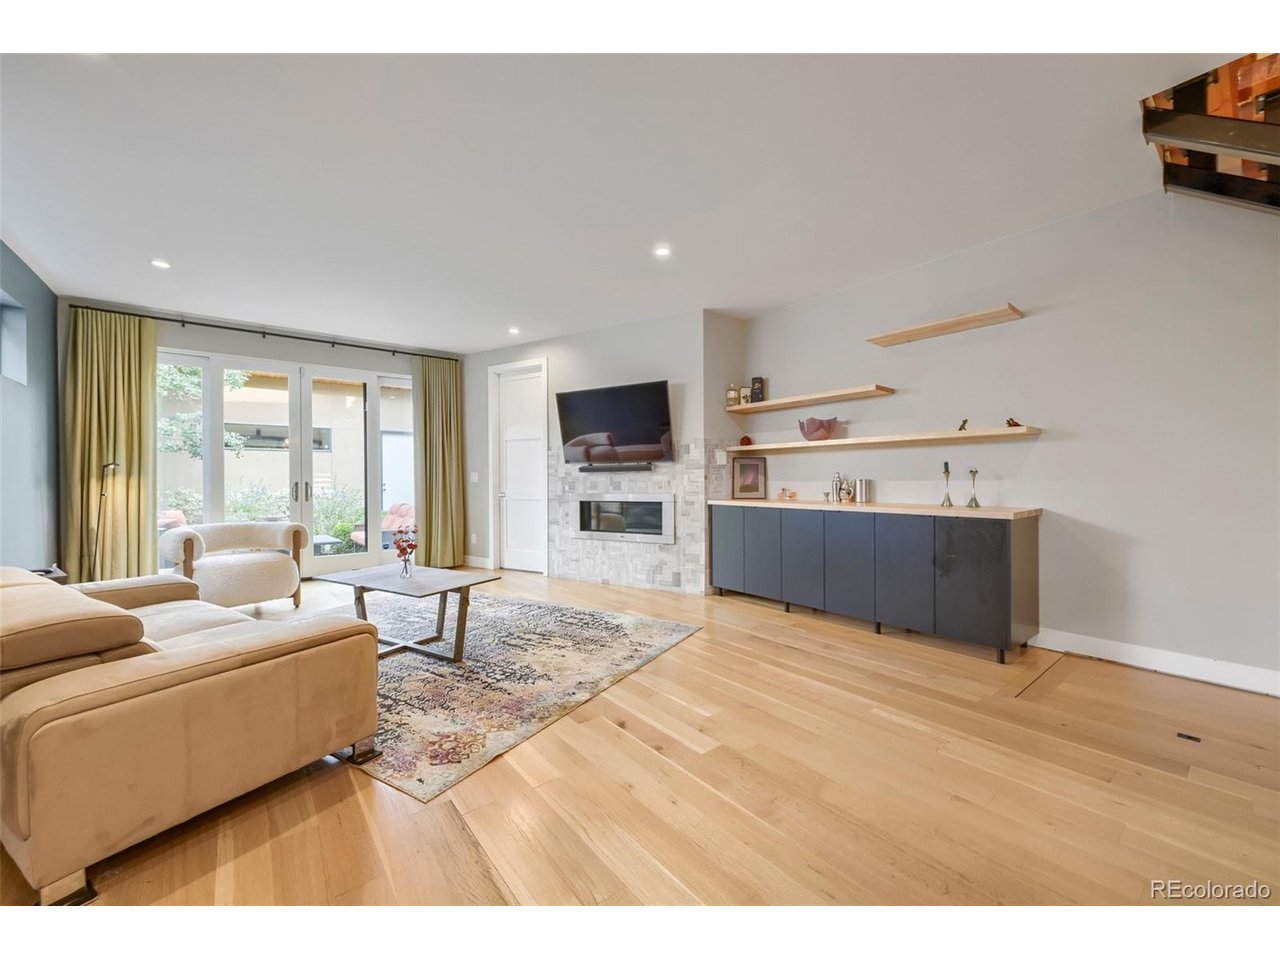
Property photo 1
Property photo 2
Property photo 3
Property photo 4
Property photo 5
3 Beds
4 Baths
2,439 sqft

$1,275,000

4436 Utica St, Denver CO, 80212

Price per sqft$522.76
Built in2016
Property size2,439 sqft
Property typeMulti-family
Courtesy of Red Chair Realty Advisors LLC, Rick Flanagan Listing Contact: [email protected],303-761-3531

Overview

Active

Listed Sep 17, 2026

Updated 2h ago

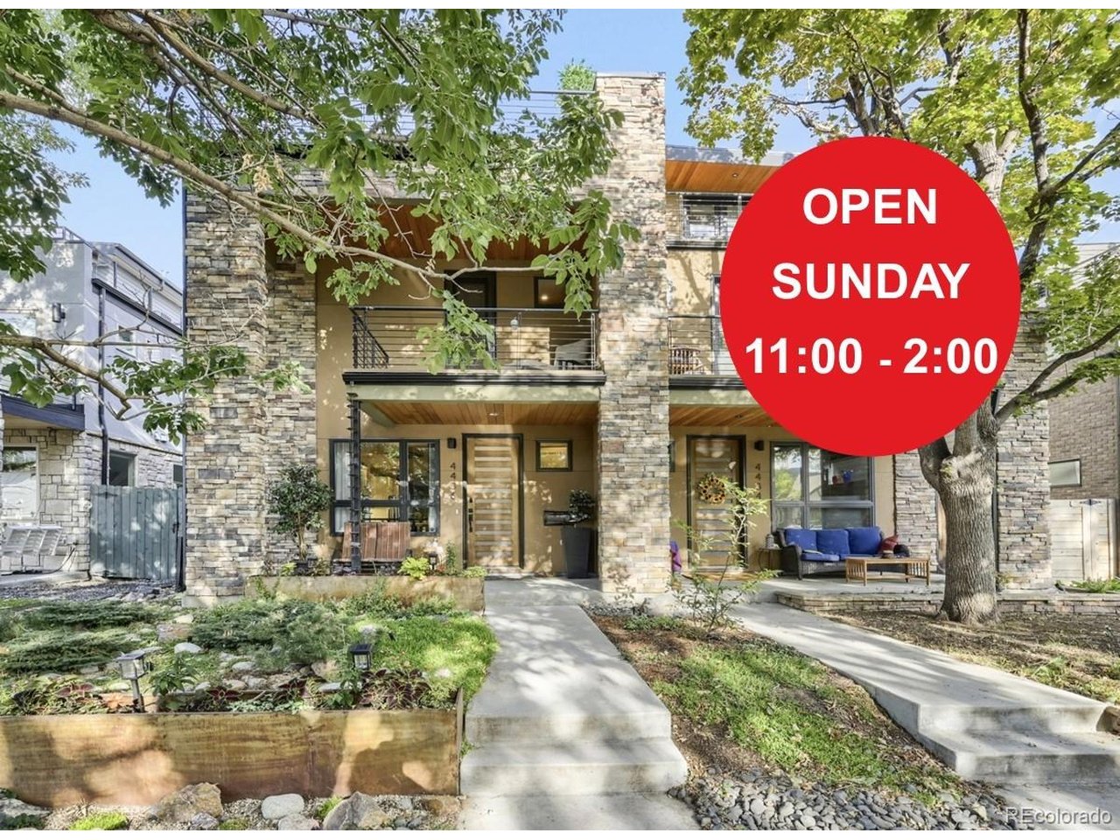
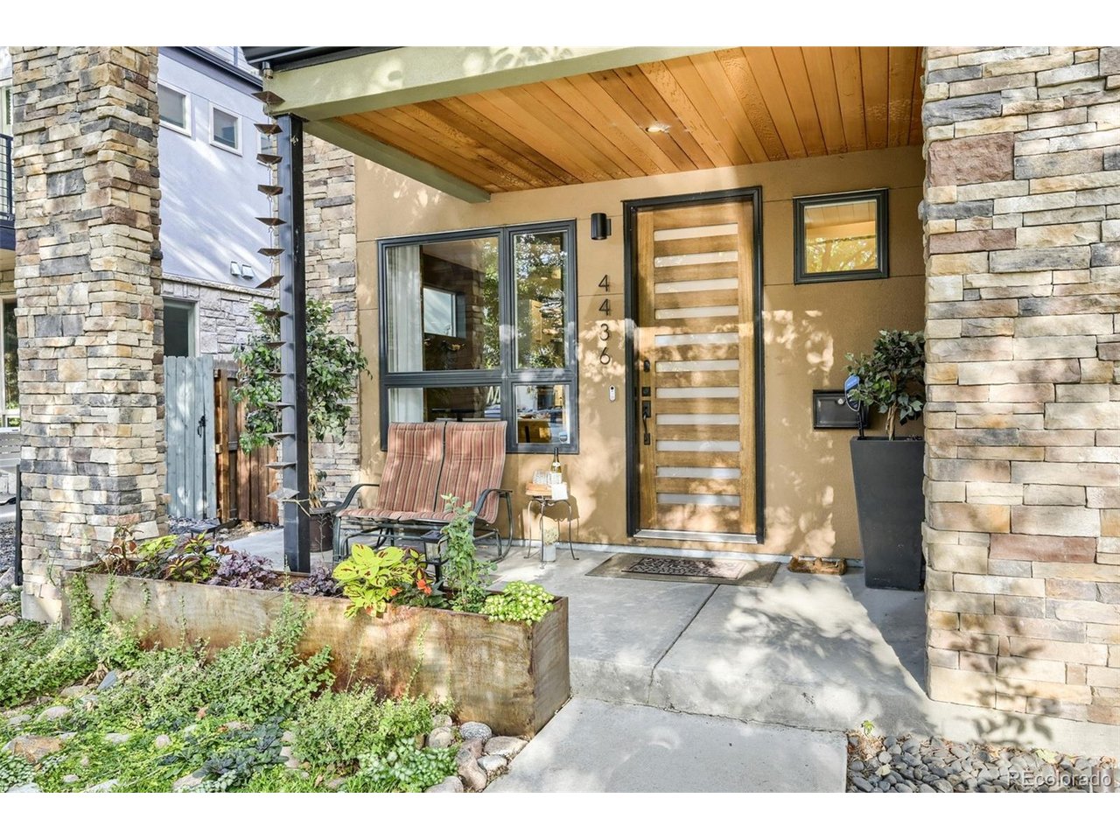
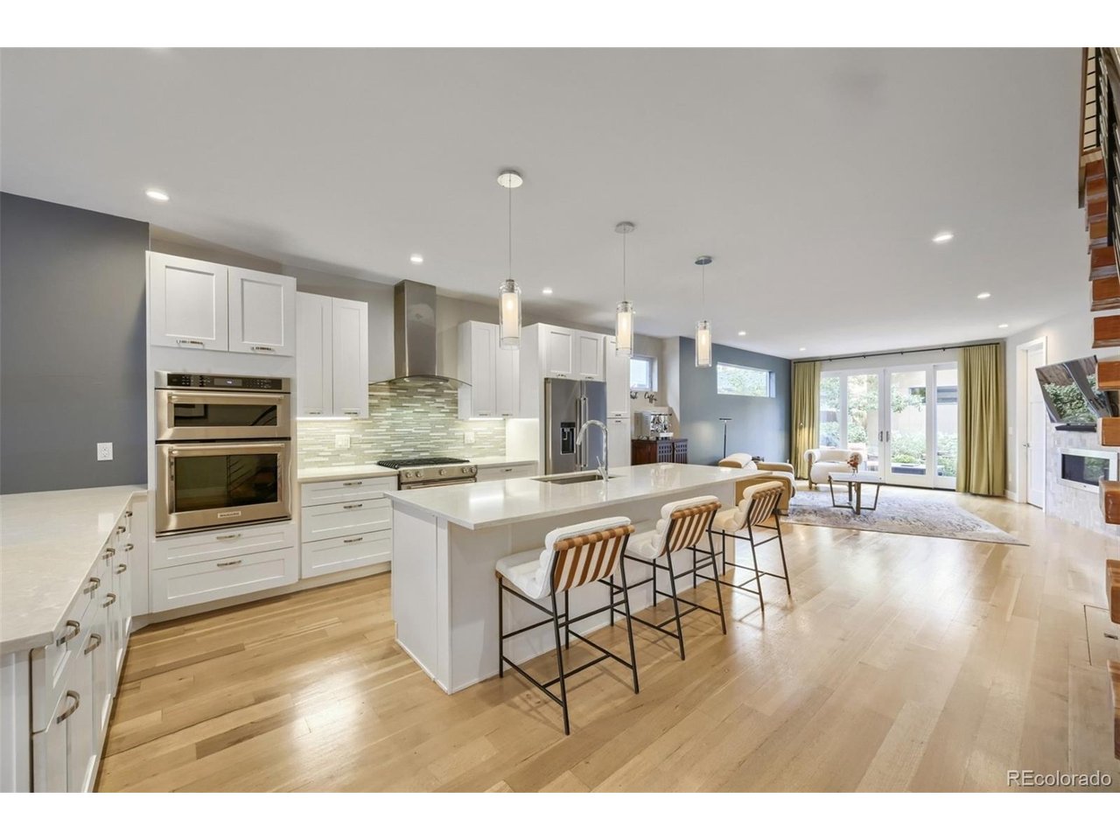
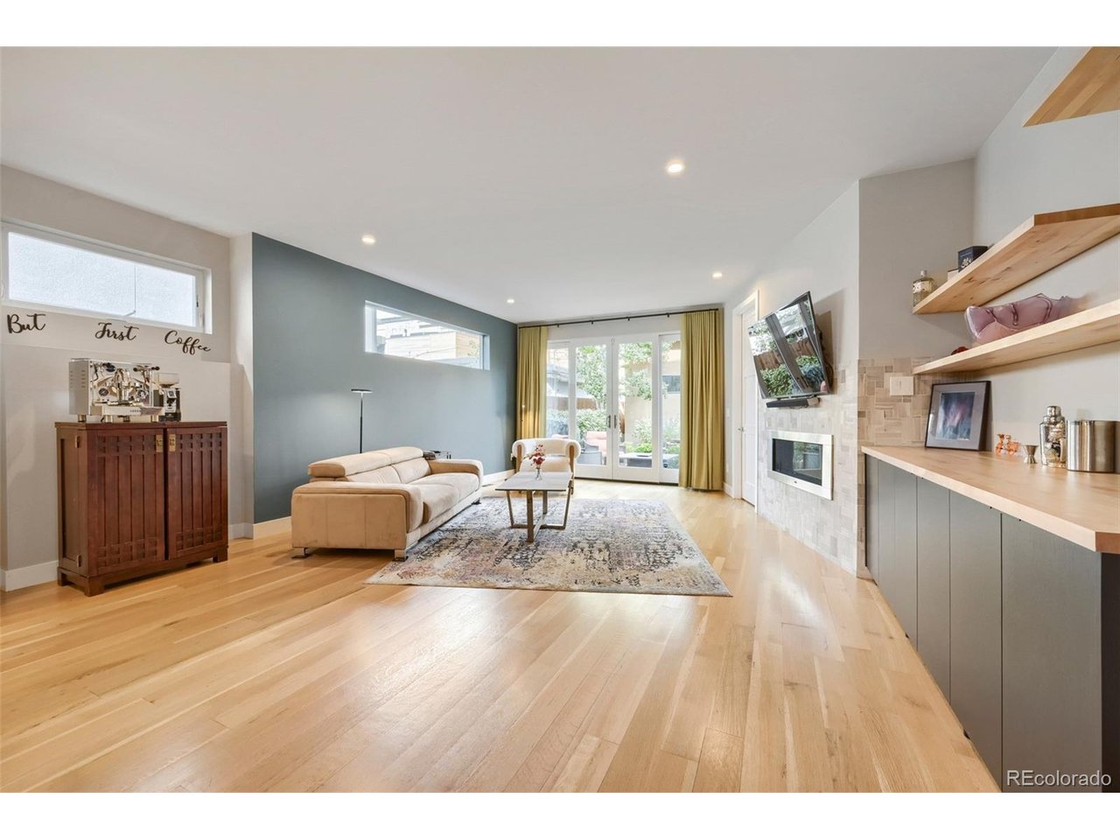
SELLER OFFERING 2-1 BUYDOWN WITH PREFERRED LENDER! This exceptional 10-year-new townhome has been meticulously updated and maintained, offering the pristine look, feel, and turn-key condition of a brand-new build (with stunning upgrades). Perfectly positioned in an unbeatable & walkable location, you are just one block to Berkeley Park and one block from the vibrant Tennyson Street Cultural District. Inside, the open floor plan shines with tasteful modern finishes, skip-trawl wall textures, an upgraded lighting package, and stunning real oak wide-plank flooring throughout the main level and primary suite. The chef's kitchen features stainless steel appliances, a double oven, and convection cooking. Designed for ultimate Colorado living, this home boasts five private outdoor spaces, including a main-floor garden patio with a relaxing water feature, a private primary balcony, and two large third-floor decks offering mountain views. The second level hosts the primary suite with custom closets and a 5-piece bath, plus two additional bedrooms, a full bath, and a large laundry room. The flexible third-floor bonus loft is perfect for a media room, gym, or home office. Includes a detached 2-car garage and a high-ceiling crawlspace for abundant storage. Enjoy a vibrant community block with effortless, low-maintenance living. Welcome home!

$8,483/mo

Est. mortgage payment based on a $1,275,000 home price.

All estimates are provided by Luxury Presence for informational purposes only. Actual amounts may vary.

Additional information

MLS® ID
9904381

Interior Features

Bedrooms
3
Bathrooms
4
Fireplace
Yes
Cooling
Yes
Heating
Yes
Basement
No

Exterior Features

Lot Size
0.07 Acres

Other Property Details

Taxes
$6,899
Tax Frequency
Annually
Garage
Yes
View
Yes
MLS provider logo

Listings courtesy of Information and Real Estate Services, LLC (IRES) as distributed by MLS GRID

All information deemed reliable but not guaranteed and should be independently verified. All properties are subject to prior sale, change or withdrawal. Neither listing broker(s) nor Debra Youngbluth shall be responsible for any typographical errors, misinformation, misprints and shall be held totally harmless. Properties displayed may be listed or sold by various participants in the MLS. 

Based on information submitted to the MLS GRID as of 5:39 AM UTC on 10/21/2026. All data is obtained from various sources and may not have been verified by broker or MLS GRID. Supplied Open House Information is subject to change without notice. All information should be independently reviewed and verified for accuracy. Properties may or may not be listed by the office/agent presenting the information.

©2026 Information and Real Estate Services, LLC (IRES). All rights reserved.

DMCA Notice 

Powered by Luxury Presence