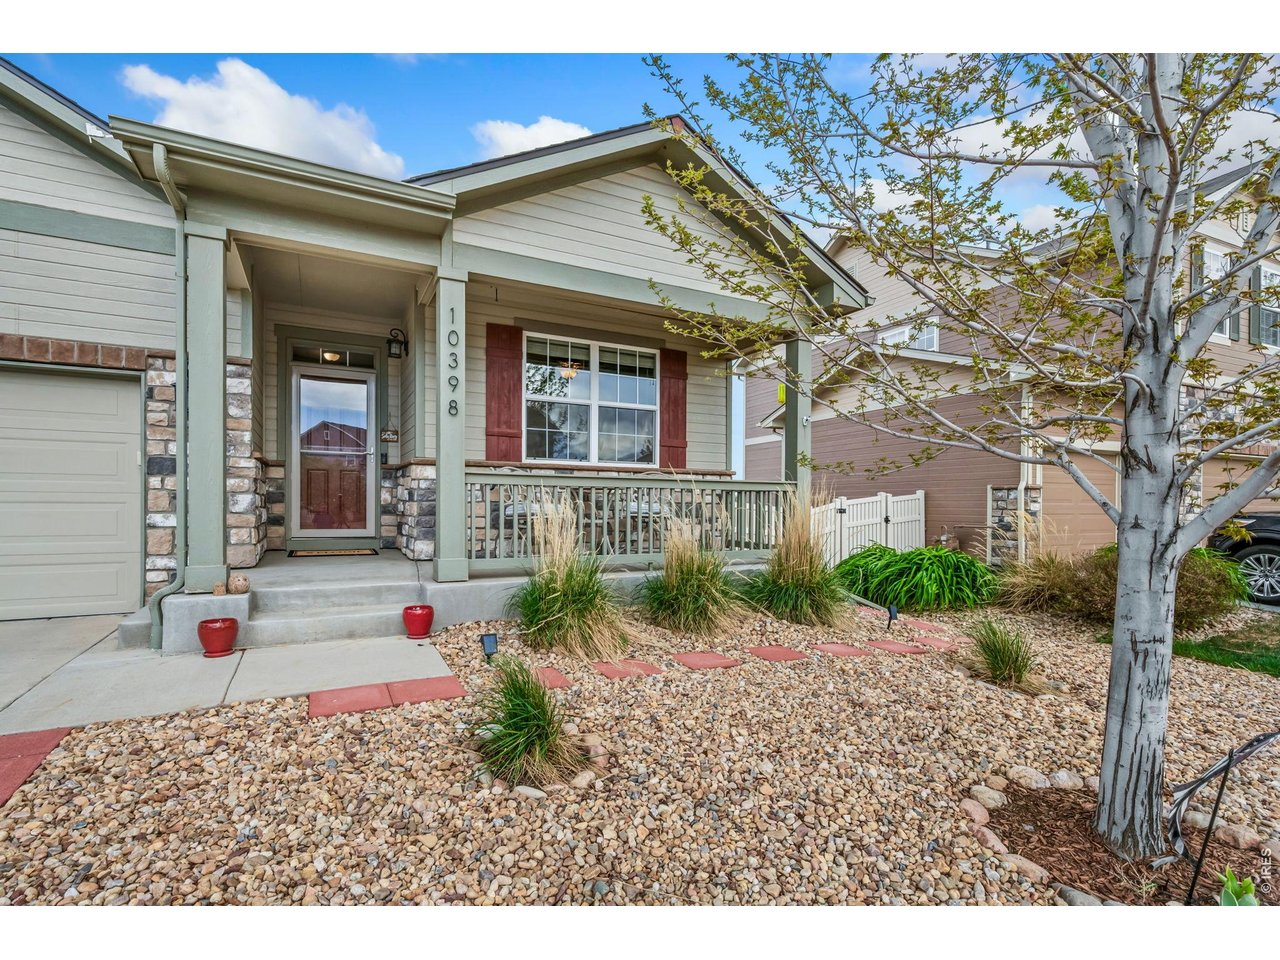
Property photo 1
Property photo 2
Property photo 3
Property photo 4
Property photo 5
4 Beds
3 Baths
3,394 sqft

$644,900

10398 Stagecoach Ave, Firestone CO, 80504

Price per sqft$190.01
Built in2016
Property size3,394 sqft
Property typeResidential
Courtesy of Kittle Real Estate, Rob Kittle Listing Contact: 9702189200

Overview

Active

Listed Sep 15, 2026

Updated 4 days ago

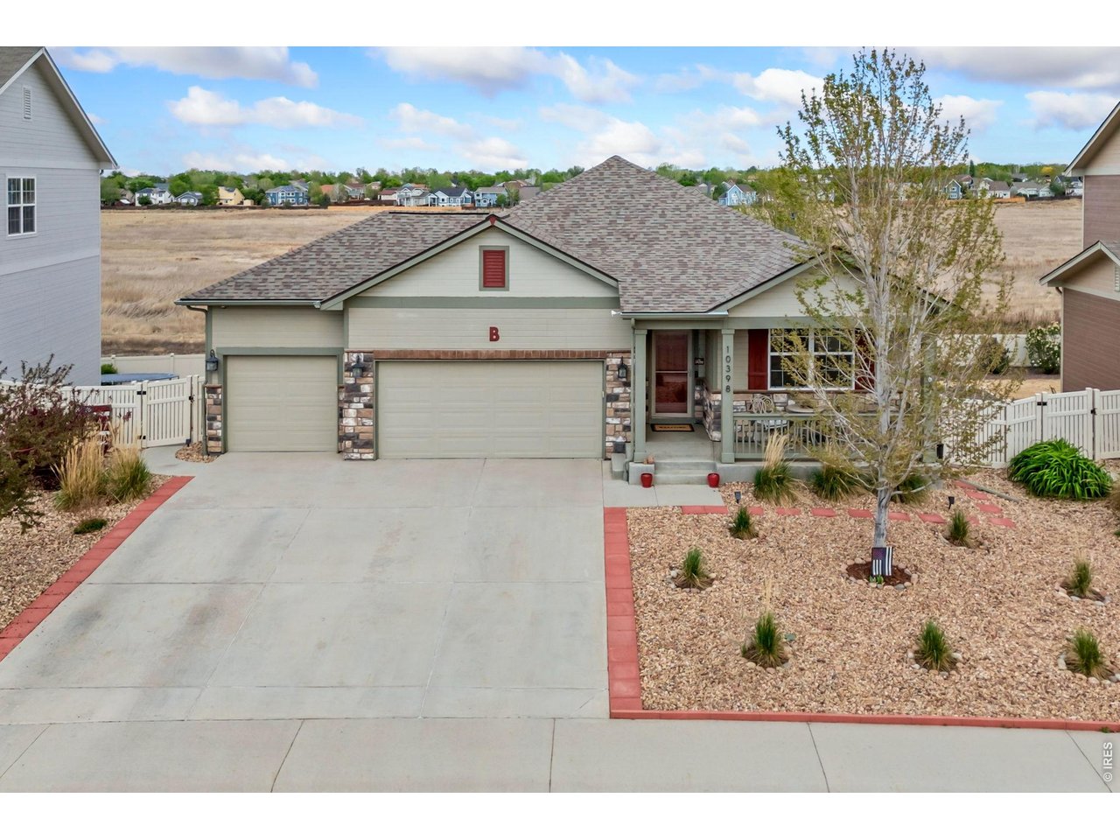
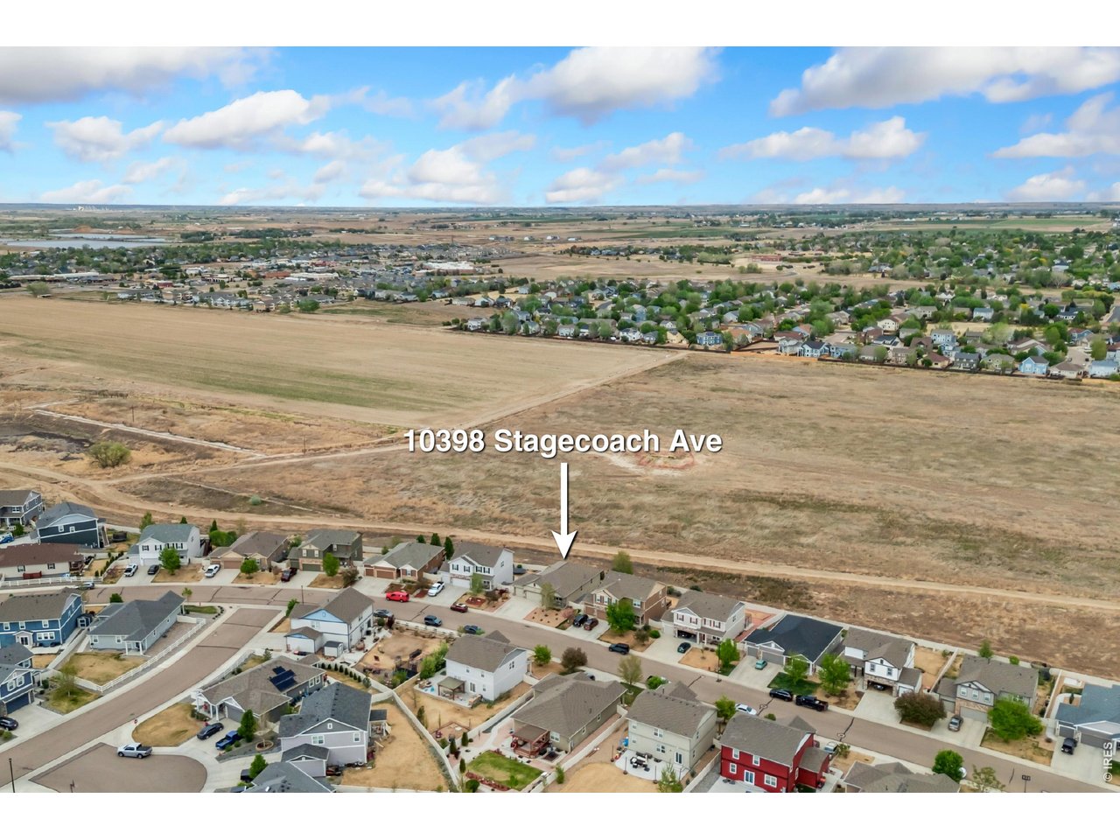
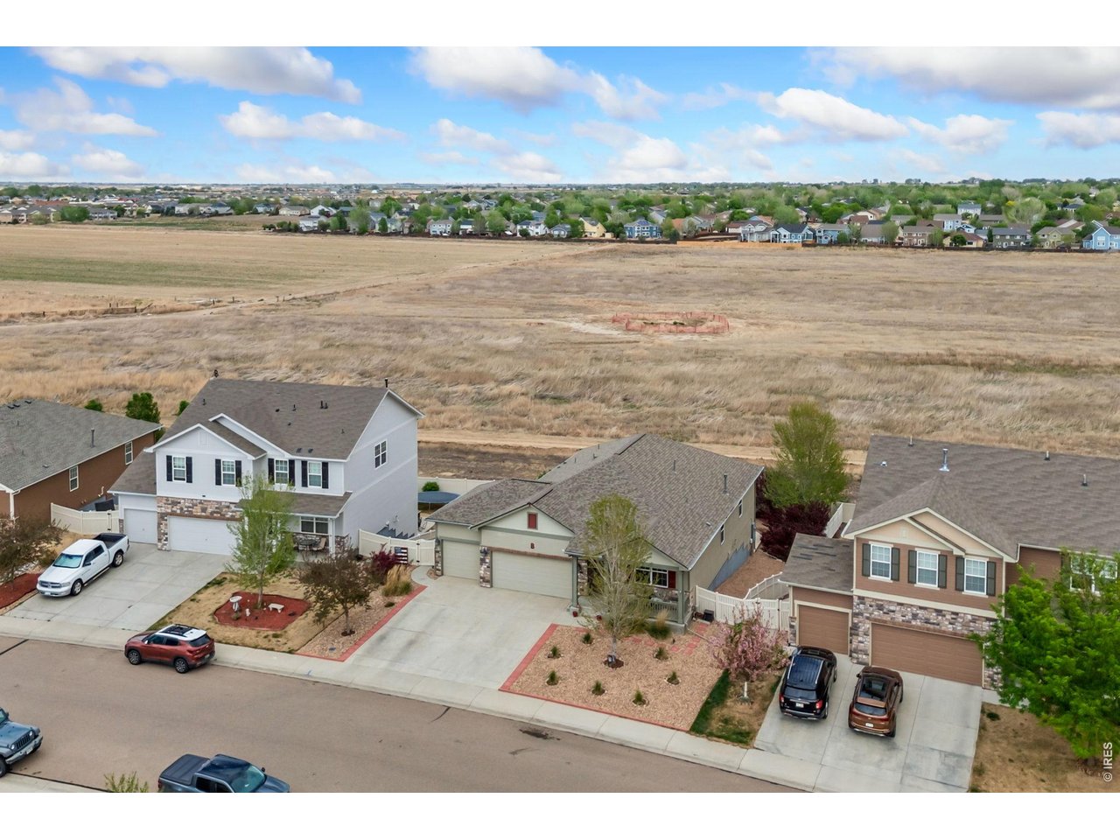
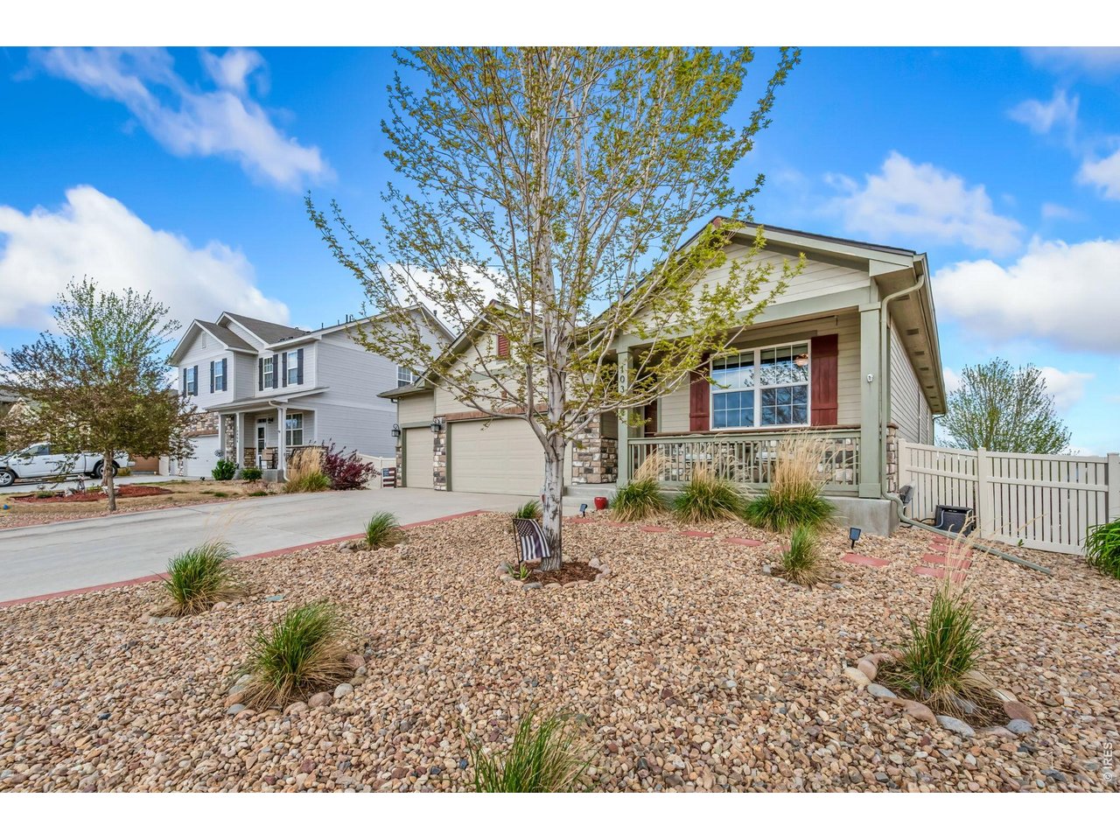
NEW Calacatta Prado Quartz counters & a new stainless undermount sink!! Experience the perfect blend of comfort, convenience, and serenity in this thoughtfully designed ranch-style home w/ a finished walkout basement in Neighbors Point. Nestled against open space, this home offers true lock-and-leave living in a peaceful, established setting. Step inside to a bright, open floorplan w/ soaring 10-ft ceilings, sleek tile flooring, and seamless flow between the main living spaces, creating an inviting atmosphere for both quiet evenings and lively gatherings. The kitchen is built for ease and elegance, featuring stainless appliances, a walk-in pantry, and an expansive island that easily seats four-perfect for casual meals and everyday entertaining. Retreat to the spacious primary suite w/ a large walk-in closet and private bath. 3 additional bedrooms offer flexibility for an office, gym, hobby room, or guests. Enjoy brand-new, high-quality carpeting throughout all bedrooms with upgraded pet-resistant, memory-foam padding. The fully finished walkout basement is an entertainer's dream, offering a sprawling recreational space, a bathroom with an oversized jetted tub, and massive storage capacity-ideal for guests, movie nights, or a private retreat. Outdoor living is just as impressive, with elevated views from the deck overlooking serene open space and a stamped concrete patio below for shaded relaxation. The xeriscaped front and backyards are designed for low-maintenance living, complete w/ smart sprinkler and dripline systems. Car enthusiasts and organizers will appreciate the fully insulated 3-car garage w/ insulated doors and upgraded Ryobi openers with accessories. Additional thoughtful features include a dedicated dog run, direct pet-door access, spacious backyard shed, brand-new roof, and 75-gallon water heater. Ideally located just a short stroll from the community park and moments from shopping, dining, and I-25!

$4,291/mo

Est. mortgage payment based on a $644,900 home price.

All estimates are provided by Luxury Presence for informational purposes only. Actual amounts may vary.

Additional information

MLS® ID
1068737

Interior Features

Bedrooms
4
Bathrooms
3
Cooling
Yes
Heating
Yes
Basement
No

Exterior Features

Lot Size
0.19 Acres

Other Property Details

Taxes
$7,025
Tax Frequency
Annually
Association Fee Frequency
Monthly
Garage
Yes
MLS provider logo

Listings courtesy of Information and Real Estate Services, LLC (IRES) as distributed by MLS GRID

All information deemed reliable but not guaranteed and should be independently verified. All properties are subject to prior sale, change or withdrawal. Neither listing broker(s) nor Debra Youngbluth shall be responsible for any typographical errors, misinformation, misprints and shall be held totally harmless. Properties displayed may be listed or sold by various participants in the MLS. 

Based on information submitted to the MLS GRID as of 2:15 PM UTC on 9/17/2026. All data is obtained from various sources and may not have been verified by broker or MLS GRID. Supplied Open House Information is subject to change without notice. All information should be independently reviewed and verified for accuracy. Properties may or may not be listed by the office/agent presenting the information.

©2026 Information and Real Estate Services, LLC (IRES). All rights reserved.

DMCA Notice 

Powered by Luxury Presence