Property photo 1
Property photo 2
Property photo 3
Property photo 4
Property photo 5
5 Beds
3 Baths
4,257 sqft

$1,275,000

9251 Meadow Farms Dr, Milliken CO, 80543

Price per sqft$299.51
Built in2021
Property size4,257 sqft
Property typeResidential
Courtesy of Real, Nanci Garnand Listing Contact: 9702271327

Overview

Active

Listed Aug 27, 2026

Updated 11 days ago

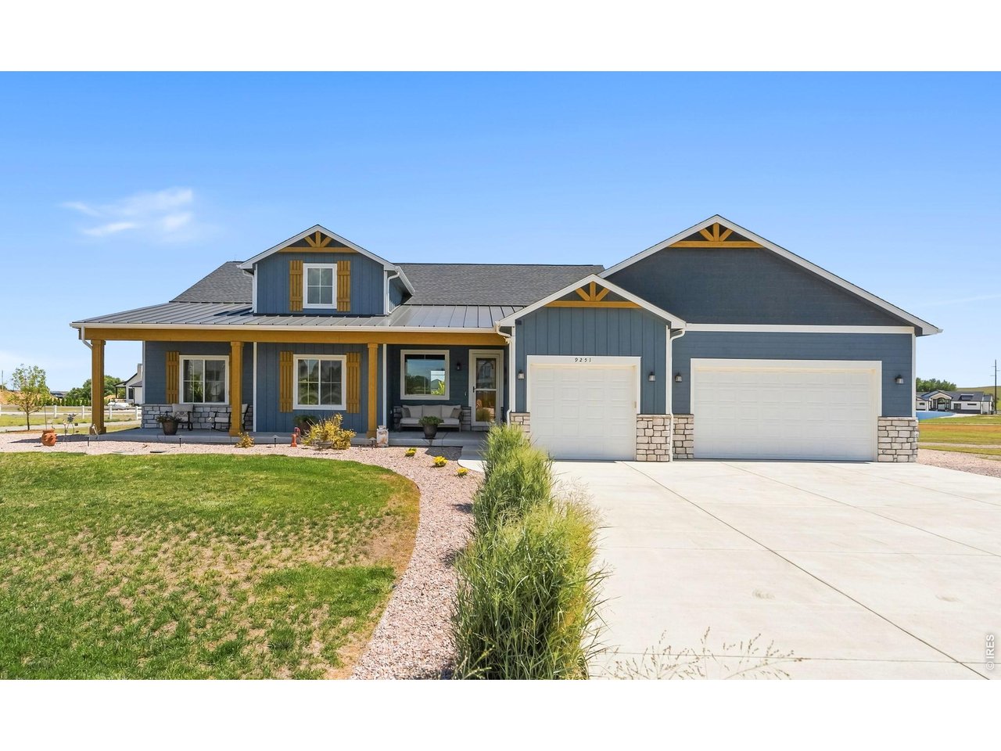
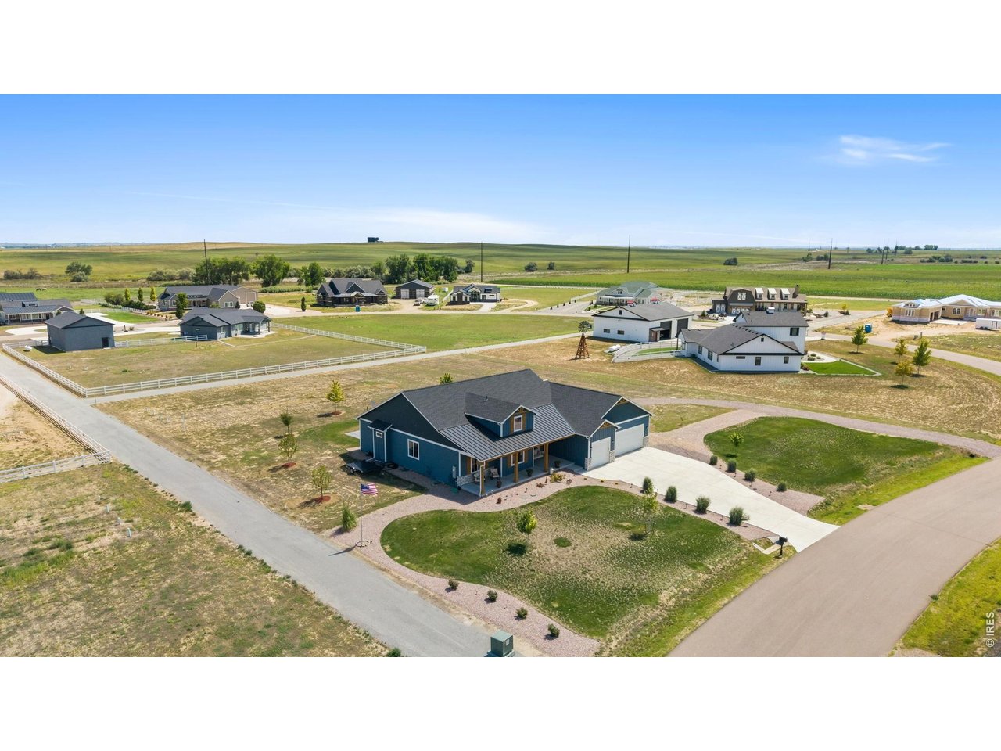
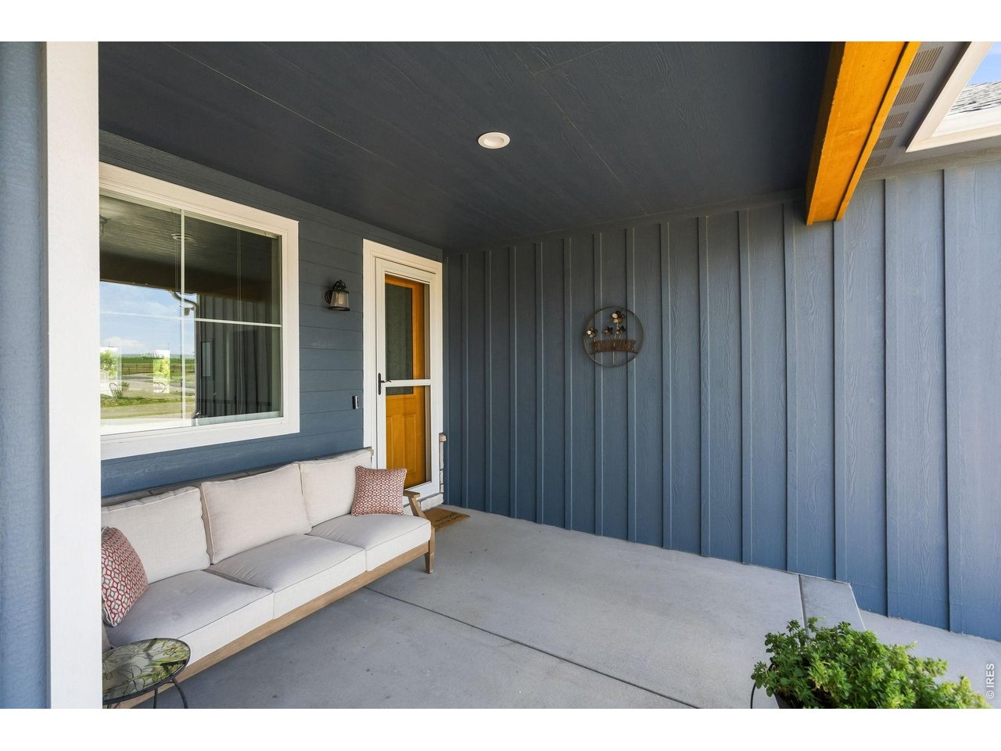
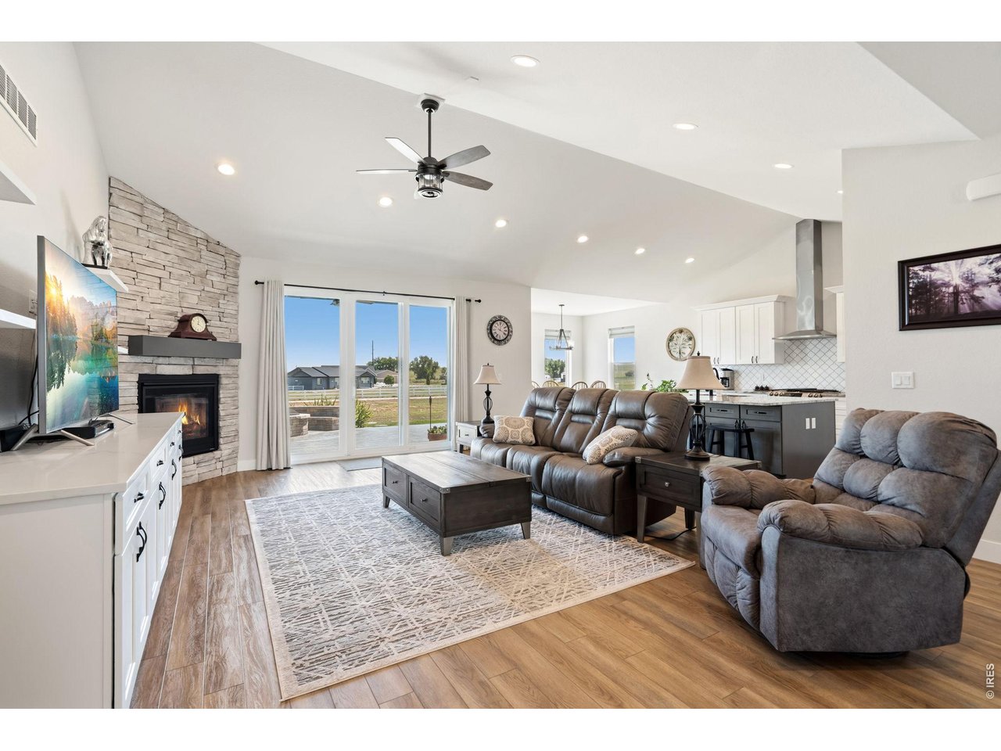
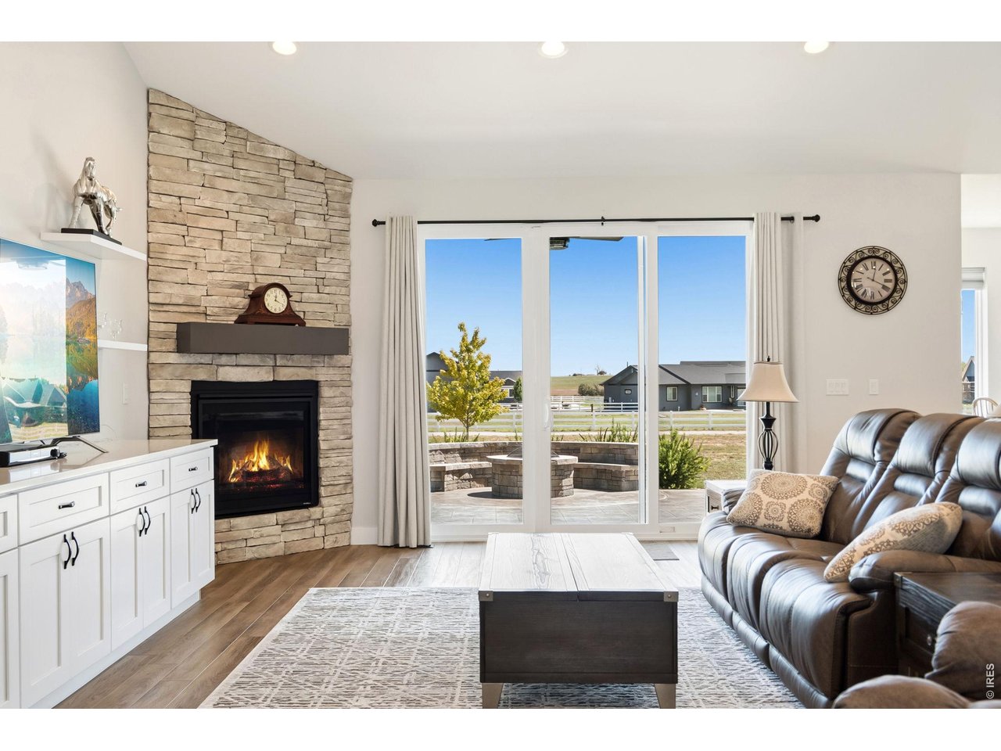
Set on 1.5 acres, this quality-built ranch offers the space, privacy and relaxed rural setting buyers are looking for, while remaining conveniently located for commuting. An oversized 1,034 sq. ft. 3-car garage and paved driveway complete the setting. Inside, Pella tilt-in windows, vaulted ceilings and wood-look luxury vinyl tile flooring create a polished yet comfortable feel. The kitchen features granite countertops, an island, gas range and pantry, opening naturally to the vaulted living area. A study with French doors, built-in shelving and views into the main living space provides an attractive home office. The main-floor primary suite includes a large window, ceiling fan, dual-sink bath, shower and walk-in closet. Two additional bedroom with ceiling fans. Laundry room with cabinets, utility sink and garage access complete the main level.The full basement expands the living space with separate areas for TV viewing, games and workouts, plus a bar with sink and wine refrigerator. Two additional bedrooms and a 3/4 bath provide comfortable accommodations for family or guests. Remote-controlled blinds above the stairs and top-down/bottom-up blinds add convenience.Outdoor living is exceptional. The expansive stamped-concrete patio features built-in lighting, illuminated steps and a built-in fire pit with seating-an impressive setting for entertaining under Colorado skies. A gas line is ready for the grill, with front and rear exterior lighting and a sprinkler system adding convenience. Even pets have their own space with a fenced dog run featuring artificial turf and an electronic pet door. Rural character, quality construction and generous indoor and outdoor living come together in one exceptional property. . Two horses are allowed, and neighborhood trail provide additional opportunities to enjoy the surroundings

$8,483/mo

Est. mortgage payment based on a $1,275,000 home price.

All estimates are provided by Luxury Presence for informational purposes only. Actual amounts may vary.

Additional information

MLS® ID
1067336

Interior Features

Bedrooms
5
Bathrooms
3
Fireplace
Yes
Cooling
Yes
Heating
Yes
Basement
Yes

Exterior Features

Lot Size
1.51 Acres

Other Property Details

Taxes
$10,857
Tax Frequency
Annually
Association Fee Frequency
Yearly
Garage
Yes
MLS provider logo

Listings courtesy of Information and Real Estate Services, LLC (IRES) as distributed by MLS GRID

All information deemed reliable but not guaranteed and should be independently verified. All properties are subject to prior sale, change or withdrawal. Neither listing broker(s) nor Debra Youngbluth shall be responsible for any typographical errors, misinformation, misprints and shall be held totally harmless. Properties displayed may be listed or sold by various participants in the MLS. 

Based on information submitted to the MLS GRID as of 3:53 PM UTC on 9/9/2026. All data is obtained from various sources and may not have been verified by broker or MLS GRID. Supplied Open House Information is subject to change without notice. All information should be independently reviewed and verified for accuracy. Properties may or may not be listed by the office/agent presenting the information.

©2026 Information and Real Estate Services, LLC (IRES). All rights reserved.

DMCA Notice 

Powered by Luxury Presence