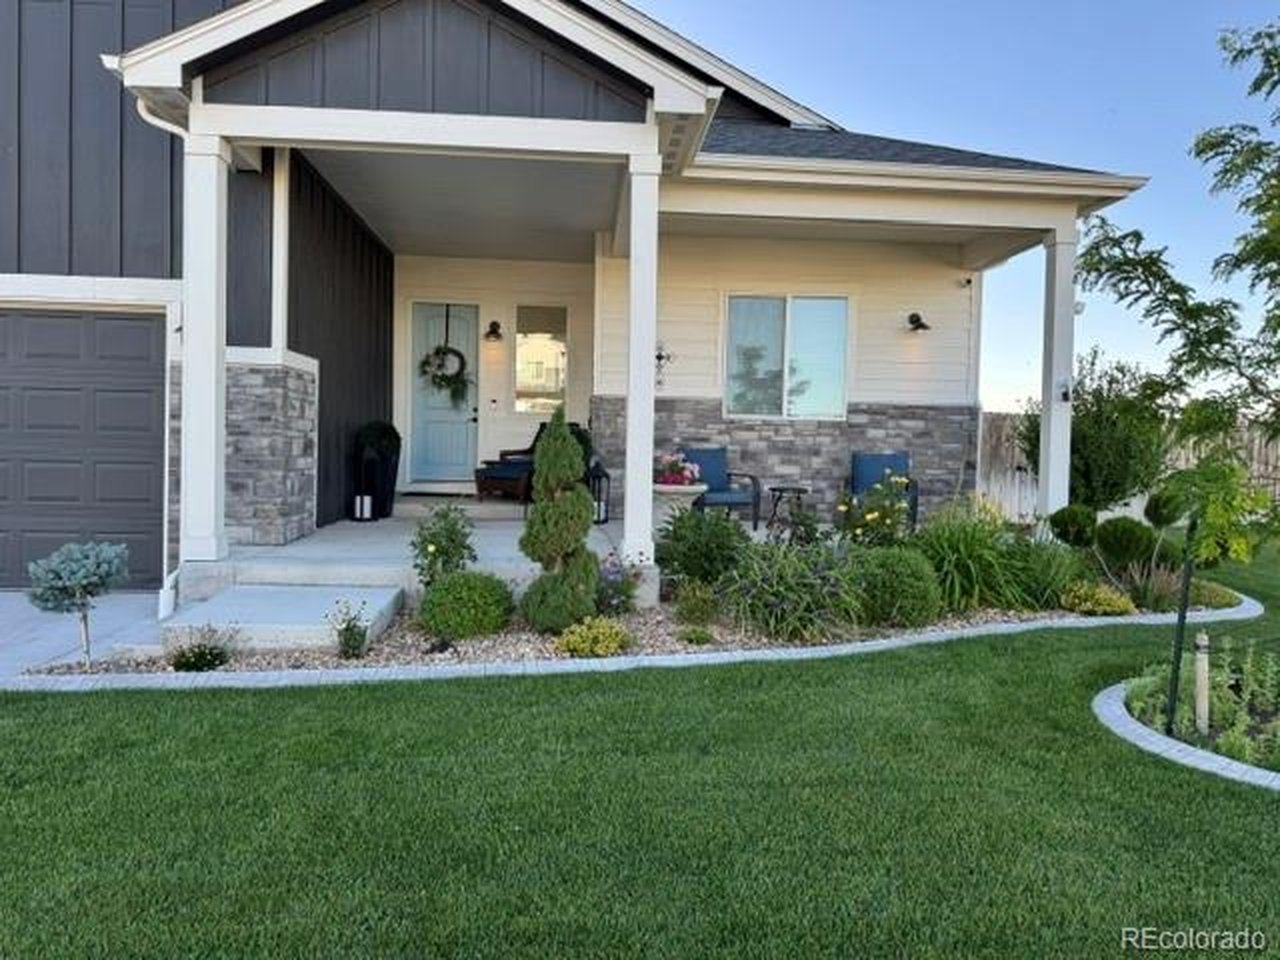
Property photo 1
Property photo 2
Property photo 3
Property photo 4
Property photo 5
5 Beds
3 Baths
3,294 sqft

$699,900

1550 S Gardenia Dr, Milliken CO, 80543

Price per sqft$212.48
Built in2022
Property size3,294 sqft
Property typeResidential
Courtesy of 303 Living LLC, David Nelson Listing Contact: [email protected],303-591-6001

Overview

Pending

Listed Jun 18, 2026

Updated Jul 14

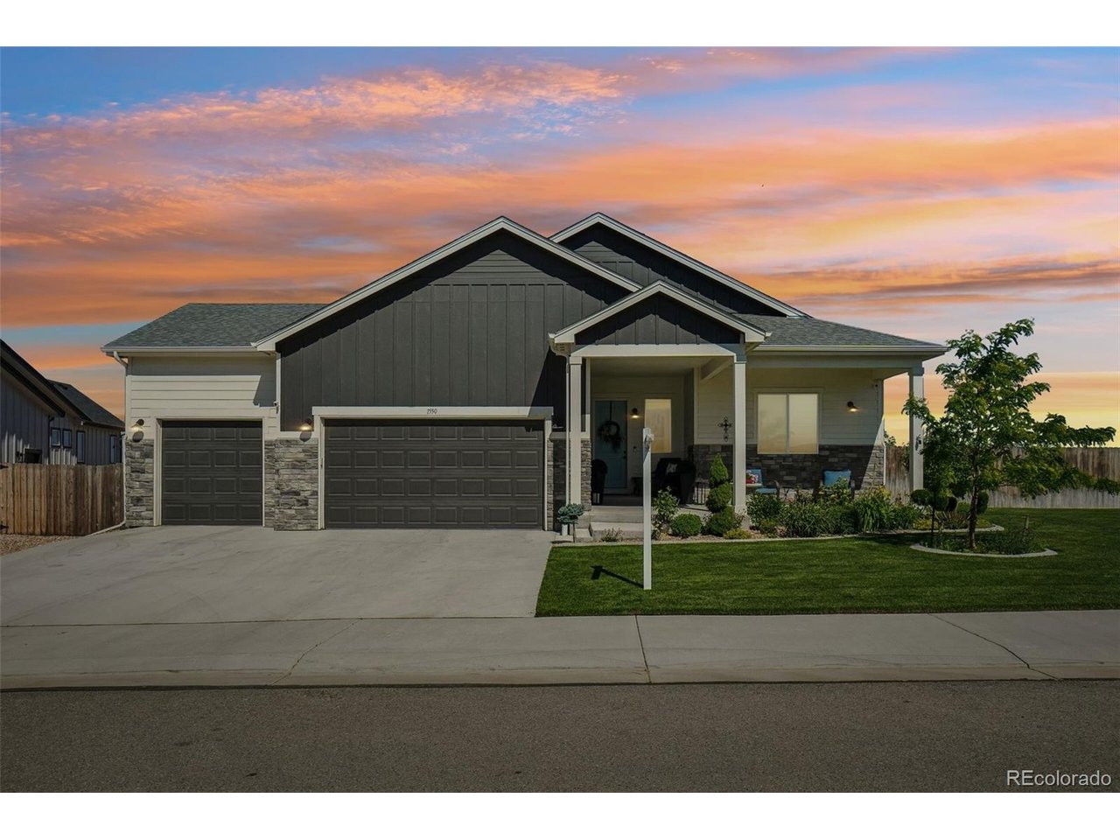
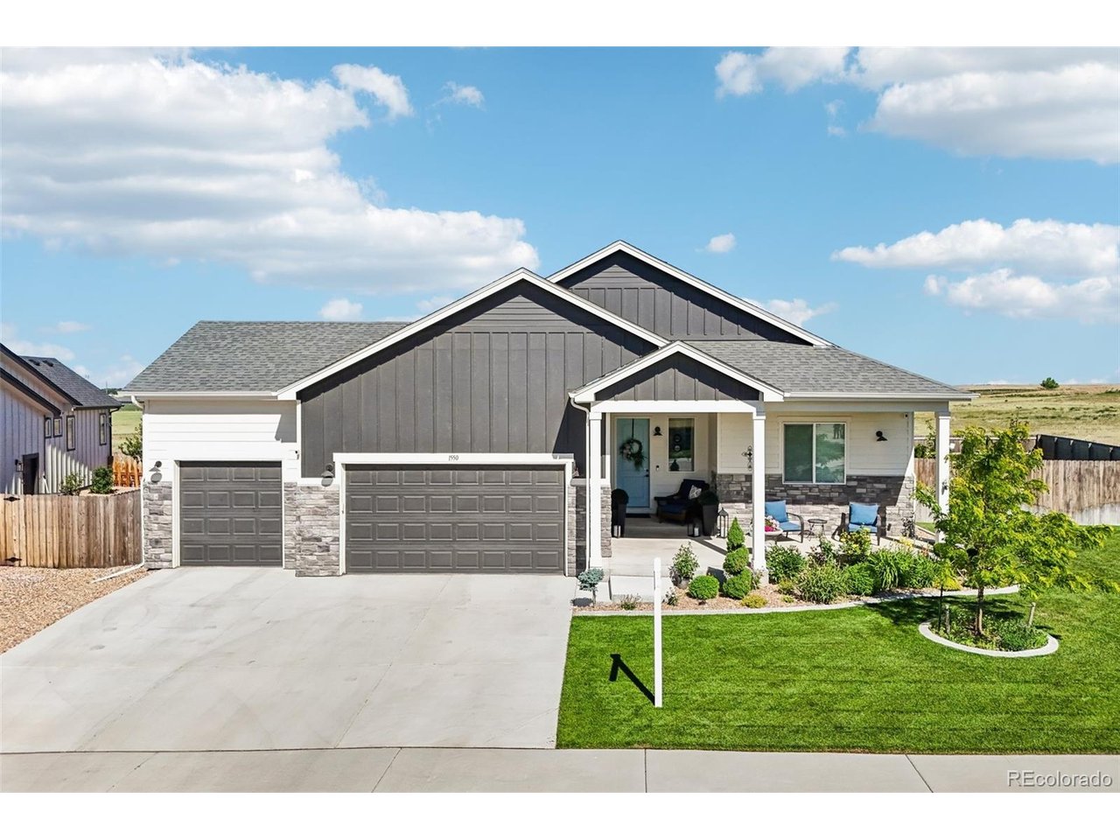
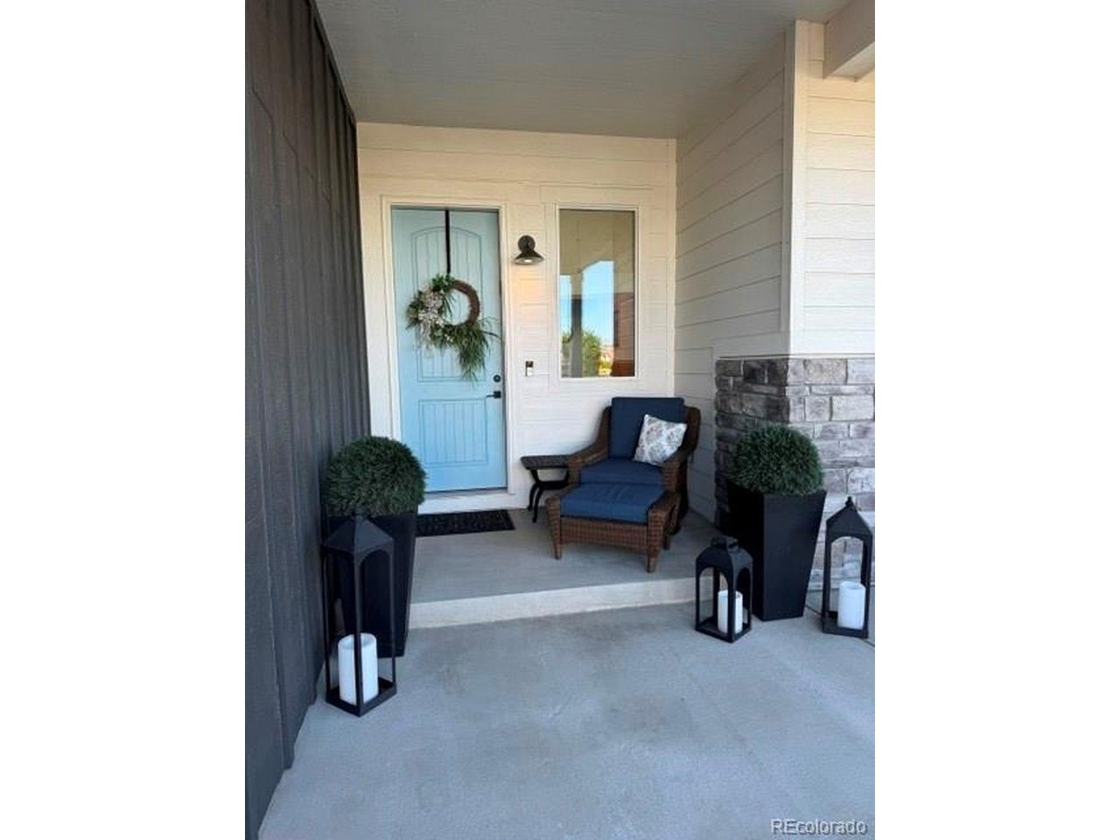
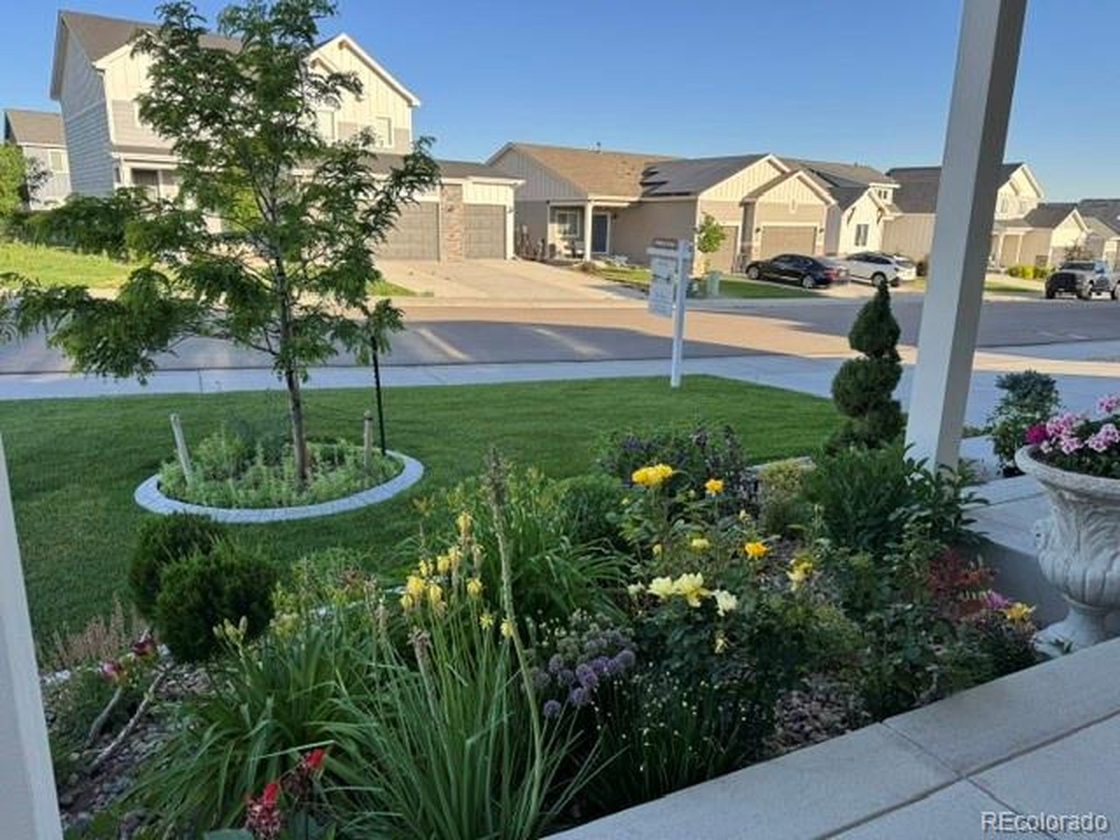
Don't miss your opportunity to own one of the most desirable homes in Milliken! This stunning ranch-style home is situated on a premium 10,207-square-foot corner lot, backing to open space with only one neighboring property, offering exceptional privacy and room to enjoy.|| From the moment you arrive, you'll be impressed by the home's outstanding curb appeal and beautifully maintained exterior. The backyard is truly move-in ready, featuring full landscaping, fencing, an extended patio, and an above-ground pool-perfect for relaxing, entertaining, and enjoying Colorado's beautiful seasons. * Gazebo included for shade before a cool down in the pool! Inside, you'll find a bright, open-concept floor plan with soaring vaulted ceilings and a cozy fireplace that serves as the centerpiece of the main living area. The thoughtfully designed layout offers 5 bedrooms and 3 bathrooms, providing plenty of space for family, guests, or a home office. The well-appointed kitchen combines style and functionality with quartz countertops, a custom tile backsplash, ample cabinetry, and seamless flow into the dining and living areas. The private primary suite is tucked away from the secondary bedrooms and features a luxurious five-piece bath and an oversized walk-in closet, creating the perfect retreat at the end of the day. The upgrades continue throughout the home, including an oversized 3-car garage with epoxy flooring, a spacious mudroom with direct garage access, and a finished basement that is sure to impress. Designed for entertaining, the basement features an incredible recreation area complete with a fully functioning bar, theatre room, making it the ultimate gathering space for friends and family. Entertainers dream basement! This home checks all the boxes-location, privacy, upgrades, outdoor living, and exceptional entertaining space. Show this one first-you won't be disappointed!

$4,656/mo

Est. mortgage payment based on a $699,900 home price.

All estimates are provided by Luxury Presence for informational purposes only. Actual amounts may vary.

Additional information

MLS® ID
1778900

Interior Features

Bedrooms
5
Bathrooms
3
Fireplace
Yes
Cooling
Yes
Heating
Yes
Basement
Yes

Exterior Features

Lot Size
0.23 Acres

Other Property Details

Taxes
$5,944
Tax Frequency
Annually
Association Fee Frequency
Yearly
Garage
Yes
MLS provider logo

Listings courtesy of Information and Real Estate Services, LLC (IRES) as distributed by MLS GRID

All information deemed reliable but not guaranteed and should be independently verified. All properties are subject to prior sale, change or withdrawal. Neither listing broker(s) nor Debra Youngbluth shall be responsible for any typographical errors, misinformation, misprints and shall be held totally harmless. Properties displayed may be listed or sold by various participants in the MLS. 

Based on information submitted to the MLS GRID as of 6:23 AM UTC on 7/14/2026. All data is obtained from various sources and may not have been verified by broker or MLS GRID. Supplied Open House Information is subject to change without notice. All information should be independently reviewed and verified for accuracy. Properties may or may not be listed by the office/agent presenting the information.

©2026 Information and Real Estate Services, LLC (IRES). All rights reserved.

DMCA Notice 

Powered by Luxury Presence