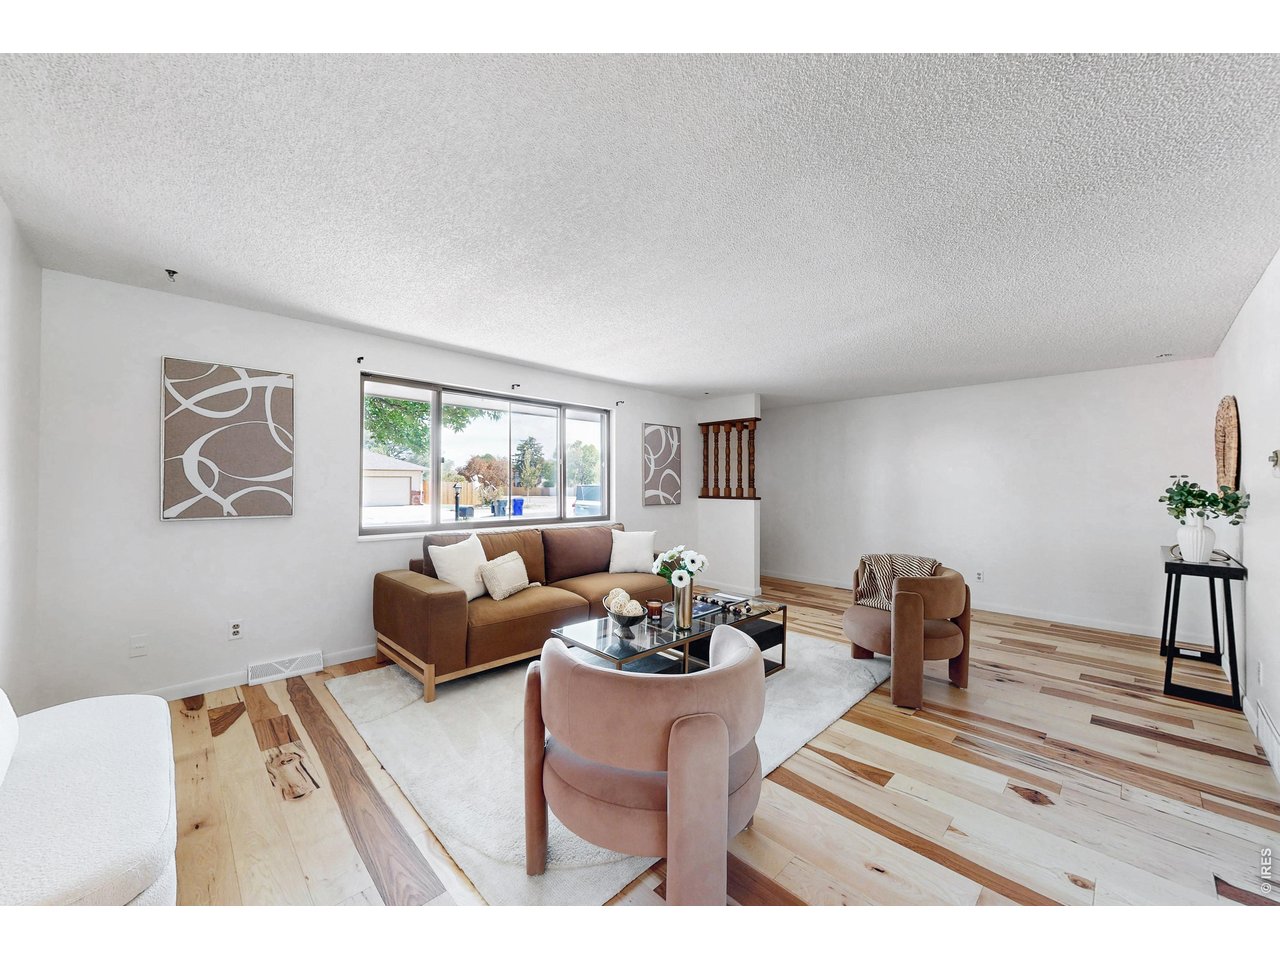
Property photo 1
Property photo 2
Property photo 3
Property photo 4
Property photo 5
4 Beds
3 Baths
2,061 sqft

$533,000

2903 Glendevey Dr, Loveland CO, 80538

Price per sqft$258.61
Built in1977
Property size2,061 sqft
Property typeResidential
Courtesy of RE/MAX Alliance-FTC South, Tina Walker Listing Contact: 9702263990

Overview

Active

Listed Sep 19, 2026

Updated 3h ago

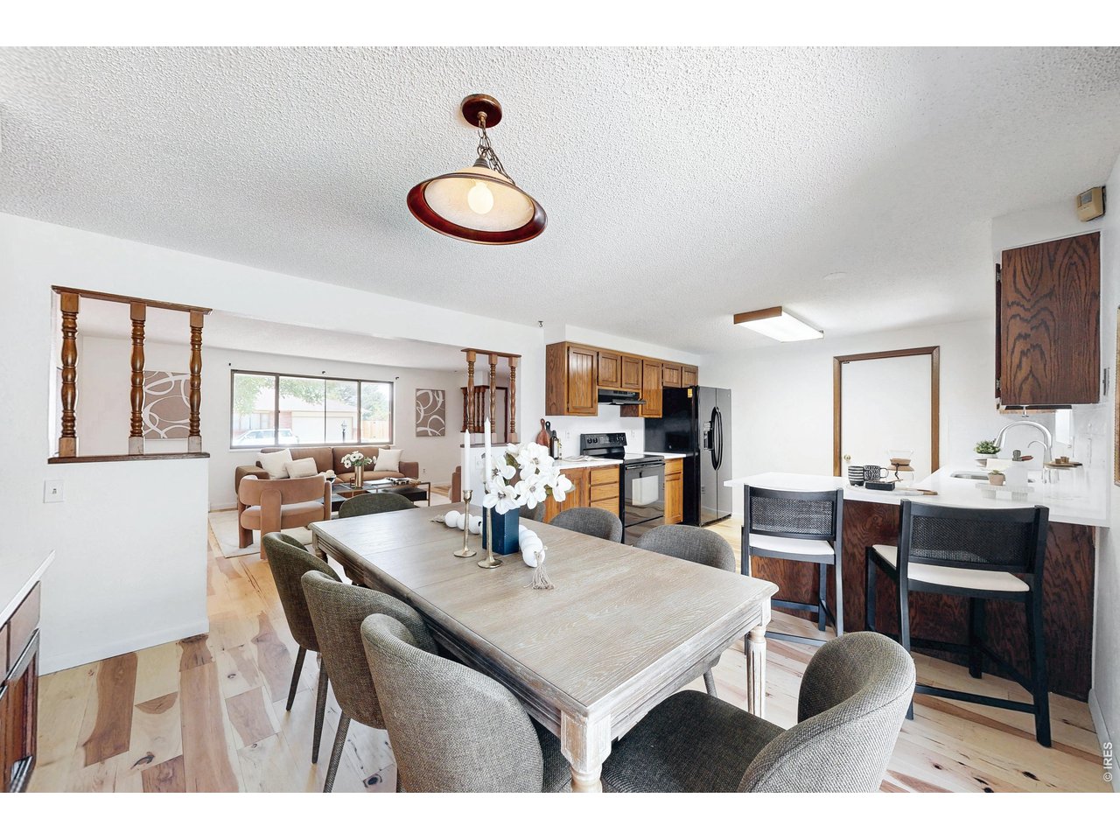
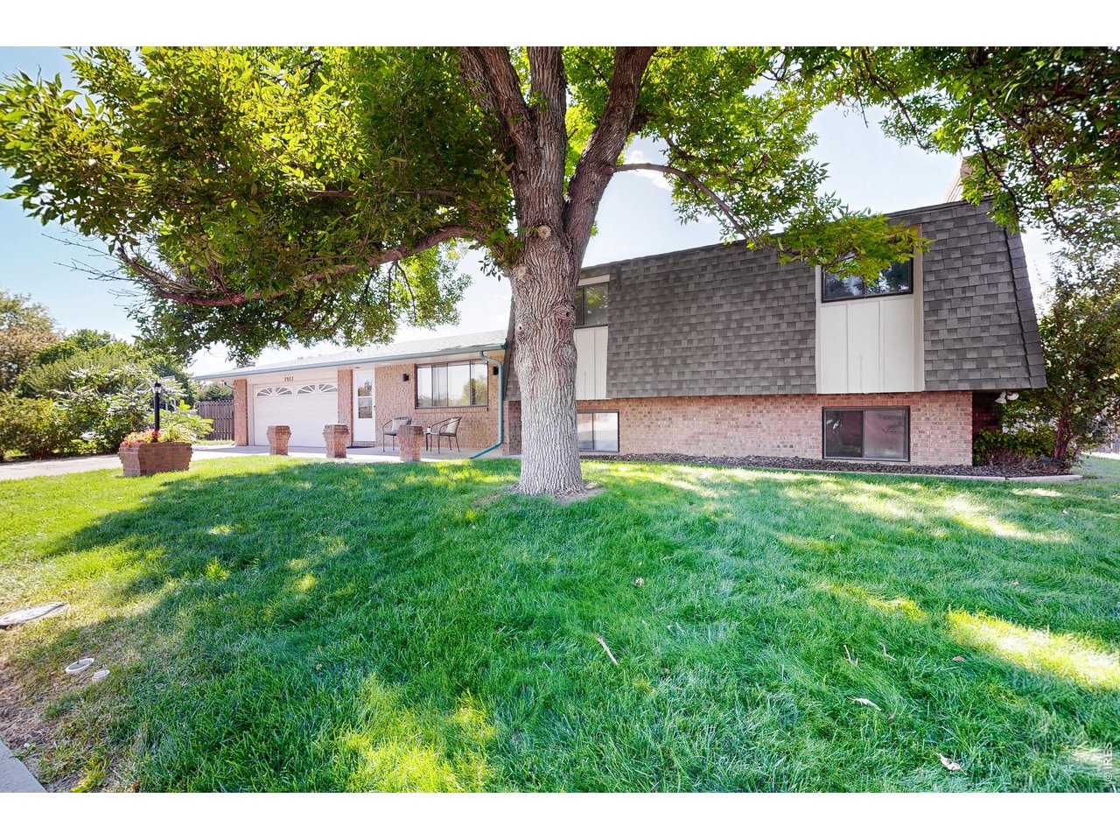
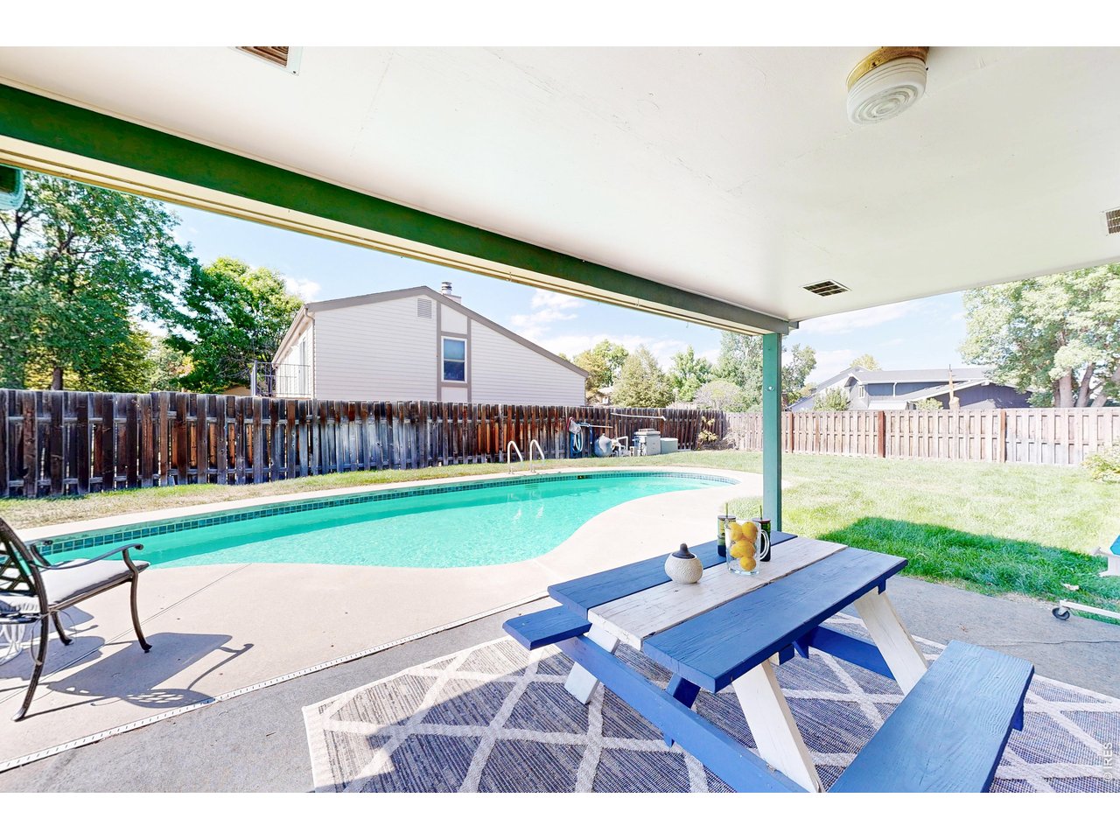
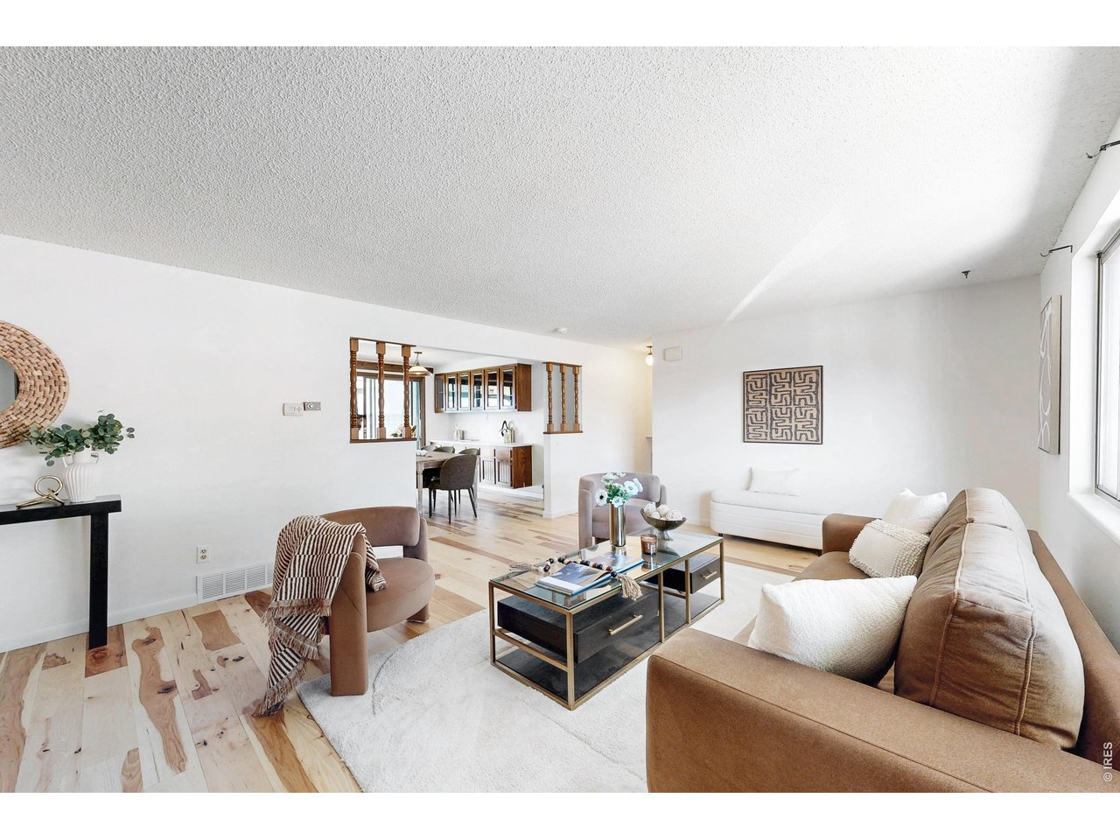
Fresh updates, classic character and your own backyard pool come together at 2903 Glendevey Drive. This home has been thoughtfully refreshed while retaining some of the original charm that gives it personality. Beautiful new hickory flooring runs through the main living areas, complemented by fresh interior paint and new carpet. Kitchen and baths have received meaningful updates with new quartz countertops, sinks, faucets, and tile backsplashes, while the original cabinetry preserve the warmth and character of the home. The floor plan offers multiple gathering spaces, including a spacious living room, dining area with built-in cabinetry and a comfortable family room anchored by a distinctive brick fireplace. Larger bedrooms, two have private baths, offer flexibility with furniture arrangements. Outside is where this home becomes something special. A covered patio overlooks the private in-ground swimming pool and fenced backyard, creating a wonderful setting for summer afternoons, entertaining or simply relaxing at home. A mature grapevine and established pear tree bring a little homegrown charm to the outdoor space. New water heater and roof will be installed prior to closing giving the next owner the benefit of significant updates in addition to the cosmetic improvements already completed. Conveniently located near Benson Sculpture Garden and the Olde Course at Loveland, with easy access to recreation, parks and the heart of Loveland. Come see this home that blends fresh improvements with original character and a backyard made for summer.

$3,546/mo

Est. mortgage payment based on a $533,000 home price.

All estimates are provided by Luxury Presence for informational purposes only. Actual amounts may vary.

Additional information

MLS® ID
1069079

Interior Features

Bedrooms
4
Bathrooms
3
Fireplace
Yes
Cooling
Yes
Heating
Yes
Basement
Yes

Exterior Features

Lot Size
0.25 Acres

Other Property Details

Taxes
$2,765
Tax Frequency
Annually
Garage
Yes
View
Yes
Pool
Yes
MLS provider logo

Listings courtesy of Information and Real Estate Services, LLC (IRES) as distributed by MLS GRID

All information deemed reliable but not guaranteed and should be independently verified. All properties are subject to prior sale, change or withdrawal. Neither listing broker(s) nor Debra Youngbluth shall be responsible for any typographical errors, misinformation, misprints and shall be held totally harmless. Properties displayed may be listed or sold by various participants in the MLS. 

Based on information submitted to the MLS GRID as of 4:20 AM UTC on 9/20/2026. All data is obtained from various sources and may not have been verified by broker or MLS GRID. Supplied Open House Information is subject to change without notice. All information should be independently reviewed and verified for accuracy. Properties may or may not be listed by the office/agent presenting the information.

©2026 Information and Real Estate Services, LLC (IRES). All rights reserved.

DMCA Notice 

Powered by Luxury Presence