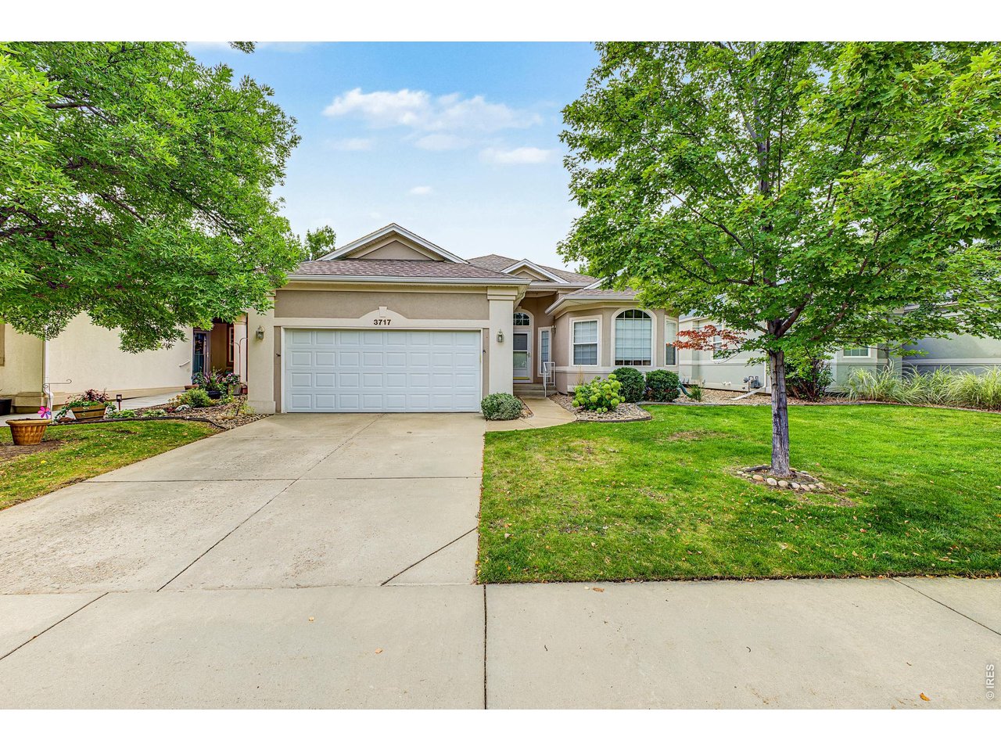
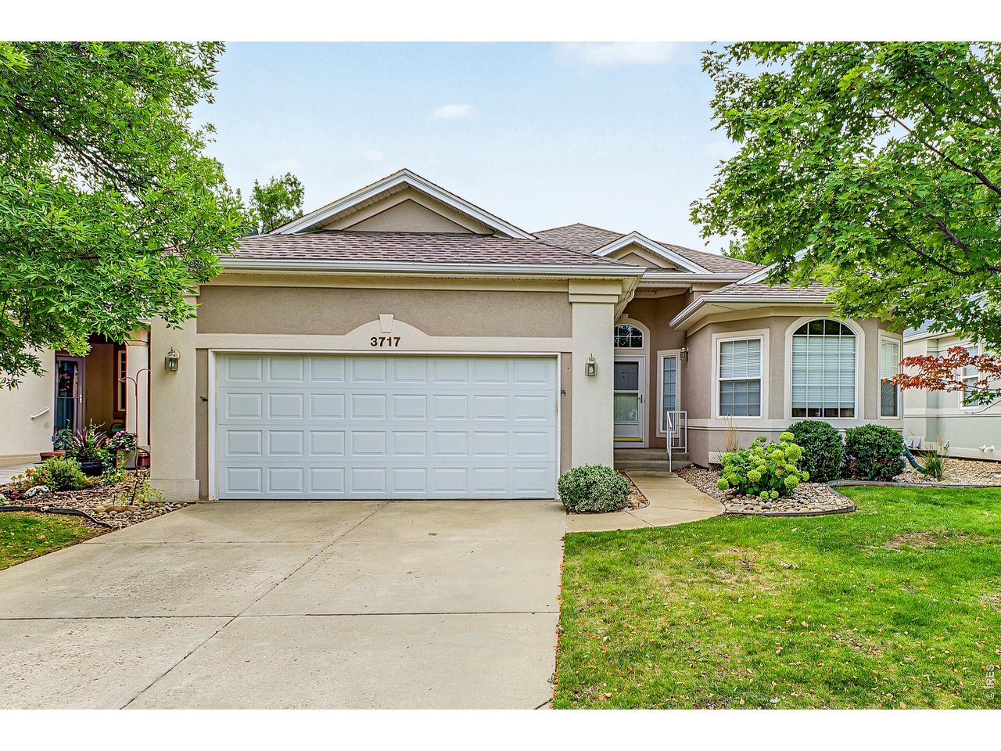
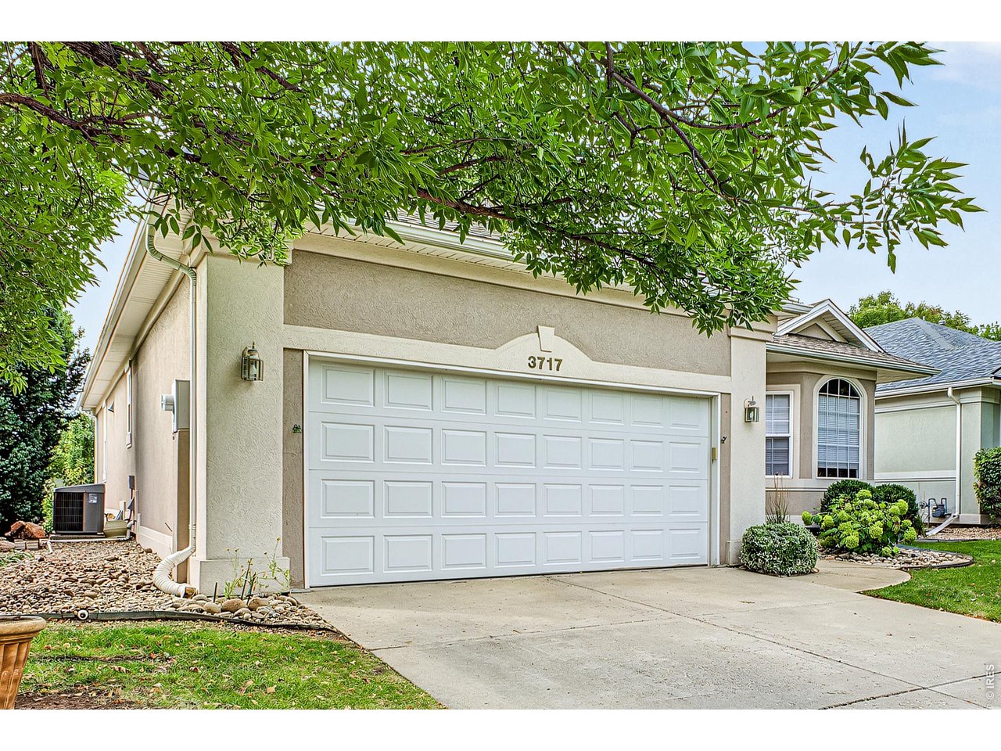
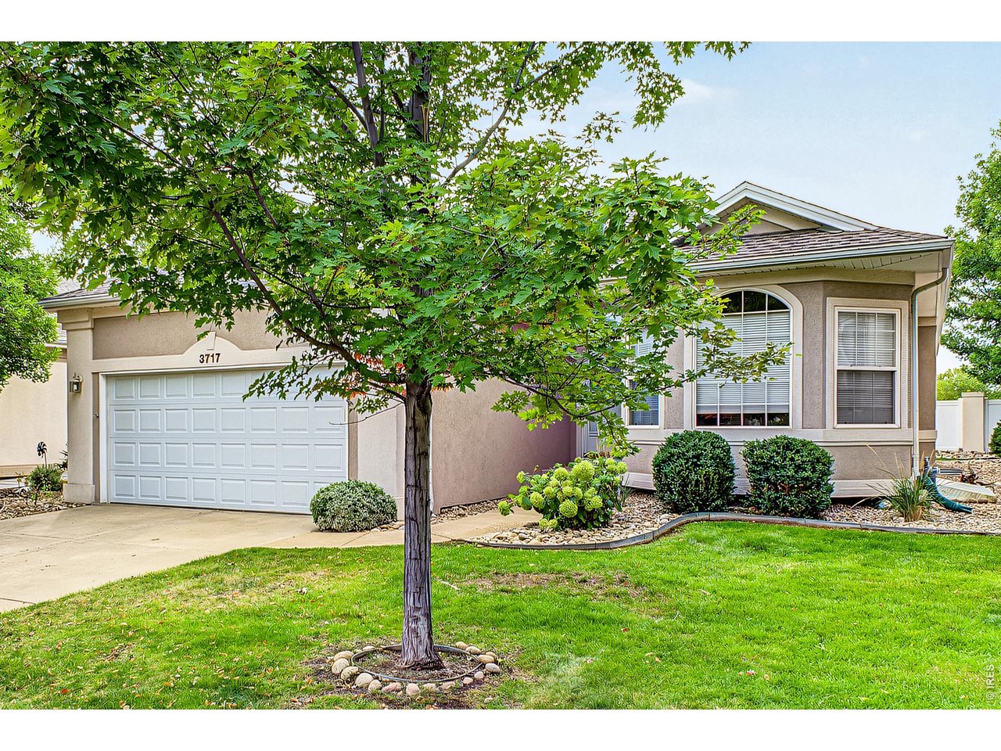
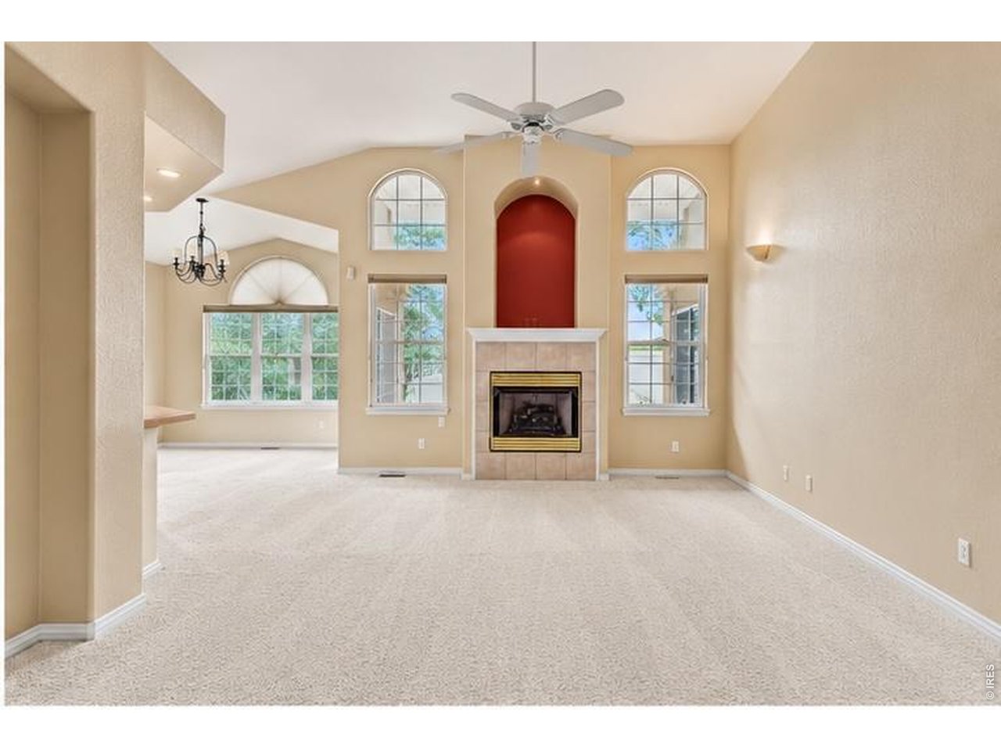
Property photo 1
Property photo 2
Property photo 3
Property photo 4
Property photo 5
4 Beds
3 Baths
2,488 sqft

$620,000

3717 Doral Dr, Longmont CO, 80503

Price per sqft$249.20
Built in1997
Property size2,488 sqft
Property typeResidential
Courtesy of 8z Real Estate, Pam Schock Listing Contact: 9702278318

Overview

Coming soon Sep 23, 2026

Listed Sep 23, 2026

Updated 11h ago

Welcome to Champion Greens, a peaceful patio-home community in west Longmont where low-maintenance living meets comfortable, flexible spaces. This inviting home features an open floor plan that creates an easy flow between the main living areas, while the finished basement adds valuable versatility with two additional bedrooms and plenty of room for guests, hobbies, or everyday living. Step outside to the private, lush back patio, a wonderful setting for morning coffee, outdoor dining, or simply enjoying the Colorado sunshine.The patio-home setting offers an appealing combination of comfort and convenience, with a welcoming neighborhood atmosphere and easy access to the best of west Longmont. The nearby Longmont Airport adds convenience for local aviation access, while the surrounding area offers parks, trails, greenways, shopping, dining, and recreation.Longmont is known for its extensive network of parks, trails, and open spaces, providing plenty of opportunities to explore the outdoors close to home. The city's greenways weave through parks and along waterways, creating scenic routes for walking, biking, and enjoying the natural surroundings. The community also includes numerous nature areas, including McIntosh Lake and Golden Ponds, adding to the variety of outdoor destinations throughout Longmont.With its open layout, finished basement, private landscaped patio, and desirable west Longmont location, this Champion Greens home offers a comfortable place to settle in and enjoy all that the area has to offer.

$4,125/mo

Est. mortgage payment based on a $620,000 home price.

All estimates are provided by Luxury Presence for informational purposes only. Actual amounts may vary.

Additional information

MLS® ID
1069093

Interior Features

Bedrooms
4
Bathrooms
3
Fireplace
Yes
Cooling
Yes
Heating
Yes
Basement
Yes

Exterior Features

Lot Size
0.12 Acres

Other Property Details

Taxes
$3,691
Tax Frequency
Annually
Association Fee Frequency
Monthly
Garage
Yes
MLS provider logo

Listings courtesy of Information and Real Estate Services, LLC (IRES) as distributed by MLS GRID

All information deemed reliable but not guaranteed and should be independently verified. All properties are subject to prior sale, change or withdrawal. Neither listing broker(s) nor Debra Youngbluth shall be responsible for any typographical errors, misinformation, misprints and shall be held totally harmless. Properties displayed may be listed or sold by various participants in the MLS. 

Based on information submitted to the MLS GRID as of 2:07 AM UTC on 9/22/2026. All data is obtained from various sources and may not have been verified by broker or MLS GRID. Supplied Open House Information is subject to change without notice. All information should be independently reviewed and verified for accuracy. Properties may or may not be listed by the office/agent presenting the information.

©2026 Information and Real Estate Services, LLC (IRES). All rights reserved.

DMCA Notice 

Powered by Luxury Presence